
Nancy Wert
RE/MAX Realty Centre, Inc.
(240) 570-7104
72 Total Sales
1 in South Lake
$825,000 Price
Estimated Value: $586,565
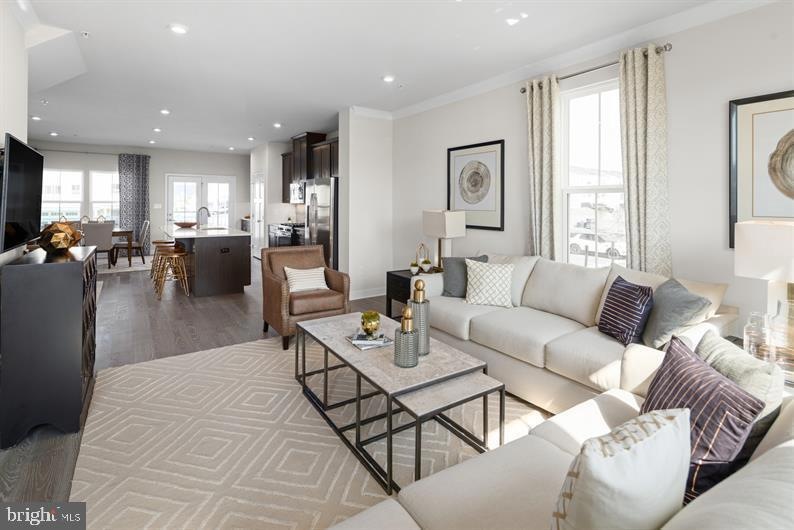

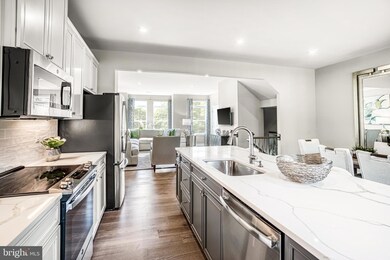
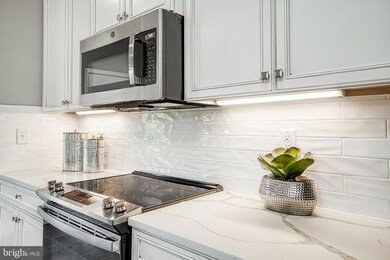
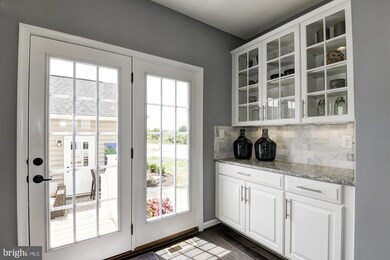

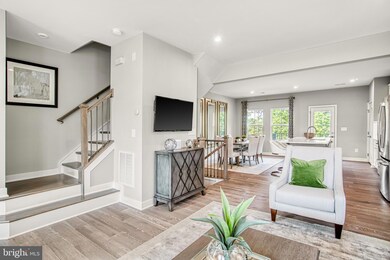
TO BE BUILT - END UNIT STRAUSS - The largest of Ryan’s Composer Series, the Strauss Attic offers the space and customizing details of single-family living with the convenience of a townhome. On the main living level, an enormous Kitchen with island opens onto a bright and airy Living Room, perfect for entertaining. A window-lined Morning Room off the Kitchen provides room for dining and is accented with an optional hutch. Up a flight of stairs designed to be elegant and functional, the upper level boasts three bedrooms, two baths, and a 2nd floor laundry. No need to worry about storage space – generous closets abound in all bedrooms. The Owner’s Bedroom is a private retreat accented with a tray ceiling and featuring an enormous walk-in closet. The Owner’s Bath boasts a soaking tub and separate shower with seat. Up another flight of stairs to the 4th level, you'll have an attic bedroom with a full bathroom and a rooftop terrace so you can enjoy views from your new home! . Several lower level floor plan options are available depending on community– all feature options for a finished Recreation Room, bedroom, and Powder Room. Please note: Lot premiums may apply. Other floorplans and homesites are available. Photos are representative. Model is located at 110 Summit Point Blvd, Bowie, MD 20716. Closing Assistance Available with Use of Sellers Preferred Mortgage..
Last Agent to Sell the Property
(410) 878-7465 nvrbroker@nvrinc.com NVR, INC. License #WVB230300909 Listed on: 09/07/2023
Last Buyer's Agent
(410) 878-7465 nvrbroker@nvrinc.com NVR, INC. License #WVB230300909 Listed on: 09/07/2023
We collect this data history from publicly available records. To have your information removed, we recommend requesting removal directly through your county’s website.
Nancy Wert
RE/MAX Realty Centre, Inc.
(240) 570-7104
72 Total Sales
1 in South Lake
$825,000 Price
Greg Evans
The Evans Group DMV
(202) 972-5254
33 Total Sales
1 in South Lake
$697,078 Price
Ellwood Reid
iRealty Real Estate Group
(202) 952-7045
56 Total Sales
1 in South Lake
$686,886 Price
Wesley Williams
EXP Realty, LLC
(202) 883-7062
35 Total Sales
1 in South Lake
$540,185 Price
Michael Williams
Samson Properties
(443) 432-2271
33 Total Sales
1 in South Lake
$419,990 Price
Jennifer Dennis
Keller Williams Realty/Lee Beaver & Assoc.
(571) 462-6638
32 Total Sales
1 in South Lake
$1,384,761 Price
We collect this data history from publicly available records. To have your information removed, we recommend requesting removal directly through your county’s website.
| Date | Buyer | Sale Price | Title Company |
|---|---|---|---|
| $562,070 | Stewart Title |
We collect this data history from publicly available records. To have your information removed, we recommend requesting removal directly through your county’s website.
| Date | Status | Borrower | Loan Amount |
|---|---|---|---|
| Open | $566,678 | ||
| Closed | $562,070 |
We collect this data history from publicly available records. To have your information removed, we recommend requesting removal directly through your county’s website.
| Date | Event | Price | List to Sale | Price per Sq Ft |
|---|---|---|---|---|
| 02/01/2024 02/01/24 | Sold | $562,070 | +7.1% | $244 / Sq Ft |
| 09/17/2023 09/17/23 | Pending | -- | -- | -- |
| 09/08/2023 09/08/23 | Price Changed | $524,990 | -2.8% | $228 / Sq Ft |
| 09/07/2023 09/07/23 | For Sale | $539,990 | -- | $235 / Sq Ft |
We collect this data history from publicly available records. To have your information removed, we recommend requesting removal directly through your county’s website.
| Year | Tax Paid | Tax Assessment Tax Assessment Total Assessment is a certain percentage of the fair market value that is determined by local assessors to be the total taxable value of land and additions on the property. | Land | Improvement |
|---|---|---|---|---|
| 2025 | $342 | $558,000 | $135,000 | $423,000 |
| 2024 | $342 | $519,900 | ||
| 2023 | $678 | $25,000 | $25,000 | $0 |
| 2022 | $746 | $25,000 | $25,000 | $0 |
| 2021 | $746 | $25,000 | $25,000 | $0 |
Seller's Agent in 2024
Tineshia Johnson
NVR, INC.
(240) 305-1275
141 in this area
3,712 Total Sales
Source: Bright MLS
MLS Number: MDPG2090140
APN: 07-5683806
Disclaimer: Certain information contained herein is derived from information provided by parties other than Homes.com. All information provided is deemed reliable, but is not guaranteed to be accurate and should be independently verified.
The data relating to real estate for sale on this website appears in part through the BRIGHT Internet Data Exchange program, a voluntary cooperative exchange of property listing data between licensed real estate brokerage firms, and is provided by BRIGHT through a licensing agreement.
Listing information is from various brokers who participate in the Bright MLS IDX program and not all listings may be visible on the site.
The property information being provided on or through the website is for the personal, non-commercial use of consumers and such information may not be used for any purpose other than to identify prospective properties consumers may be interested in purchasing.
Some properties which appear for sale on the website may no longer be available because they are for instance, under contract, sold or are no longer being offered for sale.
Property information displayed is deemed reliable but is not guaranteed.
Copyright 2026 Bright MLS, Inc.
Ask me questions while you tour the home.