
Katie Teas
Responds Quickly
Windermere Group One/Tri-Cities
(971) 407-4134
77 Total Sales
9 in Boardman
$285K - $537K Price Range
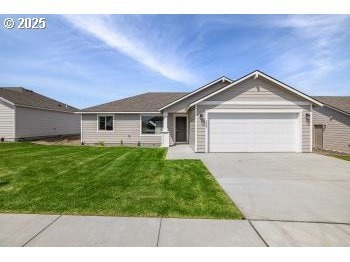
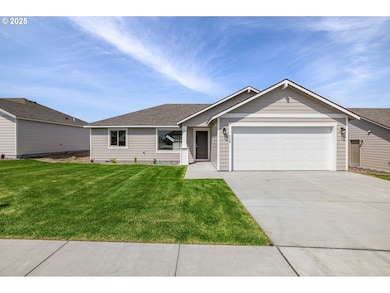
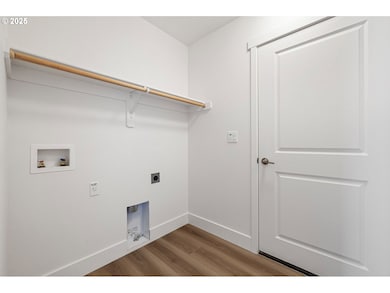
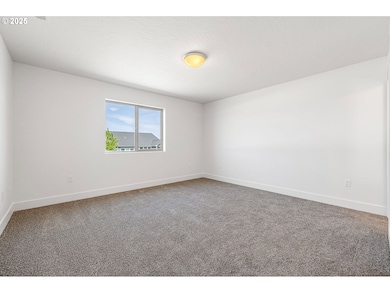
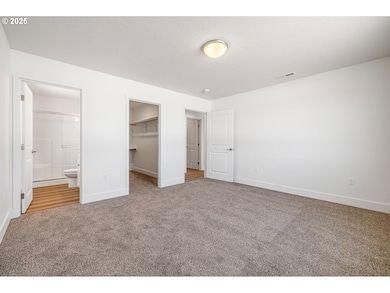

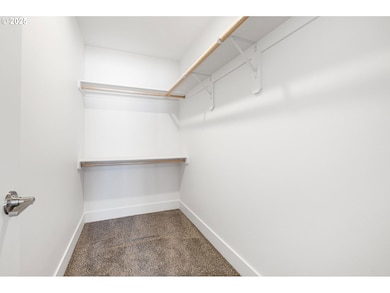
A beautiful Pro Made Home with Hardy Plank siding. The walkway leads you to the elegant front door. Entry foyer open to spacious great room with vaulted ceiling. Great room open to the kitchen and dining space. Kitchen includes stainless steel appliances, quartz countertops, quality cabinets with soft close doors and drawers, pantry, peninsula, upgraded to full height backsplash. Patio is great for entertaining and easy access to the yard with front yard UGS and landscape. Primary bedroom with access to en-suite with walk-in shower, vanity, and walk-in closet. Please visit our homes to see what we offer and what sets us apart from other builders in this price point. Exceptional Value; Uncompromised Quality.
Last Agent to Sell the Property
Windermere Group One Columbia Basin License #201213928 Listed on: 11/26/2025
Katie Teas
Windermere Group One/Tri-Cities
(971) 407-4134
77 Total Sales
9 in Boardman
$285K - $537K Price Range
Dalia Villegas
John L Scott Hermiston
(541) 656-2784
140 Total Sales
2 in Boardman
$295K - $300K Price Range
Laurrie Blackman
Mountain Valley Land Company
(541) 945-2588
43 Total Sales
12 in Boardman
$59K - $589K Price Range
Saul Llamas
Mountain Valley Land Company
(458) 219-8943
88 Total Sales
21 in Boardman
$70K - $480K Price Range
Leslie Pierson
Windermere Group One Columbia Basin
(541) 667-0670
125 Total Sales
100 in Boardman
$53K - $594K Price Range
Destiny George
Destined Realty Group
(541) 397-0112
210 Total Sales
3 in Boardman
$300K - $360K Price Range
We collect this data history from publicly available records. To have your information removed, we recommend requesting removal directly through your county’s website.
| Date | Event | Price | List to Sale | Price per Sq Ft |
|---|---|---|---|---|
| 07/30/2026 07/30/26 | Sold | $339,850 | 0.0% | $255 / Sq Ft |
| 07/21/2026 07/21/26 | Pending | -- | -- | -- |
| 06/02/2026 06/02/26 | For Sale | $339,850 | 0.0% | $255 / Sq Ft |
| 03/25/2026 03/25/26 | Pending | -- | -- | -- |
| 02/28/2026 02/28/26 | Off Market | $339,850 | -- | -- |
| 11/26/2025 11/26/25 | For Sale | $339,850 | -- | $255 / Sq Ft |
We collect this data history from publicly available records. To have your information removed, we recommend requesting removal directly through your county’s website.
| Year | Tax Paid | Tax Assessment Tax Assessment Total Assessment is a certain percentage of the fair market value that is determined by local assessors to be the total taxable value of land and additions on the property. | Land | Improvement |
|---|---|---|---|---|
| 2024 | $2,644 | $37,970 | $4,240 | $33,730 |
| 2023 | $2,444 | $34,210 | $3,820 | $30,390 |
| 2022 | $2,434 | $33,430 | $3,710 | $29,720 |
| 2021 | $2,347 | $31,540 | $3,500 | $28,040 |
| 2020 | $2,310 | $30,920 | $3,430 | $27,490 |
| 2019 | $2,378 | $31,230 | $3,460 | $27,770 |
| 2018 | $2,164 | $29,630 | $3,560 | $26,070 |
| 2017 | $2,158 | $29,930 | $3,600 | $26,330 |
| 2016 | $2,029 | $29,930 | $3,600 | $26,330 |
| 2015 | $1,938 | $28,780 | $3,460 | $25,320 |
| 2014 | $1,978 | $28,250 | $3,450 | $24,800 |
| 2013 | -- | $29,130 | $3,560 | $25,570 |
Seller's Agent in 2026
Carmen Mendoza
Windermere Group One Columbia Basin
(541) 571-0341
43 in this area
74 Total Sales
Buyer's Agent in 2026
Lee Docken
Mountain Valley Land Company
(541) 571-0063
17 in this area
39 Total Sales
Source: Regional Multiple Listing Service (RMLS)
MLS Number: 497117328
APN: 04N2516CB00420
Disclaimer: Certain information contained herein is derived from information provided by parties other than Homes.com. All information provided is deemed reliable, but is not guaranteed to be accurate and should be independently verified.
The content relating to real estate for sale on this web site comes in part from the IDX program of the RMLS™ of Portland, Oregon. Real estate listings held by brokerage firms other than Ten-X are marked with the RMLS™ logo, and detailed information about these properties includes the names of the listing brokers. Listing content is copyright © 2026 RMLS™, Portland, Oregon. Some properties which appear for sale on this web site may subsequently have sold or may no longer be available. All information provided is deemed reliable but is not guaranteed and should be independently verified.
Ask me questions while you tour the home.