
Theresa Gustafson
Responds Quickly
Keller Williams Inspire
(630) 454-0979
56 Total Sales
1 in Dekalb
$285,000 Price
Estimated Value: $233,000 - $278,598
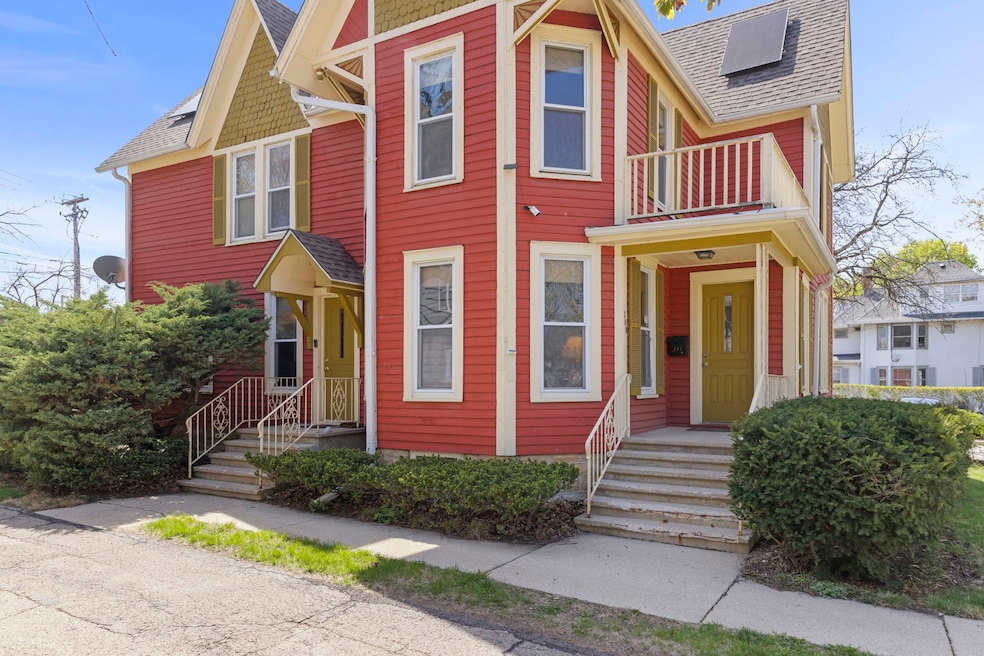
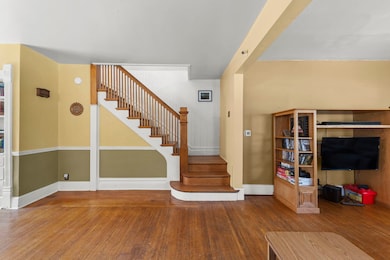
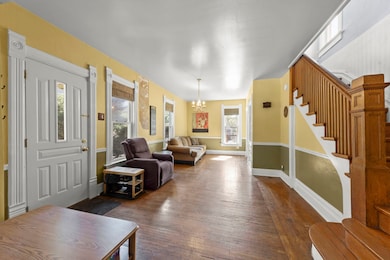
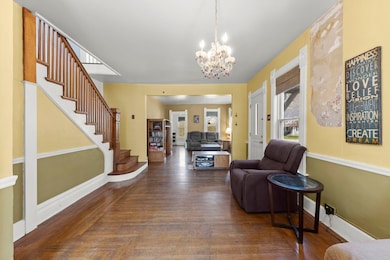
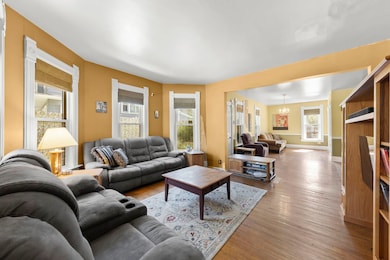
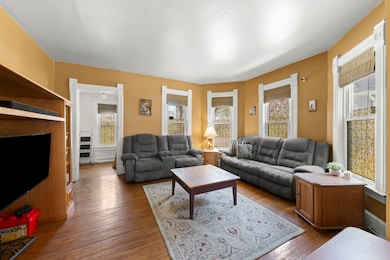
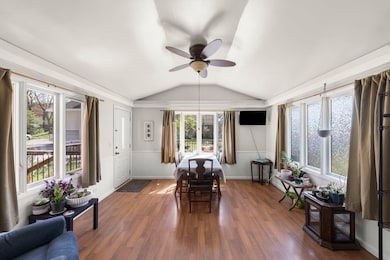
Rare opportunity to own in DeKalb's incredible "Elwood Historic District". A beautiful Victorian with major curb-appeal centrally located a block from Lincoln Highway. This 4 bedroom up, 2 bath home is located on wide, tree-lined Locust Street. Walk or bike easily to NIU campus and downtown shopping district. Grand tall ceilings, generous room shapes, 4 bedrooms upstairs plus a main floor room perfect as an Office or additional bedroom. Original hard wood floors throughout along with original woodwork, hutch and stairs. Remodeled Kitchen is open to a large seating area with easy access to a spacious deck and charming, fenced-in backyard. This is a great place for entertaining! This historic home would serve easily as a main residence or as an investment rental. Newer furnace (2021). A large part of sewer line recently replaced (2021). New solar panels lower utility costs! Garage is shared with neighbor for a one car stall plus exterior shed. A rare Victorian which shines with plenty of natural light in a wonderful location!
Last Agent to Sell the Property
Brokerocity Inc License #475161663 Listed on: 04/27/2025
We collect this data history from publicly available records. To have your information removed, we recommend requesting removal directly through your county’s website.
Theresa Gustafson
Keller Williams Inspire
(630) 454-0979
56 Total Sales
1 in Dekalb
$285,000 Price
Kimberly Zahand
Keller Williams North Shore West
(708) 859-7009
390 Total Sales
1 in Dekalb
$328,027 Price
Michele Marks
Coldwell Banker Realty
(630) 864-6553
117 Total Sales
1 in Dekalb
$240,000 Price
Lisa Wolf
Keller Williams North Shore West
(224) 332-2538
1,082 Total Sales
1 in Dekalb
$328,027 Price
Haydee Rosas
Coldwell Banker Realty
(708) 905-8427
127 Total Sales
4 in Dekalb
$165K - $360K Price Range
Kasey Zeimet
American Realty Illinois LLC
(708) 905-9846
99 Total Sales
19 in Dekalb
$105K - $349K Price Range
We collect this data history from publicly available records. To have your information removed, we recommend requesting removal directly through your county’s website.
| Date | Buyer | Sale Price | Title Company |
|---|---|---|---|
| $200,000 | Chicago Title | ||
| $193,000 | -- | ||
| $199,000 | -- |
We collect this data history from publicly available records. To have your information removed, we recommend requesting removal directly through your county’s website.
| Date | Status | Borrower | Loan Amount |
|---|---|---|---|
| Open | $190,000 | ||
| Previous Owner | $179,000 |
We collect this data history from publicly available records. To have your information removed, we recommend requesting removal directly through your county’s website.
| Date | Event | Price | List to Sale | Price per Sq Ft | Prior Sale |
|---|---|---|---|---|---|
| 07/31/2025 07/31/25 | Sold | $220,000 | -4.3% | $95 / Sq Ft | |
| 06/23/2025 06/23/25 | Pending | -- | -- | -- | |
| 06/18/2025 06/18/25 | Price Changed | $230,000 | -8.0% | $99 / Sq Ft | |
| 04/27/2025 04/27/25 | For Sale | $250,000 | +25.0% | $108 / Sq Ft | |
| 07/22/2022 07/22/22 | Sold | $200,000 | +0.1% | $86 / Sq Ft | View Prior Sale |
| 06/22/2022 06/22/22 | Pending | -- | -- | -- | |
| 06/16/2022 06/16/22 | For Sale | $199,900 | -- | $86 / Sq Ft |
We collect this data history from publicly available records. To have your information removed, we recommend requesting removal directly through your county’s website.
| Year | Tax Paid | Tax Assessment Tax Assessment Total Assessment is a certain percentage of the fair market value that is determined by local assessors to be the total taxable value of land and additions on the property. | Land | Improvement |
|---|---|---|---|---|
| 2025 | $5,657 | $77,765 | $8,768 | $68,997 |
| 2024 | $5,828 | $71,012 | $8,007 | $63,005 |
| 2023 | $5,106 | $61,916 | $6,981 | $54,935 |
| 2022 | $5,106 | $56,529 | $7,967 | $48,562 |
| 2021 | $5,203 | $53,019 | $7,472 | $45,547 |
| 2020 | $5,310 | $52,174 | $7,353 | $44,821 |
| 2019 | $5,178 | $50,124 | $7,064 | $43,060 |
| 2018 | $5,032 | $48,424 | $6,824 | $41,600 |
| 2017 | $5,051 | $46,548 | $6,560 | $39,988 |
| 2016 | $4,975 | $45,372 | $6,394 | $38,978 |
| 2015 | -- | $42,990 | $6,058 | $36,932 |
| 2014 | -- | $43,543 | $8,765 | $34,778 |
| 2013 | -- | $45,738 | $9,207 | $36,531 |
Seller's Agent in 2025
Rebecca Sampson
Brokerocity Inc
(847) 354-8384
54 Total Sales
J
Buyer's Agent in 2025
Jenna Harrolle
Hometown Realty Group
(815) 931-3034
83 Total Sales
Seller's Agent in 2022
Karen Biazar
North Clybourn Group, Inc.
(773) 610-8877
882 Total Sales
M
Seller Co-Listing Agent in 2022
MAUREEN SULLIVAN
Century 21 Circle
Buyer's Agent in 2022
Michael Davis
Hometown Realty Group
(847) 414-7930
22 Total Sales
Source: Midwest Real Estate Data (MRED)
MLS Number: 12349281
APN: 08-22-278-009
Disclaimer: Certain information contained herein is derived from information provided by parties other than Homes.com. All information provided is deemed reliable, but is not guaranteed to be accurate and should be independently verified.
All data is obtained from various sources and may not have been verified by broker or MLS GRID. Supplied Open House Information is subject to change without notice. All information should be independently reviewed and verified for accuracy. Properties may or may not be listed by the office/agent presenting the information. Some IDX listings have been excluded from this website.
Listings courtesy of Midwest Real Estate Data (MRED) as distributed by MLS GRID.
Based on information submitted to the MLS GRID
Ask me questions while you tour the home.