
Linda Weigt
LaMore Realty
(815) 860-2813
112 Total Sales
13 in Bourbonnais
$28K - $430K Price Range
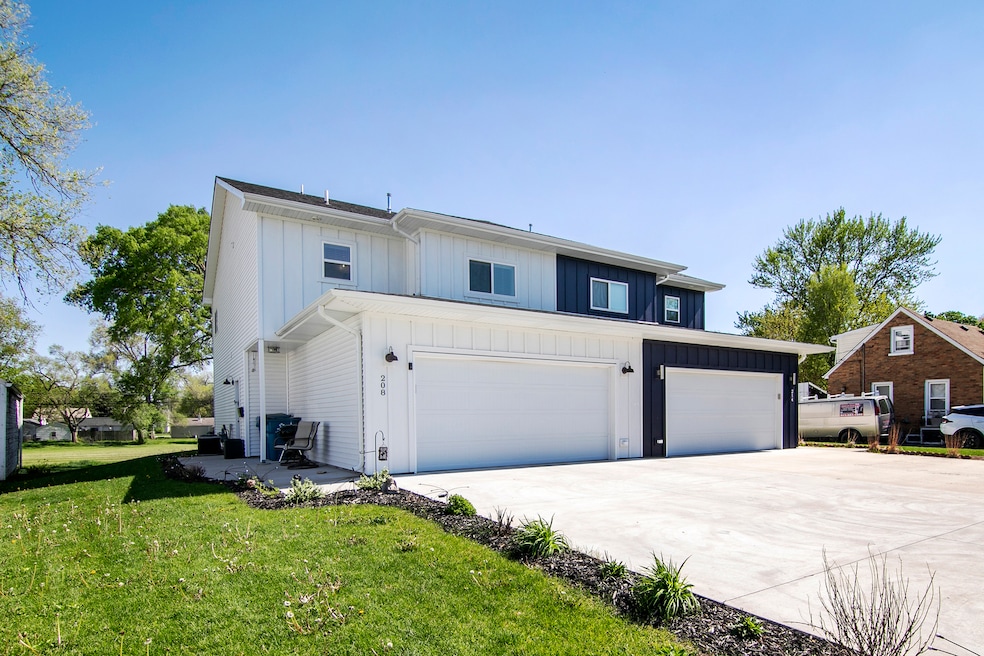


Beautiful and modern 2-story townhouse built in 2022, offering a well-designed open floor plan, high ceilings on both levels, and stylish finishes throughout. Meticulously maintained and truly move-in ready, this home features a spacious living room with shiplap accents, dining area, and a stunning kitchen with white cabinetry, quartz countertops, stainless steel appliances, and a pantry closet. Luxury vinyl plank flooring and abundant natural light add to the inviting feel. Sliding glass doors lead to a patio and backyard that backs up to open space-perfect for extra privacy and serene views. A convenient half bath and access to the attached 2-car garage complete the first floor. Upstairs, you'll find a versatile loft space, a spacious master suite with a large walk-in closet and a private bath featuring a charming shiplap accent wall. Two additional generously sized bedrooms share a full hall bath. The second floor also includes a laundry/utility room for added convenience. Thoughtful design ensures plenty of storage and no wasted space. Fantastic location-within walking distance to Perry Farm Park, Olivet Nazarene University, Connect Roasters Coffee, and close to many other popular local establishments for dining, shopping, and entertainment!
Last Agent to Sell the Property
Berkshire Hathaway HomeServices Speckman Realty License #475122019 Listed on: 05/12/2025
Last Buyer's Agent
Berkshire Hathaway HomeServices Speckman Realty License #475196499
Linda Weigt
LaMore Realty
(815) 860-2813
112 Total Sales
13 in Bourbonnais
$28K - $430K Price Range
Dawn Lochner
The Journey Home Realty Group
(815) 524-0231
94 Total Sales
13 in Bourbonnais
$86K - $400K Price Range
James Goudreau
Coldwell Banker Realty
(815) 306-4575
137 Total Sales
39 in Bourbonnais
$120K - $379K Price Range
Jerrick Longest
@properties Christie's International Real Estate
(815) 552-0389
223 Total Sales
2 in Bourbonnais
$313K - $440K Price Range
Elizabeth Botello
eXp Realty
(708) 340-6997
183 Total Sales
1 in Bourbonnais
$257,519 Price
Ryan Luu
Real People Realty
(708) 859-6910
176 Total Sales
1 in Bourbonnais
$231,000 Price
We collect this data history from publicly available records. To have your information removed, we recommend requesting removal directly through your county’s website.
| Date | Event | Price | List to Sale | Price per Sq Ft | Prior Sale |
|---|---|---|---|---|---|
| 08/13/2025 08/13/25 | Sold | $267,000 | -0.7% | $167 / Sq Ft | |
| 07/17/2025 07/17/25 | Pending | -- | -- | -- | |
| 07/11/2025 07/11/25 | Price Changed | $268,900 | -2.0% | $168 / Sq Ft | |
| 06/29/2025 06/29/25 | Price Changed | $274,499 | -1.9% | $172 / Sq Ft | |
| 06/03/2025 06/03/25 | Price Changed | $279,900 | -1.8% | $175 / Sq Ft | |
| 05/27/2025 05/27/25 | Price Changed | $285,000 | -1.7% | $178 / Sq Ft | |
| 05/12/2025 05/12/25 | For Sale | $289,900 | +1349.5% | $181 / Sq Ft | |
| 05/19/2020 05/19/20 | Sold | $20,000 | +33.3% | $14 / Sq Ft | View Prior Sale |
| 04/27/2020 04/27/20 | Pending | -- | -- | -- | |
| 03/29/2020 03/29/20 | For Sale | $15,000 | -- | $10 / Sq Ft |
We collect this data history from publicly available records. To have your information removed, we recommend requesting removal directly through your county’s website.
| Year | Tax Paid | Tax Assessment Tax Assessment Total Assessment is a certain percentage of the fair market value that is determined by local assessors to be the total taxable value of land and additions on the property. | Land | Improvement |
|---|---|---|---|---|
| 2020 | $2,765 | $31,298 | $6,481 | $24,817 |
| 2019 | $2,831 | $31,696 | $6,292 | $25,404 |
| 2018 | $2,260 | $31,228 | $6,199 | $25,029 |
| 2017 | $2,185 | $30,467 | $6,048 | $24,419 |
| 2016 | $2,162 | $30,017 | $5,959 | $24,058 |
| 2015 | $2,163 | $29,720 | $5,900 | $23,820 |
| 2014 | $2,128 | $30,299 | $6,479 | $23,820 |
| 2013 | -- | $30,299 | $6,479 | $23,820 |
Seller's Agent in 2025
Leanne Provost
Berkshire Hathaway HomeServices Speckman Realty
(815) 790-1646
189 Total Sales
Buyer's Agent in 2025
Annie Mitchell
Berkshire Hathaway HomeServices Speckman Realty
(815) 549-9491
116 Total Sales
Seller's Agent in 2020
Jim Rossi
Re/Max 10
(708) 367-4314
176 Total Sales
Buyer's Agent in 2020
Andy Czako
McColly Bennett Real Estate
(815) 370-6807
148 Total Sales
Source: Midwest Real Estate Data (MRED)
MLS Number: 12359861
APN: 17-09-19-406-010
Disclaimer: Certain information contained herein is derived from information provided by parties other than Homes.com. All information provided is deemed reliable, but is not guaranteed to be accurate and should be independently verified.
All data is obtained from various sources and may not have been verified by broker or MLS GRID. Supplied Open House Information is subject to change without notice. All information should be independently reviewed and verified for accuracy. Properties may or may not be listed by the office/agent presenting the information. Some IDX listings have been excluded from this website.
Listings courtesy of Midwest Real Estate Data (MRED) as distributed by MLS GRID.
Based on information submitted to the MLS GRID
Ask me questions while you tour the home.