NOT LISTED FOR SALE

208 W Sequoia Blvd Florence, AL 35630

Florence Area

Estimated Value: $368,235 - $408,000

4 Beds
3 Baths
2,850 Sq Ft
$136/Sq Ft Est. Value

Sale Details

Date Sold: June 26, 2018

Last sale price $226,900 $80 Per Sq Ft

Est. 71% increase in value since last sale

Current estimated payment $2,516 / mo

49 Days on Market

Highlights

  • Granite Flooring
  • Covered Patio or Porch
  • 2 Car Attached Garage
  • Sun or Florida Room
  • Double Oven
  • Dual Closets

About This Home

As of June 2018

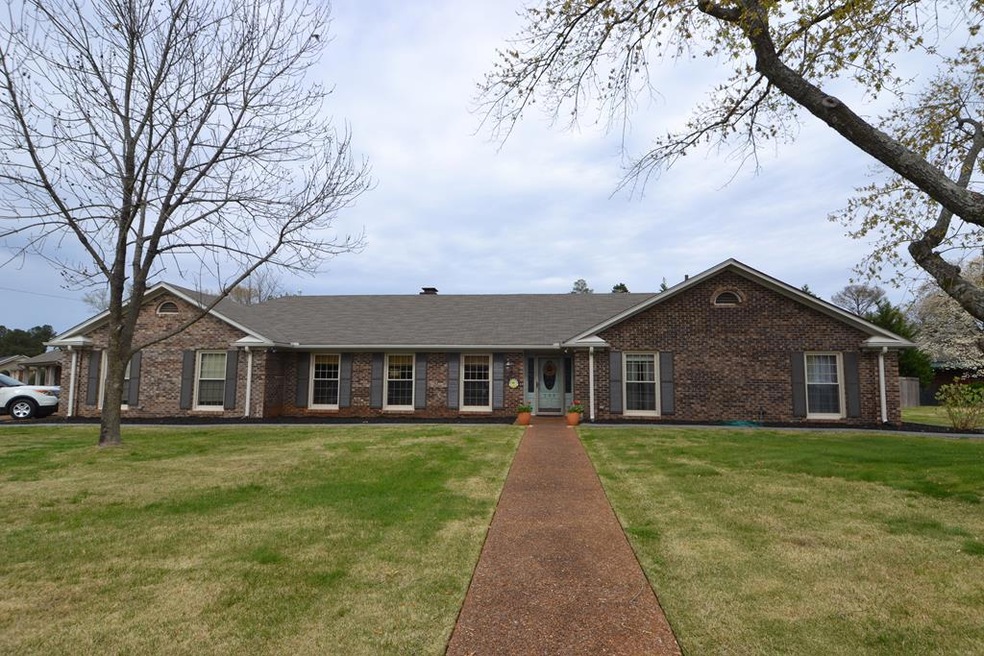
Plenty of room for your family and entertaining. This one level brick home features 4 bedrooms, 3 full baths, and over 2850 sq. ft. Step inside the welcoming foyer, to a large open floor plan. Beautiful wood floors through-out most of the home. Rustic beams and a brick fireplace gives the den a cozy feel. A kitchen that any chef would love, granite counter tops, updated appliances and lots of cabinets, plus a built-in coffee bar. Don't miss the Sunroom with great views of the over sized inground pool. Covered and open patio with stained concrete. This property is a must see!

Last Agent to Sell the Property

Tracy Jacobs

HELP-U-SELL QUAD CITIES REALTY License #000084479 Listed on: 04/09/2018

Last Buyer's Agent

Josh Rumble

Nxcel Realty

Create a Home Valuation Report for This Property
The Home Valuation Report is an in-depth analysis detailing your home's value as well as a comparison with similar homes in the area

Home Details

Home Type

  • Single Family

Year Built

  • Built in 1970

Lot Details

  • Lot Dimensions are 256.89 x 150
  • Privacy Fence
  • Level Lot

Parking

  • 2 Car Attached Garage
  • Driveway

Home Design

  • Brick Exterior Construction
  • Slab Foundation
  • Shingle Roof

Interior Spaces

  • 2,850 Sq Ft Home
  • Gas Log Fireplace
  • Blinds
  • Living Room with Fireplace
  • Dining Room
  • Sun or Florida Room
  • Laundry in unit

Kitchen

  • Double Oven
  • Gas Cooktop
  • Dishwasher

Flooring

  • Wood
  • Granite
  • Ceramic Tile

Bedrooms and Bathrooms

  • 4 Bedrooms
  • Dual Closets
  • Walk-In Closet
  • 3 Full Bathrooms

Attic

  • Storage In Attic
  • Attic Access Panel

Outdoor Features

  • Covered Patio or Porch
  • Rain Gutters

Utilities

  • Central Heating and Cooling System
  • High Speed Internet
  • Cable TV Available

Community Details

  • Cedars Subdivision

Listing and Financial Details

  • Assessor Parcel Number 15-07-35-4-002-010-000

Home Details

Home Type

Single Family

Year Built

Built in 1970

Lot Details

0.88 Acres

Parking

2

Listing Details

  • Class: Residential
  • Type: Residential
  • Above Grade Finished Sq Ft: 2850
  • Built Before 1978 (Y/N): No
  • Internet Addr Display Y N: Yes
  • Internet Auto Val Display Y N: No
  • Lot Dimensions: 256.89 x 150
  • Shoals Pic Orig I D: 421778
  • Sp Lp Percent: 0.99
  • Subdivision Name: Cedars
  • Agent Only_ L A1 User Code: S194_62778
  • Special Features: None
  • Property Sub Type: Detached

Interior Features

  • Interior Amenities: Ceiling - Speciality, Double Closets, High Speed Internet, Walk-In Closet(s), Other (Interior)
  • Appliances: Dishwasher, Double Oven, Gas Cooktop
  • Fireplace Features: Gas Log, Living Room (Fireplace)
  • Bathrooms Level 1: 4
  • Full Bathrooms: 3
  • Basement: None (Basement)
  • Attic: Access Only, Storage
  • Flooring: Ceramic Tile, Granite, Wood (Flooring)
  • LivingArea: 2850
  • Price Per S Q F T: 79.61
  • Window Features: Blinds
  • Total Bedrooms: 4
  • Fireplaces: 1
  • FireplaceYN: Yes
  • Room Type: Dining Room (RoomType), Sunroom (RoomType)

Beds/Baths

  • Total Bathrooms: 3

Exterior Features

  • Construction Materials: Brick
  • Foundation Details: Slab
  • Lot Features: Level, Sodded Yard
  • Patio And Porch Features: Covered (PatioAndPorch), Patio (PatioAndPorch)
  • Roof: Shingle
  • Waterfront: No
  • Fencing: Privacy
  • ExteriorFeatures: Rain Gutters

Garage/Parking

  • Parking Features: Concrete (Parking), Driveway, Garage - Attached
  • Garage Spaces: 2

Utilities

  • Cooling: Central Air
  • Heating: Central Unit
  • Utilities: Cable Available, Sewer Connected
  • Water Source: Public (WaterSource)
  • Laundry Features: Inside

Lot Info

  • Range Aces: 0-.99 acres
  • Parcel Num: 15-07-35-4-002-010-000

Building Info

  • Year Built: 1970
  • BuildingAreaTotal: 2850

MLS Schools

  • Elementary School: City
  • Middle School: City
  • HighSchool: City

Property History

We collect this data history from publicly available records. To have your information removed, we recommend requesting removal directly through your county’s website.

Date Event Price List to Sale Price per Sq Ft Prior Sale
06/26/2018 06/26/18 Sold $226,900 -7.3% $80 / Sq Ft
05/28/2018 05/28/18 Pending -- -- --
04/09/2018 04/09/18 For Sale $244,900 +21.5% $86 / Sq Ft
11/02/2012 11/02/12 Sold $201,500 -4.0% $71 / Sq Ft View Prior Sale
09/19/2012 09/19/12 Pending -- -- --
06/05/2012 06/05/12 For Sale $209,900 -- $74 / Sq Ft
Source: Strategic MLS Alliance (Cullman / Shoals Area)

Agents Affiliated with this Home

  • Section Image
  • Section Image
See All Agents

Map

Source: Strategic MLS Alliance (Cullman / Shoals Area)

MLS Number: 105794

Strategic MLS Alliance (Cullman / Shoals Area)

APN: 15-07-35-4-002-010.000

Your Personal Tour Guide

Ask me questions while you tour the home.