
Seller's Agent in 2025
Shaun Hayes
Sulek & Experts Real Estate
(740) 219-3313
128 Total Sales
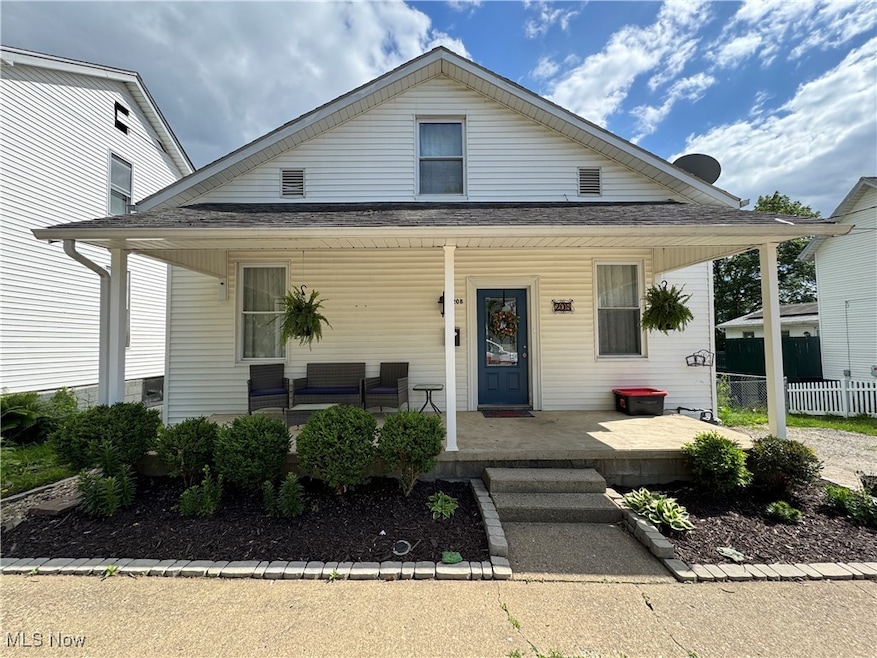
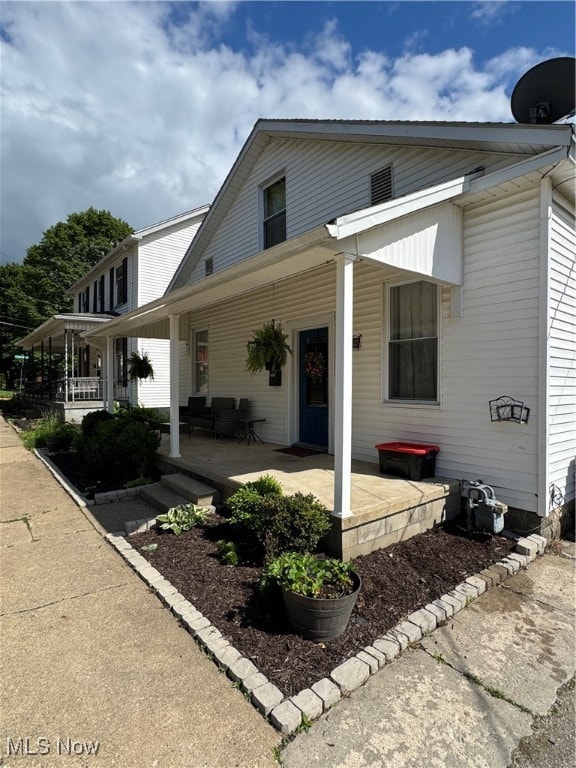
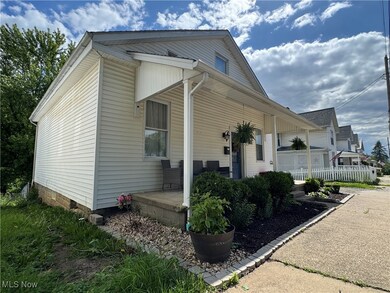
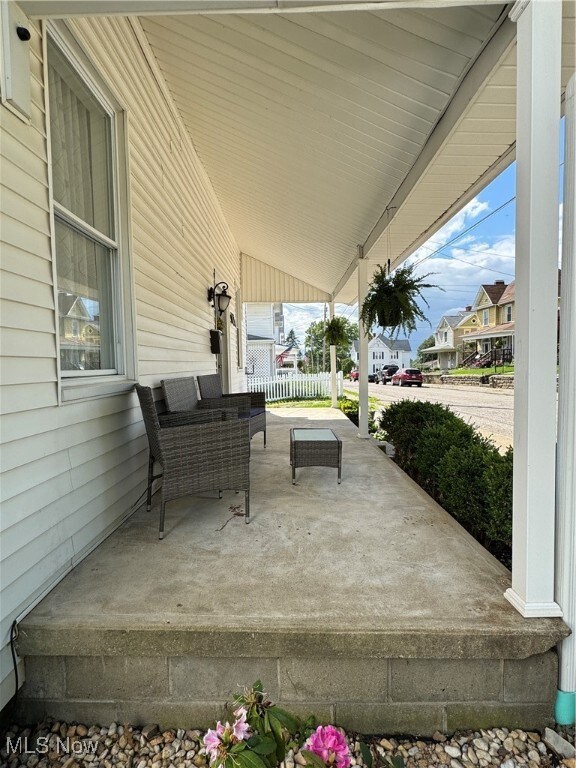
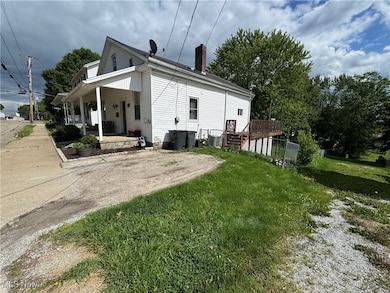
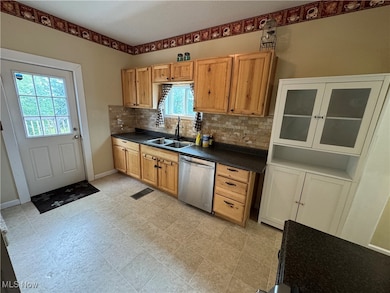
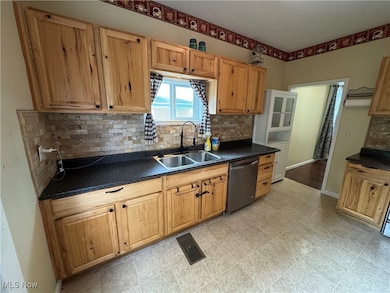
Estimated Value: $138,000 - $228,000
Welcome to 208 Walton Avenue, Barnesville, Ohio. This 3-4 bedroom house features two finished rooms: rec room (or 4th bedroom) as well as a 3rd bedroom plus a full bathroom (second bathroom) in the partially finished basement. The first floor features an updated kitchen and includes a gas range, microwave and dishwasher. A nice dining room and large living room with decorative fireplace are located just off of the front entrance. A very nice bathroom featuring a walk-in shower is conveniently located on the first floor as well. To the back of the house (still on the first floor) is a nice bedroom with a decorative fireplace and a great free-standing closet featuring plenty of room to hang things; this unit also includes drawers and interior lighting. Just off the kitchen is the large rear deck that overlooks the back yard. The back yard is fenced and includes a storage shed and swing set (both of those will stay for the new owner). The half story floor includes two rooms (the first of which could work well as an office or playroom) and the second room serves as a second bedroom. The house includes a central air unit as well as a mini split heat pump for the half story.
Last Agent to Sell the Property
Sulek & Experts Real Estate Brokerage Email: realtorshaunhayes@gmail.com 740-219-3313 License #2014001776 Listed on: 05/23/2025
Last Buyer's Agent
Sulek & Experts Real Estate Brokerage Email: realtorshaunhayes@gmail.com 740-219-3313 License #2014001776 Listed on: 05/23/2025
We collect this data history from publicly available records. To have your information removed, we recommend requesting removal directly through your county’s website.
We collect this data history from publicly available records. To have your information removed, we recommend requesting removal directly through your county’s website.
| Date | Buyer | Sale Price | Title Company |
|---|---|---|---|
| $190,666 | None Listed On Document | ||
| $103,500 | -- | ||
| $32,000 | Attorney | ||
| -- | Attorney | ||
| $34,000 | Attorney | ||
| -- | Attorney | ||
| $27,900 | -- | ||
| -- | -- | ||
| $14,000 | -- | ||
| -- | -- |
We collect this data history from publicly available records. To have your information removed, we recommend requesting removal directly through your county’s website.
| Date | Status | Borrower | Loan Amount |
|---|---|---|---|
| Previous Owner | $7,150 | ||
| Previous Owner | $140,409 |
We collect this data history from publicly available records. To have your information removed, we recommend requesting removal directly through your county’s website.
| Date | Event | Price | List to Sale | Price per Sq Ft | Prior Sale |
|---|---|---|---|---|---|
| 06/30/2025 06/30/25 | Sold | $143,000 | -1.4% | $78 / Sq Ft | |
| 05/23/2025 05/23/25 | For Sale | $145,000 | +40.1% | $79 / Sq Ft | |
| 05/06/2016 05/06/16 | Sold | $103,500 | 0.0% | $74 / Sq Ft | View Prior Sale |
| 03/10/2016 03/10/16 | Pending | -- | -- | -- | |
| 01/11/2016 01/11/16 | For Sale | $103,500 | +223.4% | $74 / Sq Ft | |
| 12/21/2015 12/21/15 | Sold | $32,000 | -20.4% | $33 / Sq Ft | View Prior Sale |
| 12/09/2015 12/09/15 | Pending | -- | -- | -- | |
| 09/21/2015 09/21/15 | For Sale | $40,200 | -- | $42 / Sq Ft |
We collect this data history from publicly available records. To have your information removed, we recommend requesting removal directly through your county’s website.
| Year | Tax Paid | Tax Assessment Tax Assessment Total Assessment is a certain percentage of the fair market value that is determined by local assessors to be the total taxable value of land and additions on the property. | Land | Improvement |
|---|---|---|---|---|
| 2025 | $1,402 | $41,670 | $1,880 | $39,790 |
| 2024 | $735 | $22,140 | $1,880 | $20,260 |
| 2023 | $597 | $17,260 | $1,430 | $15,830 |
| 2022 | $597 | $17,255 | $1,428 | $15,827 |
| 2021 | $599 | $17,255 | $1,428 | $15,827 |
| 2020 | $522 | $14,380 | $1,190 | $13,190 |
| 2019 | $524 | $14,380 | $1,190 | $13,190 |
| 2018 | $521 | $14,380 | $1,190 | $13,190 |
| 2017 | $597 | $16,120 | $1,280 | $14,840 |
| 2016 | $563 | $16,120 | $1,280 | $14,840 |
| 2015 | $573 | $16,120 | $1,280 | $14,840 |
| 2014 | $554 | $15,720 | $1,170 | $14,550 |
| 2013 | $551 | $15,720 | $1,170 | $14,550 |
Seller's Agent in 2025
Shaun Hayes
Sulek & Experts Real Estate
(740) 219-3313
128 Total Sales
Seller's Agent in 2016
Bonnie Wetmore
Carol Goff & Associates
(740) 408-2896
59 Total Sales
M
Buyer's Agent in 2016
Marjorie Josefczyk
Deleted Agent
P
Seller's Agent in 2015
Pamela Anderson
Deleted Agent
Buyer's Agent in 2015
Samantha Welch
Harvey Goodman, REALTOR
(740) 238-1838
103 Total Sales
Source: MLS Now
MLS Number: 5125668
APN: 42-01187-000
Disclaimer: Certain information contained herein is derived from information provided by parties other than Homes.com. All information provided is deemed reliable, but is not guaranteed to be accurate and should be independently verified.
IDX information is provided exclusively for personal, non-commercial use, and may not be used for any purpose other than to identify prospective properties consumers may be interested in purchasing. Information is deemed reliable but not guaranteed.
Ask me questions while you tour the home.