
Shanda Dean
Herlong Sotheby's International Real
(855) 627-0200
81 Total Sales
3 in Williamston-Pelzer
$235K - $460K Price Range
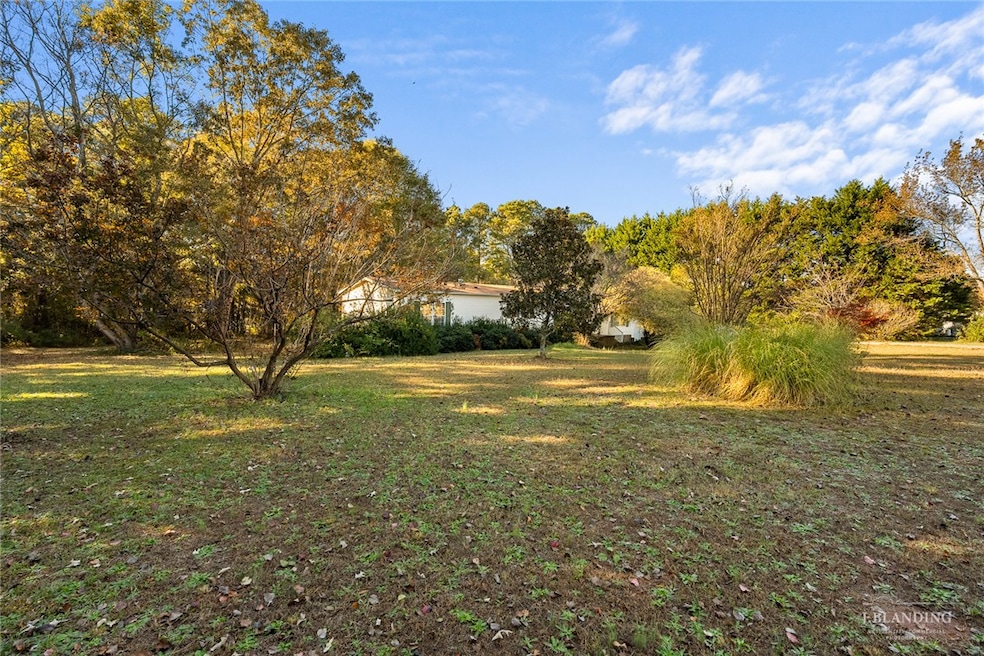
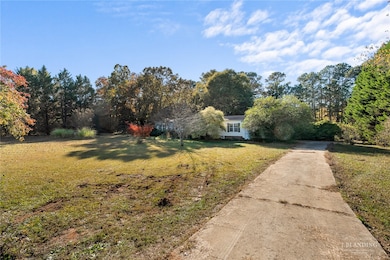
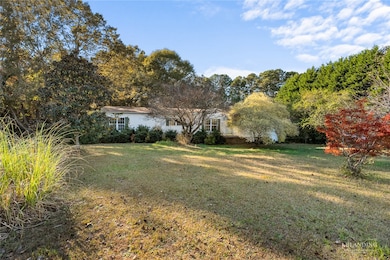
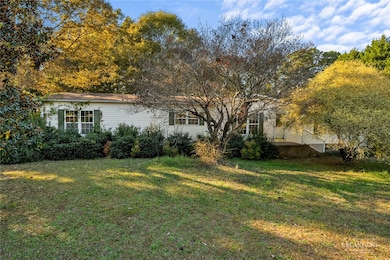
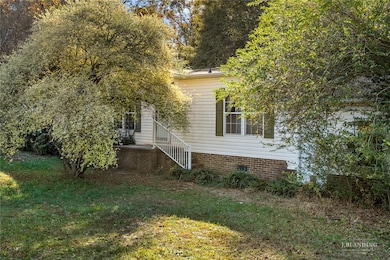
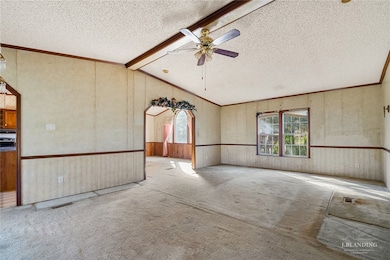
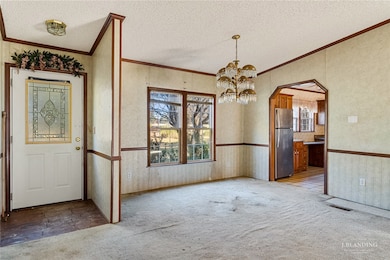
1996 Doublewide mobile home on 2.12 acres. The home offers approximately 1,897 square feet with a split floor plan, 3 bedrooms, and 2 full bathrooms. Interior layout includes a living room, dining area, and a den with a fireplace. Kitchen includes multiple cabinet areas and counter space, plus a laundry room located off the rear hall. The primary suite features a garden tub, separate shower, and double vanity. Attached two-car garage with concrete driveway. The lot is large, level, and located on a corner, providing room for a garden, RV, or boat to take to nearby Lake Hartwell. There is opportunity to make this property into a gem. Property will be sold as-is, where-is, and no repairs will be made. Seller disclosure will not be provided. Utilities are not on and will need to be turned on by the buyer for inspections.
Last Agent to Sell the Property
Jackson Stanley, REALTORS License #54721 Listed on: 11/07/2025
We collect this data history from publicly available records. To have your information removed, we recommend requesting removal directly through your county’s website.
Shanda Dean
Herlong Sotheby's International Real
(855) 627-0200
81 Total Sales
3 in Williamston-Pelzer
$235K - $460K Price Range
Tatyana Curdoglo
Reznik Real Estate LLC
(864) 312-7955
137 Total Sales
6 in Williamston-Pelzer
$300K - $450K Price Range
Steven DeLisle
EXP Realty LLC
(864) 714-7031
204 Total Sales
2 in Williamston-Pelzer
$280,000 Price Range
Diane Blackwell
Keller Williams DRIVE
(209) 554-5747
137 Total Sales
3 in Williamston-Pelzer
$217K - $485K Price Range
Jakaila Miller
Noelle B Collective
(864) 712-4930
35 Total Sales
4 in Williamston-Pelzer
$205K - $340K Price Range
Traverse Foster
Commonwealth Realty, LLC
(864) 581-3865
84 Total Sales
4 in Williamston-Pelzer
$19K - $245K Price Range
We collect this data history from publicly available records. To have your information removed, we recommend requesting removal directly through your county’s website.
| Date | Buyer | Sale Price | Title Company |
|---|---|---|---|
| $185,000 | None Listed On Document | ||
| Plaskon Caren A | $70,000 | -- |
We collect this data history from publicly available records. To have your information removed, we recommend requesting removal directly through your county’s website.
| Date | Status | Borrower | Loan Amount |
|---|---|---|---|
| Previous Owner | $33,400 |
We collect this data history from publicly available records. To have your information removed, we recommend requesting removal directly through your county’s website.
| Date | Event | Price | List to Sale | Price per Sq Ft |
|---|---|---|---|---|
| 01/14/2026 01/14/26 | Sold | $185,000 | 0.0% | $97 / Sq Ft |
| 11/13/2025 11/13/25 | Pending | -- | -- | -- |
| 11/07/2025 11/07/25 | For Sale | $185,000 | -- | $97 / Sq Ft |
We collect this data history from publicly available records. To have your information removed, we recommend requesting removal directly through your county’s website.
| Year | Tax Paid | Tax Assessment Tax Assessment Total Assessment is a certain percentage of the fair market value that is determined by local assessors to be the total taxable value of land and additions on the property. | Land | Improvement |
|---|---|---|---|---|
| 2025 | $130 | $2,880 | $820 | $2,060 |
| 2024 | $130 | $2,880 | $820 | $2,060 |
| 2023 | $122 | $2,880 | $820 | $2,060 |
| 2022 | $417 | $2,880 | $820 | $2,060 |
| 2021 | $381 | $2,440 | $800 | $1,640 |
| 2020 | $385 | $2,440 | $800 | $1,640 |
| 2019 | $385 | $2,440 | $800 | $1,640 |
| 2018 | $365 | $2,440 | $800 | $1,640 |
| 2017 | -- | $2,440 | $800 | $1,640 |
| 2016 | $355 | $2,270 | $650 | $1,620 |
| 2015 | $372 | $2,270 | $650 | $1,620 |
| 2014 | $365 | $2,270 | $650 | $1,620 |
Seller's Agent in 2026
Melanie Dugan
Jackson Stanley, REALTORS
(864) 940-1690
53 in this area
90 Total Sales
Seller Co-Listing Agent in 2026
Alicia Gantt
Jackson Stanley, REALTORS
(864) 276-1266
53 in this area
116 Total Sales
Source: Western Upstate Multiple Listing Service
MLS Number: 20293410
Disclaimer: Certain information contained herein is derived from information provided by parties other than Homes.com. All information provided is deemed reliable, but is not guaranteed to be accurate and should be independently verified.
The data relating to real estate for sale on this Web site comes in part from the Broker Reciprocity Program of the Western Upstate Association of REALTORS®, Inc. and the Western Upstate Multiple Listing Service, Inc
This information is deemed reliable, but not guaranteed. Neither, the Western Upstate Association of REALTORS®, Inc. or Western Upstate Multiple Listing Service of South Carolina, Inc., nor the listing broker, nor their agents or subagents are responsible for the accuracy of the information. The buyer is responsible for verifying all information. This information is provided by the Western Upstate Association of REALTORS®, Inc. and Western Upstate Multiple Listing Service of South Carolina, Inc. for use by its members and is not intended for the use for any other purpose.
Ask me questions while you tour the home.