
Bri Goodrich
Keller Williams Realty
(224) 374-1855
176 Total Sales
2 in Varnell
$260,000 Price Range


Estimated Value: $211,821
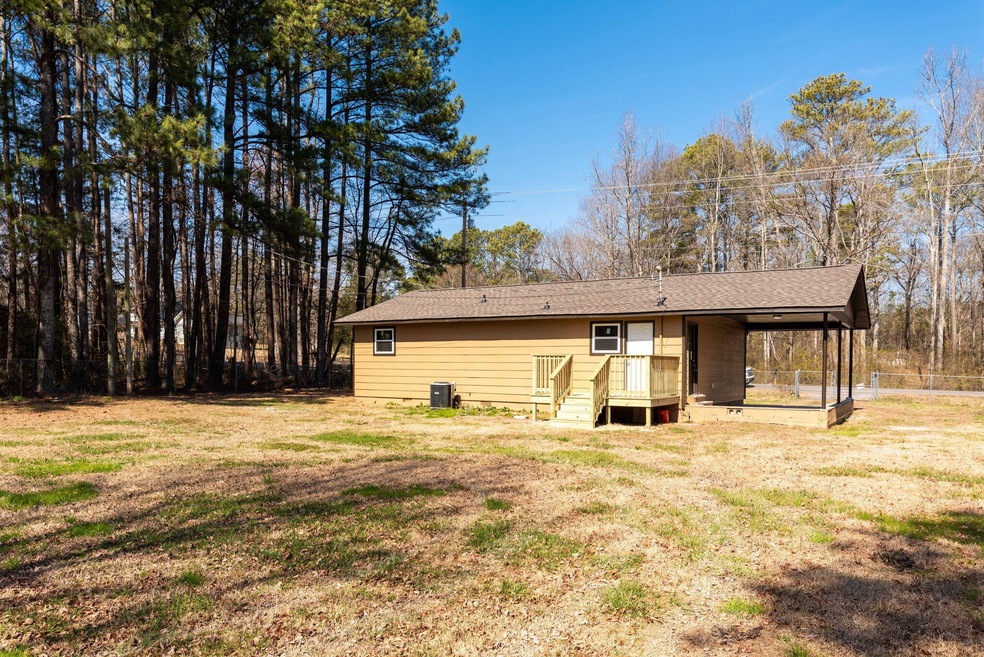
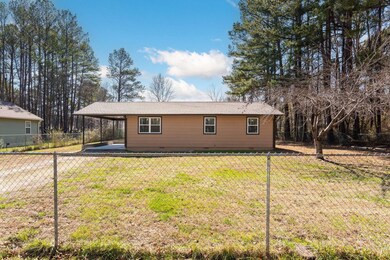
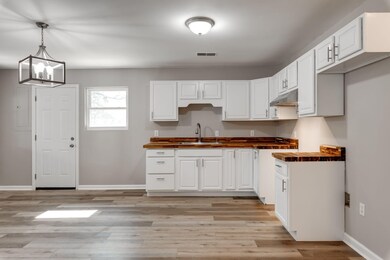
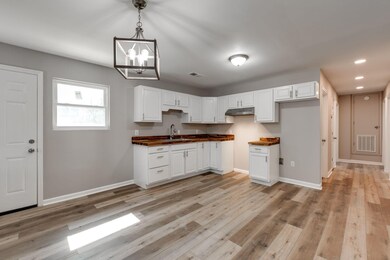
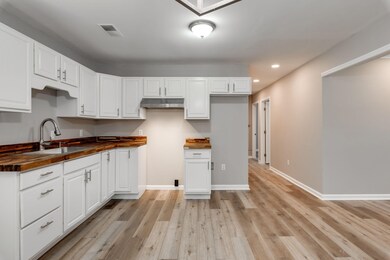
Come and discover your dream home at 208 Yardley Ln! This fully renovated property boasts 3 bedrooms, 1 bathroom, brand new floors, and lights, as well as a spacious yard for outdoor enjoyment. Situated in close proximity to top-rated schools, this home is perfect for families looking for a comfortable and inviting living space.
Last Agent to Sell the Property
Greater Chattanooga Realty, Keller Williams Realty License #320352,310349 Listed on: 02/22/2024
We collect this data history from publicly available records. To have your information removed, we recommend requesting removal directly through your county’s website.
Bri Goodrich
Keller Williams Realty
(224) 374-1855
176 Total Sales
2 in Varnell
$260,000 Price Range
Wendy Dixon
Keller Williams Realty
(423) 509-0452
584 Total Sales
4 in Varnell
$146K - $210K Price Range
Linda Carter
The Source Real Estate Group
(706) 944-8599
341 Total Sales
21 in Varnell
$150K - $450K Price Range
John Thomas
Coldwell Banker Kinard Realty
(762) 760-2633
97 Total Sales
9 in Varnell
$78K - $470K Price Range
Christian Rangel
Heritage Dalton Group LLC
(762) 209-3835
147 Total Sales
20 in Varnell
$30K - $580K Price Range
Braden Mathis
Coldwell Banker Kinard Realty - Dalton
(762) 226-9360
39 Total Sales
4 in Varnell
$14K - $390K Price Range
We collect this data history from publicly available records. To have your information removed, we recommend requesting removal directly through your county’s website.
| Date | Buyer | Sale Price | Title Company |
|---|---|---|---|
| $189,900 | Bridge City Title | ||
| $82,000 | None Listed On Document | ||
| $43,277 | -- | ||
| $43,277 | -- | ||
| -- | -- | ||
| -- | -- | ||
| $71,000 | -- | ||
| -- | -- |
We collect this data history from publicly available records. To have your information removed, we recommend requesting removal directly through your county’s website.
| Date | Status | Borrower | Loan Amount |
|---|---|---|---|
| Open | $195,151 | ||
| Previous Owner | $142,480 | ||
| Previous Owner | $53,543 | ||
| Previous Owner | $56,117 |
We collect this data history from publicly available records. To have your information removed, we recommend requesting removal directly through your county’s website.
| Date | Event | Price | List to Sale | Price per Sq Ft |
|---|---|---|---|---|
| 03/22/2024 03/22/24 | Sold | $189,900 | 0.0% | $176 / Sq Ft |
| 02/24/2024 02/24/24 | Pending | -- | -- | -- |
| 02/22/2024 02/22/24 | For Sale | $189,900 | -- | $176 / Sq Ft |
We collect this data history from publicly available records. To have your information removed, we recommend requesting removal directly through your county’s website.
| Year | Tax Paid | Tax Assessment Tax Assessment Total Assessment is a certain percentage of the fair market value that is determined by local assessors to be the total taxable value of land and additions on the property. | Land | Improvement |
|---|---|---|---|---|
| 2025 | $1,397 | $123,135 | ||
| 2024 | $1,296 | $119,665 | ||
| 2023 | $1,296 | $116,180 | $0 | $0 |
| 2022 | $1,235 | $112,797 | $0 | $0 |
| 2021 | $1,223 | $109,512 | $0 | $0 |
| 2020 | $1,202 | $108,000 | $0 | $0 |
| 2019 | $1,894 | $107,000 | $0 | $0 |
| 2018 | $579 | $71,906 | $0 | $0 |
| 2017 | $581 | $70,428 | $0 | $0 |
| 2016 | $586 | $68,980 | $0 | $0 |
| 2015 | $1,166 | $63,870 | $0 | $0 |
| 2014 | -- | $42,259 | $0 | $0 |
Seller's Agent in 2024
Lori Montieth
Greater Chattanooga Realty, Keller Williams Realty
(423) 503-2450
1,304 Total Sales
Buyer's Agent in 2024
Linda Carter
The Source Real Estate Group
(423) 505-7969
341 Total Sales
Source: Realtracs
MLS Number: RTC2634014
APN: 11-259-01-139
Disclaimer: Certain information contained herein is derived from information provided by parties other than Homes.com. All information provided is deemed reliable, but is not guaranteed to be accurate and should be independently verified.
All data is obtained from various sources and may not have been verified by broker or MLS GRID. Supplied Open House Information is subject to change without notice. All information should be independently reviewed and verified for accuracy. Properties may or may not be listed by the office/agent presenting the information. Some IDX listings have been excluded from this website.
Listings courtesy of Realtracs as distributed by MLS GRID.
Listing Information presented by local MLS brokerage: Ten-X, LLC dba Homes.com, local broker - Arlene Richardson - 888-952-6393 - 17600 Laguna Canyon Rd, Irvine, CA 92618.
Based on information submitted to the MLS GRID
Ask me questions while you tour the home.