NOT LISTED FOR SALE

2080 Eddins Rd Dothan, AL 36301

Dothan Area

Estimated Value: $451,000 - $508,000

3 Beds
2.5 Baths
2,832 Sq Ft
$168/Sq Ft Est. Value

Sale Details

Date Sold: July 10, 2024

Last sale price $442,500 $156 Per Sq Ft

Est. 7% increase in value since last sale

Current estimated payment $3,063 / mo

43 Days on Market

Highlights

  • Traditional Architecture
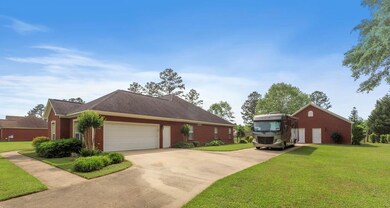
  • 2 Car Attached Garage
  • Double Pane Windows
  • Wood Flooring
  • Eat-In Kitchen
  • Screened Patio

About This Home

As of July 2024

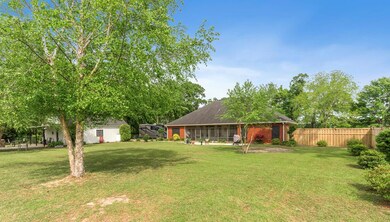
Fantastic custom home conveniently located on the south side near Southeast Medical Center, the medical college and Farley Nuclear. this custom-built home by Albert Kirkland features marble floors, arched entry, cherry study, cherry floors and cabinets. Abundant storage inside and out with a 2-car attached garage and detached 24x30 garage/shop/man cave or office. This home also has an outdoor fireplace and patio area off the man cave. Super outdoor living areas.

Last Agent to Sell the Property

Donny Gillilan

Gillilan Properties Brokerage Phone: 3343337577 License #122939 Listed on: 04/19/2024

Last Buyer's Agent

Theron Fondren

Theron Fondren Realty, LLC License #78617

Home Details

Home Type

  • Single Family

Est. Annual Taxes

  • $1,089

Year Built

  • Built in 2003

Lot Details

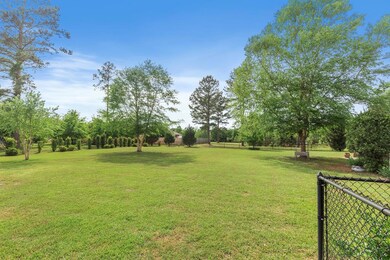
  • 40,075 Sq Ft Lot
  • Chain Link Fence

Parking

  • 2 Car Attached Garage

Home Design

  • Traditional Architecture
  • Brick Exterior Construction
  • Asphalt Roof
  • Stucco

Interior Spaces

  • 2,832 Sq Ft Home
  • 1-Story Property
  • Ceiling Fan
  • Gas Fireplace
  • Double Pane Windows
  • Entrance Foyer
  • Library
  • Laundry in unit

Kitchen

  • Eat-In Kitchen
  • Cooktop with Range Hood
  • Microwave
  • Dishwasher

Flooring

  • Wood
  • Tile

Bedrooms and Bathrooms

  • 3 Bedrooms
  • Split Bedroom Floorplan
  • Separate Shower
  • Ceramic Tile in Bathrooms

Outdoor Features

  • Screened Patio

Schools

  • Hidden Lake Primary/Beverlye Intermediate
  • Dothan Preparatory Middle School
  • Dothan High School

Utilities

  • Cooling Available
  • Heat Pump System
  • Septic Tank
  • Cable TV Available

Community Details

  • The Cove At Wilson Mill Subdivision

Listing and Financial Details

  • Assessor Parcel Number 1602044000001019

Home Details

Home Type

Single Family

Est. Annual Taxes

$1,089

Year Built

Built in 2003

Lot Details

0.92 Acres

Parking

2

Listing Details

  • Property Sub Type: Single Family Residence
  • Prop. Type: Residential
  • Lot Size Acres: 0.92
  • Lot Size: .92
  • Exclusions: U
  • Subdivision Name: The Cove At Wilson Mill
  • Directions: from Dothan take Hwy 53 south/Cottonwood Hwy to Eddins road turn left and home is approximately 3.1 miles on the left
  • Architectural Style: Traditional
  • Carport Y N: No
  • Garage Yn: Yes
  • Unit Levels: One
  • New Construction: No
  • Building Stories: 1
  • Year Built: 2003
  • ResoBuildingAreaSource: PublicRecords
  • Special Features: None
  • Stories: 1

Interior Features

  • Appliances: Cooktop, Dishwasher, Microwave, Range, Range Hood, Refrigerator
  • Accessibility Features: Not Handicap Accessible
  • Has Basement: None
  • Full Bathrooms: 2
  • Half Bathrooms: 1
  • Total Bedrooms: 3
  • Fireplace Features: 1, Gas
  • Fireplaces: 1
  • Fireplace: Yes
  • Flooring: Tile, Wood
  • Interior Amenities: Library/Office, Pantry, Ceiling Fan(s), Entrance Foyer, Eat-in Kitchen
  • Living Area: 2832
  • Window Features: Double Pane Windows
  • ResoLivingAreaSource: PublicRecords
  • RoomBedroomFeatures: Master Down, Split Bedroom
  • Bedroom/Bathroom Features: Ceramic, Separate Shower

Exterior Features

  • Fencing: Chain Link
  • Pool Features: None
  • Pool Private: No
  • Waterfront Features: No Waterfront
  • Waterfront: No
  • Home Warranty: No
  • Construction Type: Brick, Stucco
  • Patio And Porch Features: Screened
  • Roof: Asphalt

Garage/Parking

  • Attached Garage: Yes
  • Covered Parking Spaces: 2
  • Garage Spaces: 2
  • Parking Features: 2 Car, Attached
  • Total Parking Spaces: 2

Utilities

  • Laundry Features: Inside
  • Cooling: Heat Pump
  • Cooling Y N: Yes
  • Heating: Heat Pump
  • Heating Yn: Yes
  • Electric: Dothan
  • Sewer: Septic Tank
  • Utilities: City Trash Service, Cable Available
  • Water Source: Public, City

Schools

  • Elementary School: Hidden Lake Primary/Beverlye Intermediate
  • High School: Dothan High School (Grades 10 - 12)
  • Middle Or Junior School: Dothan Preparatory (Grades7-8)

Lot Info

  • Lot Size Sq Ft: 40075.2
  • Parcel #: 1602044000001019
  • ResoLotSizeUnits: SquareFeet

Tax Info

  • Tax Annual Amount: 1089.26
  • Tax Year: 2023
Create a Home Valuation Report for This Property
The Home Valuation Report is an in-depth analysis detailing your home's value as well as a comparison with similar homes in the area

Property History

We collect this data history from publicly available records. To have your information removed, we recommend requesting removal directly through your county’s website.

Date Event Price List to Sale Price per Sq Ft Prior Sale
07/10/2024 07/10/24 Sold $442,500 -1.6% $156 / Sq Ft
06/02/2024 06/02/24 Pending -- -- --
04/19/2024 04/19/24 For Sale $449,900 +12.5% $159 / Sq Ft
10/21/2021 10/21/21 Sold $400,000 0.0% $141 / Sq Ft View Prior Sale
08/22/2021 08/22/21 Pending -- -- --
08/19/2021 08/19/21 For Sale $400,000 -- $141 / Sq Ft
Source: Dothan Multiple Listing Service (Southeast Alabama Association of REALTORS®)

Agents Affiliated with this Home

  • Section Image
  • Section Image
  • Section Image
See All Agents

Map

Source: Dothan Multiple Listing Service (Southeast Alabama Association of REALTORS®)

MLS Number: 197131

APN: 16-02-04-4-000-001-019

Your Personal Tour Guide

Ask me questions while you tour the home.