
Bill Pharr
Area Real Estate Inc.
(833) 436-9597
175 Total Sales
1 in Moody
$260,000 Price
Estimated Value: $260,790
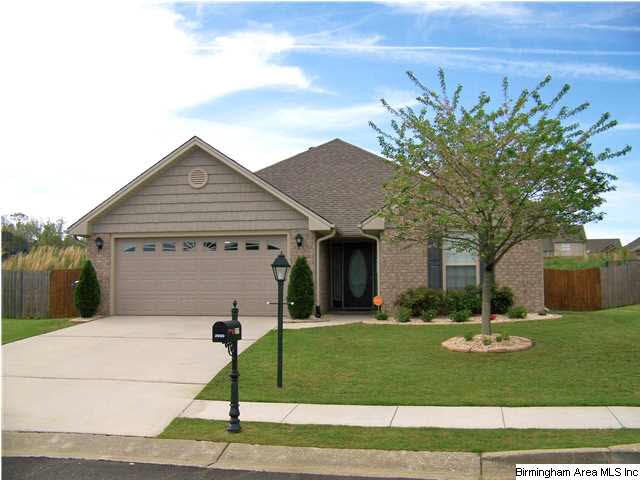
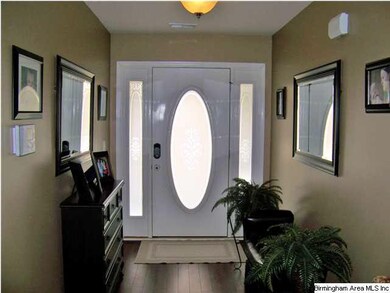
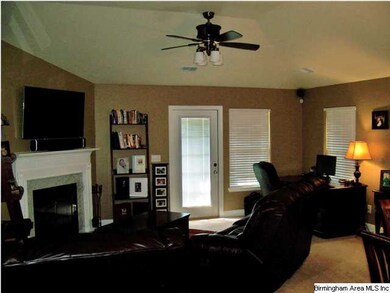
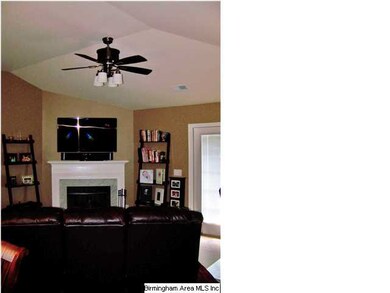
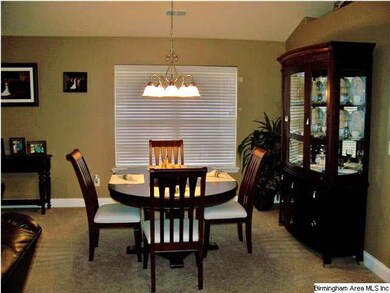
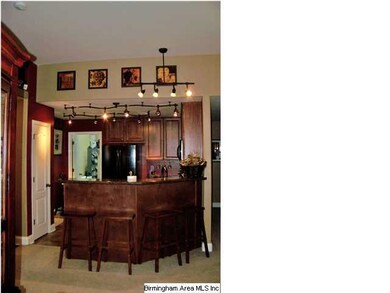
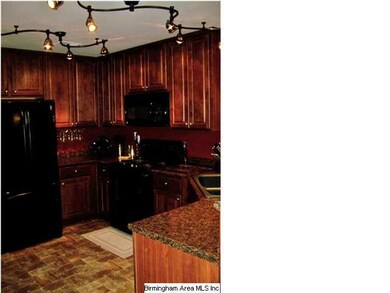
Gracious Living in this One Level Home... You will love this Lovely Home in the Heart of Moody... Level spacious fenced backyard is a GREAT feature... You will enjoy entertaining in this Open Floor plan with Kitchen that features beautiful cabinets that opens to a Great Room with living and dining area. Very spacious with a raised ceiling and lovely fireplace. This home offers a split bedroom plan with three bedrooms and two full bathrooms. There is a double car garage with lots of storage area in the attic. Well landscaped, upgraded state of the art security system, 4 sides brick, and many more upgrades... This home is a showplace and it really shows the Pride of Ownership.. Come and view and you will absolutely fall in love from the time you step inside to the beautiful backyard outside... Call today ...
We collect this data history from publicly available records. To have your information removed, we recommend requesting removal directly through your county’s website.
Bill Pharr
Area Real Estate Inc.
(833) 436-9597
175 Total Sales
1 in Moody
$260,000 Price
Brian Camp
Lovejoy Realty Inc
(659) 204-5775
70 Total Sales
6 in Moody
$50K - $284K Price Range
Michaele Moore
ERA King Real Estate
(938) 300-4280
73 Total Sales
2 in Moody
$330,000 Price Range
Misty Dodson
RealtySouth Chelsea Branch
(659) 207-3218
173 Total Sales
1 in Moody
$247,500 Price
James Faulkner
CVR Holdings Inc. -Ethos International Real Estate
(659) 204-7650
125 Total Sales
2 in Moody
$21K - $242K Price Range
Mary Lou Vonderau
RE/MAX Advantage
(877) 927-4613
120 Total Sales
2 in Moody
$235K - $272K Price Range
We collect this data history from publicly available records. To have your information removed, we recommend requesting removal directly through your county’s website.
| Date | Buyer | Sale Price | Title Company |
|---|---|---|---|
| $143,000 | None Available | ||
| Woodley Marion Austin | -- | None Available | |
| Moore Angela | $131,670 | None Available | |
| Adams Homes L L C | -- | None Available |
We collect this data history from publicly available records. To have your information removed, we recommend requesting removal directly through your county’s website.
| Date | Status | Borrower | Loan Amount |
|---|---|---|---|
| Open | $145,918 | ||
| Previous Owner | Woodley Marion Austin | $131,400 | |
| Previous Owner | Woodley Marion Austin | $133,000 | |
| Previous Owner | Moore Angela | $20,790 | |
| Previous Owner | Moore Angela | $110,880 | |
| Previous Owner | Adams Homes L L C | $60,000,000 |
We collect this data history from publicly available records. To have your information removed, we recommend requesting removal directly through your county’s website.
| Date | Event | Price | List to Sale | Price per Sq Ft |
|---|---|---|---|---|
| 08/08/2013 08/08/13 | Sold | $143,000 | -4.6% | $92 / Sq Ft |
| 06/12/2013 06/12/13 | Pending | -- | -- | -- |
| 04/16/2013 04/16/13 | For Sale | $149,900 | -- | $96 / Sq Ft |
We collect this data history from publicly available records. To have your information removed, we recommend requesting removal directly through your county’s website.
| Year | Tax Paid | Tax Assessment Tax Assessment Total Assessment is a certain percentage of the fair market value that is determined by local assessors to be the total taxable value of land and additions on the property. | Land | Improvement |
|---|---|---|---|---|
| 2025 | $959 | $19,740 | $0 | $0 |
| 2024 | $959 | $39,468 | $9,000 | $30,468 |
| 2023 | $959 | $39,468 | $9,000 | $30,468 |
| 2022 | $714 | $14,931 | $2,500 | $12,431 |
| 2021 | $490 | $14,931 | $2,500 | $12,431 |
| 2020 | $509 | $15,473 | $2,500 | $12,973 |
| 2019 | $509 | $15,473 | $2,500 | $12,973 |
| 2018 | $458 | $14,060 | $0 | $0 |
| 2017 | $447 | $14,060 | $0 | $0 |
| 2016 | $447 | $13,480 | $0 | $0 |
| 2015 | $447 | $13,480 | $0 | $0 |
| 2014 | $447 | $13,740 | $0 | $0 |
Seller's Agent in 2013
Sue Isenhower
Realty One Group Legends
(205) 714-5636
36 Total Sales
Buyer's Agent in 2013
Josh Vernon
Keller Williams Realty Vestavia
(205) 206-4334
535 Total Sales
Source: Greater Alabama MLS
MLS Number: 560754
APN: 26-01-02-0-003-028.000
Disclaimer: Certain information contained herein is derived from information provided by parties other than Homes.com. All information provided is deemed reliable, but is not guaranteed to be accurate and should be independently verified.
IDX information is provided exclusively for personal, non-commercial use, and may not be used for any purpose other than to identify prospective properties consumers may be interested in purchasing. Information is deemed reliable but not guaranteed.
Ask me questions while you tour the home.