NOT LISTED FOR SALE
3 Beds
2 Baths
1,611 Sq Ft
0.5 Acre Lot

Sale Details

Date Sold: November 27, 2017

Last sale price $158,500 $98 Per Sq Ft

Highlights

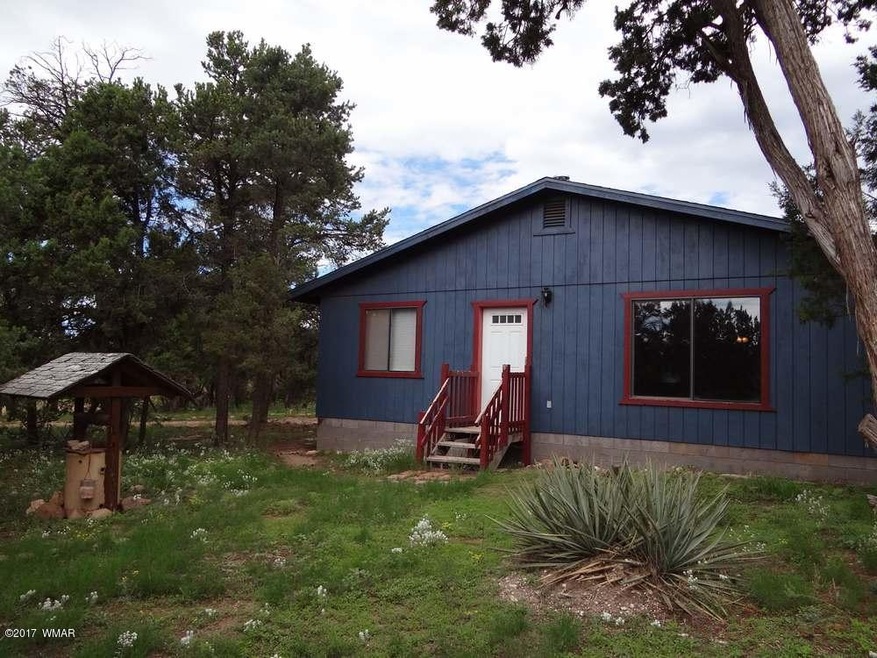
  • Pine Trees
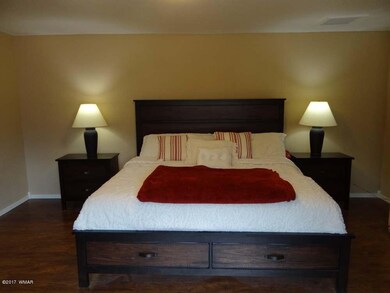
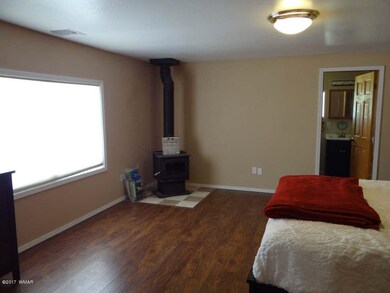

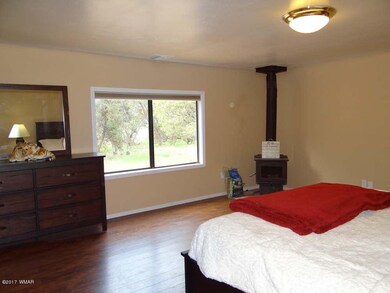
  • Fireplace in Primary Bedroom
  • No HOA
  • Mountain Meadows Primary School Rated 9+
  • Wood Burning Stove
  • Eat-In Kitchen

About This Home

As of November 2017

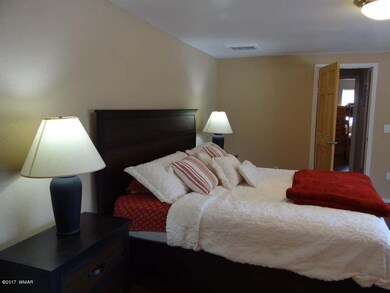
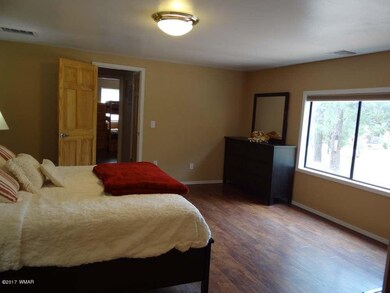
This 3 bedroom, 2 bath has been tastefully and beautifully remodeled with central heat/air, tile & laminate flooring, new cabinets, bathrooms, new interior paint, lighting fixtures all on .50 acres. Don't let this one get a way. Call today for more details. Sellers are offering a $3,500 credit or price reduction to buyers for exterior painting. This is a great price per square foot.

Last Agent to Sell the Property

TERI MEACHAM

Dominion Group Properties Listed on: 11/27/2017
Last Buyer's Agent

KAT SHARROCK

West USA Realty - Pinetop

Home Details

Home Type

  • Single Family

Est. Annual Taxes

  • $1,077

Year Built

  • Built in 1988

Lot Details

  • 21,780 Sq Ft Lot
  • Pine Trees

Home Design

  • Slab Foundation
  • Wood Frame Construction

Interior Spaces

  • 1,611 Sq Ft Home
  • 1-Story Property
  • Wood Burning Stove
  • Living Room with Fireplace
  • Combination Kitchen and Dining Room
  • Utility Room
  • Tile Flooring

Kitchen

  • Eat-In Kitchen
  • Electric Range

Bedrooms and Bathrooms

  • 3 Bedrooms
  • Fireplace in Primary Bedroom
  • 2 Bathrooms
  • Bathtub with Shower
  • Shower

Laundry

  • Dryer
  • Washer

Outdoor Features

  • Patio

Utilities

  • Central Air
  • Heating Available
  • Separate Meters
  • Electric Water Heater
  • Septic System

Community Details

  • No Home Owners Association

Listing and Financial Details

  • Assessor Parcel Number 206-05-033B

Home Details

Home Type

Single Family

Est. Annual Taxes

$1,077

Year Built

Built in 1988

Lot Details

0.5 Acres

Listing Details

  • Additional Parcels YN: No
  • Estimated Number of Acres: 0.50
  • Estimated Sq Ft: 1611.00
  • Assessor Parcel Number: 206-05-033B
  • Bathroom Features: Shower, Tub/Shower
  • Directions: 277 to left Timberlake Drive to corner of Timberlake Drive and Rendezvous.
  • Fireplace Wood Stove: Woodstove
  • Fireplace Woodstove2: In Living Room, In Master Bedroom, Woodstove - 2 or More
  • Listing Member Name: TERI MEACHAM
  • Listing Office Short Id: DOMGRPPROP
  • Miscellaneous Warranty: No
  • Property Adjoins: Private
  • Prop. Type: Residential
  • Residential Type: Site Built
  • Selling Member Short Id: katsharrock
  • Selling Office Short Id: wusapine
  • Building Style: Single Level
  • Trees On Property: Yes
  • Year Built: 1988
  • Zoning Manual: RES
  • Special Features: None
  • Property Sub Type: Detached

Interior Features

  • Floor Covering: Tile
  • Has Basement: No
  • Total Bathrooms: 2.00
  • Total Bedrooms: 3
  • Eating Area: Eat-In Kitchen, Kitchen/Dining Room Combo
  • Interior Amenities: Master Bedroom Down
  • Kitchen Features: Electric Range, Refrigerator
  • Laundry: Dryer, Utility Room, Washer

Exterior Features

  • Exterior Construction: Wood Frame
  • Exterior Features: In the Trees, Patio, Tall Pines On Lot
  • Foundation: Slab
  • Horses Allowed On Property: No
  • Road Maintenance: County

Garage/Parking

  • Carport: No
  • Garage Spaces: No

Utilities

  • Cooling: Central A/C
  • Heating: Electric
  • Power Available: Yes
  • Sewer Available: No
  • Utilities Available: Electric - Individual Metered, Metered Water, Navopache, Septic
  • Water Available: Yes
  • Water Heater: Electric

Condo/Co-op/Association

  • HOA: No

Fee Information

  • Taxes: 1077.00

Schools

  • School District: Heber/Overgaard

Tax Info

  • Year: 2016
Create a Home Valuation Report for This Property
The Home Valuation Report is an in-depth analysis detailing your home's value as well as a comparison with similar homes in the area

Home Values in the Area

Source: Public Records

Average Home Value in this Area


Source: Public Records

Property History

We collect this data history from publicly available records. To have your information removed, we recommend requesting removal directly through your county’s website.

Date Event Price List to Sale Price per Sq Ft
11/27/2017 11/27/17 Sold $158,500 -- $98 / Sq Ft
Source: White Mountain Association of REALTORS®

Agents Affiliated with this Home

See All Agents

Map

Source: White Mountain Association of REALTORS®

MLS Number: 216241

White Mountain Association of REALTORS®
Your Personal Tour Guide

Ask me questions while you tour the home.