NOT LISTED FOR SALE

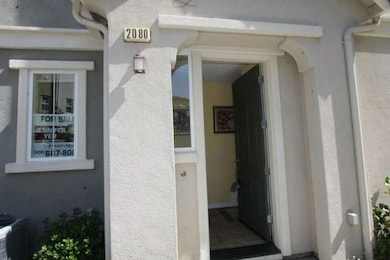
2080 Sheffield Dr Unit 49 San Jose, CA 95131

North San Jose Neighborhood
3 Beds
2.5 Baths
1,376 Sq Ft
2,178 Sq Ft Lot

Sale Details

Date Sold: May 16, 2014

Last sale price $607,000 $441 Per Sq Ft

9 Days on Market

Highlights

  • Primary Bedroom Suite
  • Contemporary Architecture
  • Garden View
  • Independence High School Rated A-
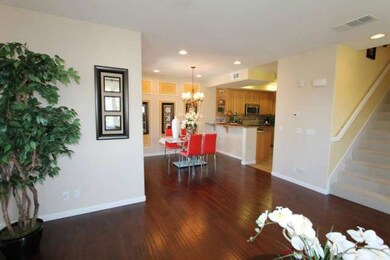
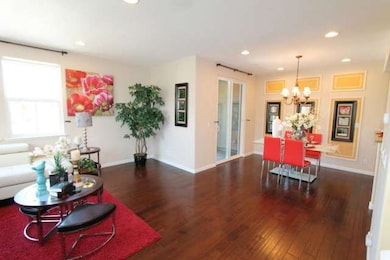
  • Wood Flooring
  • End Unit

About This Home

As of May 2014

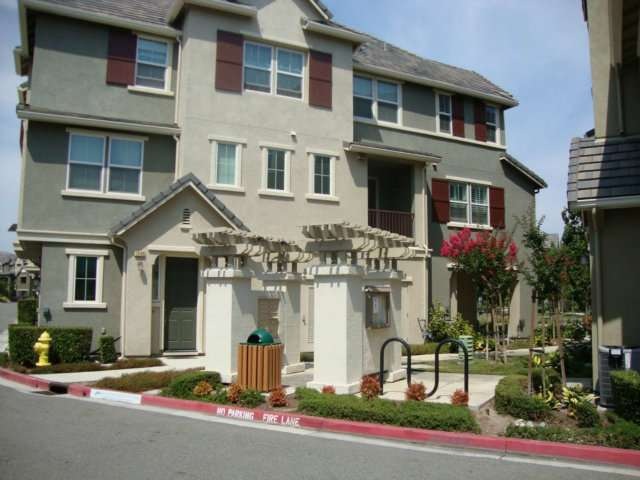
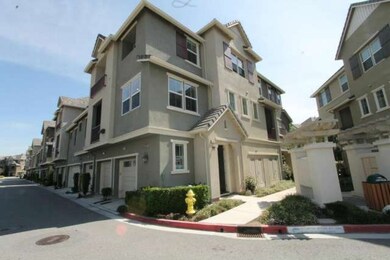
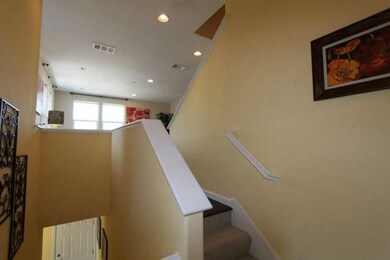
Location!Location!Location!End Unit Remarkable Upgraded Town Home in Desirable Hampton Park Community w/Green Belt Park View*Hardwood Flr*High Quality Kitchen w/Granite Counter Top,Full Backsplash,Stainless Steel Appliance*Upgraded Carpet Upstairs*Marble Stone Master Bath Counter & Tub Surround*Recessed Lights*Walk-In Closet*Plenty of Sunlight*Close to Lowes,Costco,City Sports*Immaculate Condition

Last Agent to Sell the Property

Jennifer Yeh

HappyGo Realty, Inc. License #01392720 Listed on: 04/08/2014
HappyGo Realty, Inc.

Last Buyer's Agent

Vivian Lee

Homeland Realty License #01881090

Townhouse Details

Home Type

  • Townhome

Year Built

  • Built in 2007

Lot Details

  • 2,178

Parking

  • 2 Car Garage

Home Design

  • Contemporary Architecture
  • Slab Foundation
  • Tile Roof

Interior Spaces

  • 1,376 Sq Ft Home
  • Separate Family Room
  • Combination Dining and Living Room
  • Garden Views
  • Breakfast Area or Nook

Flooring

  • Wood
  • Wall to Wall Carpet
  • Tile

Bedrooms and Bathrooms

  • 3 Bedrooms
  • Primary Bedroom Suite
  • Bathtub
  • Walk-in Shower

Additional Features

  • End Unit
  • Forced Air Heating and Cooling System

Listing and Financial Details

  • Assessor Parcel Number 237-25-093

Community Details

Overview

  • Property has a Home Owners Association
  • Association fees include landscaping / gardening, management fee, reserves, roof, common area electricity, exterior painting, insurance - common area, insurance - liability
  • Hampton Park Association
  • Greenbelt

Amenities

  • Community Barbecue Grill

Townhouse Details

Home Type

Townhome

Year Built

Built in 2007

Lot Details

2,178 Sq Ft Lot

Parking

2

Listing Details

  • Subclass: Townhouse
  • Style: Contemporary
  • Sale Price Per Sq Ft: 441.13
  • Listing Class: Residential
  • Structure Sq Ft: 1376
  • Incorporated: Yes
  • Map Book Page: 814
  • Map Side Coordinate: 5
  • Map Top Coordinate: A
  • Thomas Bros Page: 814
  • Thomas Brothers: A5
  • Year Built: 2007
  • Zoning Description: PD
  • Special Features: None
  • Property Sub Type: Townhouses

Interior Features

  • Family Room: Separate Family Room
  • Dining Room: Dining Area in Living Room, Breakfast Nook
  • Living Sq Ft: 1376
  • Bedrooms: Primary Suite / Retreat
  • Flooring: Tile, Carpet - Wall to Wall, Hardwood
  • Maximum Bathrooms: 3
  • Minimum Bathrooms: 3
  • Full Bathrooms: 2
  • Half Bathrooms: 1
  • Total Bedrooms: 3
  • Bathroom: Tubs - 2+, Stall Shower - 2+

Exterior Features

  • Foundation: Concrete Slab
  • Roof: Tile
  • View: Garden / Greenbelt

Garage/Parking

  • Garage Spaces: 2

Utilities

  • Cooling System: Central AC
  • Heating System: Forced Air

Condo/Co-op/Association

  • HOA Fees: 175
  • HOA Amenities: Garden / Greenbelt / Trails, BBQ Area
  • HOA Documents: Bylaws, Budget, Financial Statement, Rules & Regulations
  • Association Fees Include: Landscaping / Gardening, Management Fee, Reserves, Roof, Common Area Electricity, Exterior Painting, Insurance - Common Area, Insurance - Liability
  • H O A Name Text: Hampton Park
  • Levels In Unit: 3
  • H O A Exist: Yes

Lot Info

  • Parcel Number: 237-25-093
  • Lot Location: Corner
  • List Price per Sq Ft: 435.32
  • Lot Size Area Minimum Units: Square Feet
  • Minimum Lot Size: 2178.00
  • Lot Size Area Maximum Units: Square Feet
  • Lot Size Area Max Search: 2178.00
  • Lot Size Area Min Search: 2178.00
  • Maximum Lot Size: 2178.00
  • Map Book: Thomas Bros
  • Map Book Secondary: Barclay

Multi Family

  • Maximum Building Height: 3
  • Minimum Building Height: 1
  • Unit Features: End Unit

MLS Schools

  • High School District Text: East Side Union High
Create a Home Valuation Report for This Property
The Home Valuation Report is an in-depth analysis detailing your home's value as well as a comparison with similar homes in the area

Home Values in the Area

Source: Public Records

Average Home Value in this Area


Source: Public Records

Property History

We collect this data history from publicly available records. To have your information removed, we recommend requesting removal directly through your county’s website.

Date Event Price List to Sale Price per Sq Ft
05/16/2014 05/16/14 Sold $607,000 +1.3% $441 / Sq Ft
04/17/2014 04/17/14 Pending -- -- --
04/08/2014 04/08/14 For Sale $599,000 -- $435 / Sq Ft
Source: MLSListings

Agents Affiliated with this Home

  • Section Image
  • Section Image
See All Agents

Map

Source: MLSListings

MLS Number: ML81411494

MLSListings

APN: 237-25-093

Your Personal Tour Guide

Ask me questions while you tour the home.