NOT LISTED FOR SALE

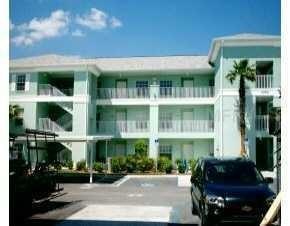
2080 Willow Hammock Cir Unit 102 Punta Gorda, FL 33983

Deep Creek Neighborhood
2 Beds
2 Baths
946 Sq Ft
1,307 Sq Ft Lot

Highlights

  • Gated Community
  • Property is near public transit
  • Tennis Courts
  • Deck
  • Community Pool
  • Covered Patio or Porch

About This Home

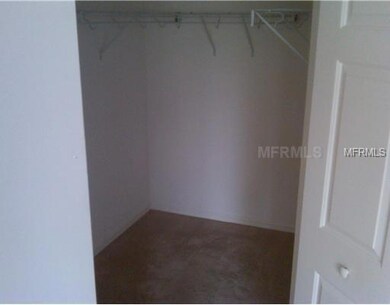
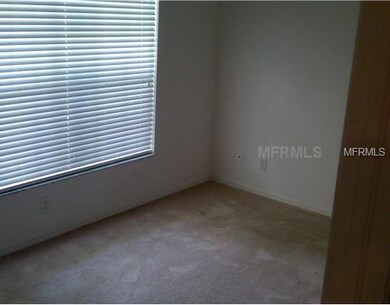
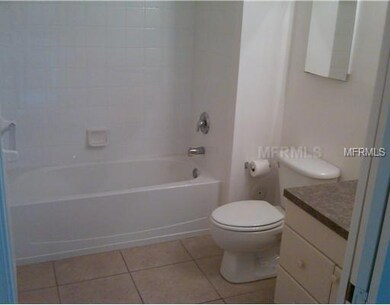
SHORT SALE. Great 2/2 first floor condo - larger unit - with a covered carport! What a steal!! THIS SHORT SALE LENDER IS READY! THE BPO HAS BEEN DONE - WE JUST NEED YOUR OFFER! I talk with the Bank on a weekly basis! If you are looking to live in this great community - this is a great unit to check out! Don't be affraid of the short sale! This Bank is ready to move forward! The BPO has already been done! Listing price may not be sufficient to pay the total of all liens and costs of sale, and sale of Property at full listing price may require approval of seller's lender(s), and such approval may be conditioned upon the gross commission being reduced.

Last Agent to Sell the Property

Carol St. Germain

RE/MAX ALLIANCE GROUP License #3135646 Listed on: 12/20/2011

RE/MAX ALLIANCE GROUP

Last Buyer's Agent

Anna Soloduk

License #463189

Create a Home Valuation Report for This Property
The Home Valuation Report is an in-depth analysis detailing your home's value as well as a comparison with similar homes in the area

Property Details

Home Type

  • Condominium

Year Built

  • Built in 2006

Lot Details

  • 1,307

HOA Fees

  • $199 Monthly HOA Fees

Parking

  • 1 Carport Space

Home Design

  • Slab Foundation
  • Shingle Roof
  • Block Exterior

Interior Spaces

  • 946 Sq Ft Home
  • 3-Story Property
  • Ceiling Fan
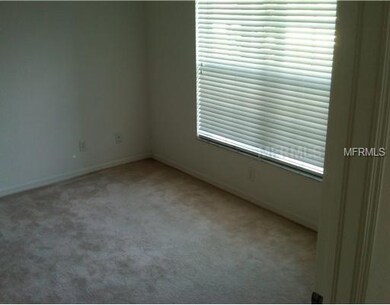
  • Blinds
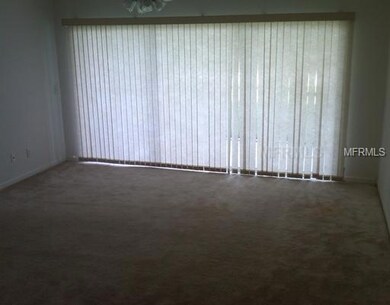
  • Sliding Doors
  • Laundry in unit

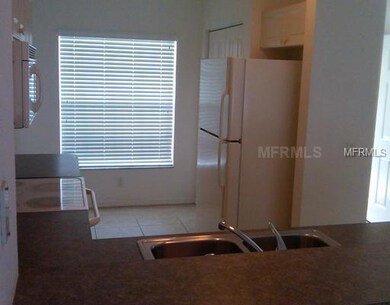
Kitchen

  • Oven
  • Range Hood
  • Dishwasher
  • Disposal

Flooring

  • Carpet
  • Vinyl

Bedrooms and Bathrooms

  • 2 Bedrooms
  • 2 Full Bathrooms

Home Security

Outdoor Features

  • Deck
  • Covered Patio or Porch
  • Exterior Lighting

Utilities

  • Central Heating and Cooling System
  • Underground Utilities

Additional Features

  • Zero Lot Line
  • Property is near public transit

Listing and Financial Details

  • Down Payment Assistance Available
  • Visit Down Payment Resource Website
  • Legal Lot and Block 102 / E
  • Assessor Parcel Number 402317676004
  • $1,189 per year additional tax assessments

Community Details

Overview

  • Association fees include community pool, maintenance structure, ground maintenance
  • Heritage Lake Park Community
  • Lake View III At Heritage Lake Park Ph 1 Subdivision
  • The community has rules related to deed restrictions

Recreation

  • Tennis Courts
  • Recreation Facilities
  • Community Pool

Pet Policy

  • Pets Allowed
  • Pets up to 40 lbs
  • 1 Pet Allowed

Security

  • Gated Community
  • Fire and Smoke Detector

Property Details

Home Type

Condominium

Year Built

Built in 2006

Lot Details

1,307 Sq Ft Lot

HOA Fees

$199 per month

Listing Details

  • HOA Fee Includes: Community Pool, Maintenance Structure, Maintenance Grounds
  • Property Type: Residential
  • Property Sub Type: Condominium
  • Construction Materials: Block
  • Fireplace: No
  • Living Area: 946
  • Lot Size Acres: 0.03
  • New Construction: No
  • Year Built: 2006
  • Building Area Total: 946
  • Lot Size Sq Ft: 1102
  • Status: Sold
  • Down Payment Resource URL: http://www.workforce-resource.com/eligibility/listing?metro_area=MFRMLS&listing_id=C7030216&show_results=true&skip_sso=true
  • Down Payment Resource URL 2: http://www.workforce-resource.com/eligibility/listing?metro_area=MFRMLS&listing_id=C7030216&cview=true&show_results=true&customer_portal=true
  • Floor Number: 1
  • Homestead Y N: No
  • Number Of Pets: 1
  • Total Acreage: 0 to less than 1/4
  • Home Warranty Y N: No
  • Subdivision Num: LV3
  • Ratio: Close Price\List Price: 0.84
  • Price per Sq Ft: 44.4
  • Close to Original List Price Ratio: 0.64615
  • Ratio: Current Price\Building Area Total: 44.4
  • View: No
  • Ownership: Fee Simple
  • ResoBuildingAreaSource: PublicRecords
  • Tax Year: 2011
  • Special Features: 4108

Interior Features

  • Living Area Units: Square Feet
  • Flooring: Carpet, Vinyl
  • Full Bathrooms: 2
  • Interior Amenities: Ceiling Fans(s), Window Treatments
  • Appliances Included: Dishwasher, Disposal, Microwave Hood, Oven, Refrigerator
  • Foundation Details: Slab
  • Total Bedrooms: 2
  • Levels: Three Or More
  • Stories: 3
  • Window Features: Blinds, Window Treatments
  • Room Count: 4
  • ResoLivingAreaSource: PublicRecords

Exterior Features

  • Exterior Features: Lighting, Sliding Doors
  • Roof: Shingle
  • Pool Private: No
  • Waterfront: No
  • Patio and Porch Features: Covered, Deck, Patio, Porch
  • Water View Y N: No
  • Water Access Y N: No
  • Water Extras Y N: No

Garage/Parking

  • Carport Spaces: 1
  • Carport Y N: Yes
  • Covered Parking Spaces: 1
  • Open Parking: No

Utilities

  • Utilities: Public, Underground Utilities
  • Cooling: Central Air
  • Heating: Central
  • Laundry Features: Inside
  • Cooling Y N: Yes
  • Heating Yn: Yes

Condo/Co-op/Association

  • Community Features: Deed Restrictions, Gated Community, Pool, Tennis Courts
  • Association Amenities: Gated, Recreation Facilities, Tennis Court(s)
  • Association Fee: 597
  • Association Fee Frequency: Quarterly
  • Association: Yes
  • Security: Gated Community, Smoke Detector(s)
  • Association Fee Requirement: Required

Fee Information

  • Total Annual Fees: 2388
  • Total Monthly Fees: 199

Lot Info

  • Parcel Number: 402317676004
  • Additional Parcels: No
  • Lot Features: Near Public Transit, Zero Lot Line
  • Millage Rate: 16.84
  • ResoLotSizeUnits: SquareFeet

Rental Info

  • Furnished: Unfurnished
  • Pets Allowed: Yes
  • Max Pet Weight: 40
  • Pet Restrictions: 1 DOG OR CAT OWNERS ONLY - NO TENANTS
  • Expected Lease Date: 2012-06-08T04:00:00.000Z

Tax Info

  • Tax Annual Amount: 2781
  • Tax Block: E
  • Tax Lot: 102
  • Tax Other Annual Assessment Amount: 1189

Home Values in the Area

Source: Public Records

Average Home Value in this Area


Source: Public Records

Agents Specializing in Deep Creek, FL

See All Agents

Agents Affiliated with this Home

See All Agents

Map

Source: Stellar MLS

MLS Number: C7030216

Stellar MLS
Your Personal Tour Guide

Ask me questions while you tour the home.