
Lindsey Cook
Berkshire Hathaway HomeServices NW Real Estate
(360) 803-4359
73 Total Sales
2 in Damascus
$665K - $1.4M Price Range
Estimated Value: $611,681
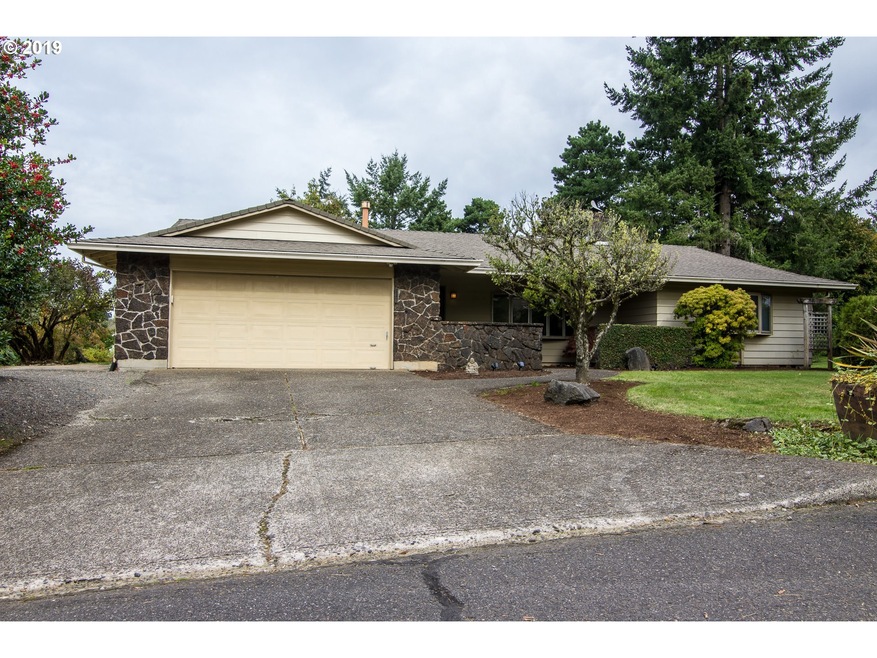
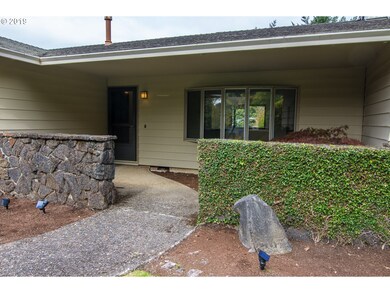
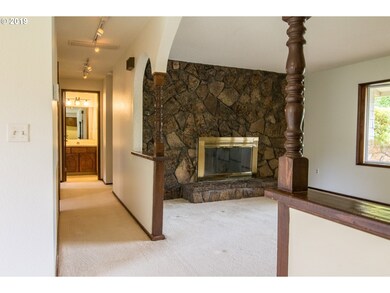
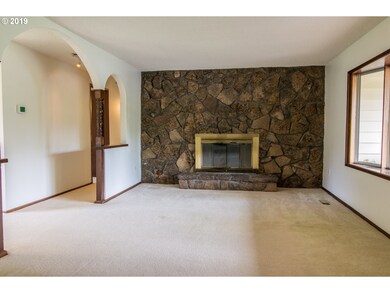
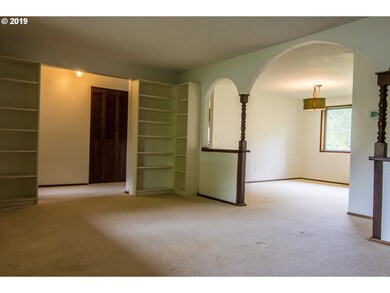
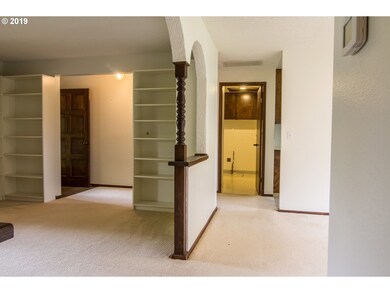
Wonderful Opportunity for a Jr. Acre (.69 acres) on Desirable Lansing Lane in Damascus. Property Feature a Park-like Yard, Fruit Trees & Tool Shed w/Power. Super Convenient Location to Downtown Damascus yet Peaceful Street away from Hwy 212. Single Level Home Features & Newer High-Efficiency Furnace & Included Kitchen Appliances. Great Floor-plan w/Living Room w/Fireplace & Bookcases + Formal Dining Room & Family Room w/Slider to Patio.
Last Agent to Sell the Property
RE/MAX Equity Group License #940600113 Listed on: 10/16/2019
We collect this data history from publicly available records. To have your information removed, we recommend requesting removal directly through your county’s website.
Lindsey Cook
Berkshire Hathaway HomeServices NW Real Estate
(360) 803-4359
73 Total Sales
2 in Damascus
$665K - $1.4M Price Range
Amy Raimundo Seaholt
Windermere Realty Trust
(971) 297-3372
62 Total Sales
1 in Damascus
$587,000 Price
Peter Cutile
Parker Brennan Real Estate
(360) 803-4062
287 Total Sales
1 in Damascus
$980,000 Price
Katie Spurlock
Windermere Realty Trust
(360) 558-3935
111 Total Sales
1 in Damascus
$1,800,000 Price
Dominika Pukay
Unique RealT
(360) 803-2767
88 Total Sales
1 in Damascus
$765,000 Price
Elaine Powers
John L. Scott Portland Metro
(971) 256-9259
67 Total Sales
1 in Damascus
$1,190,000 Price
We collect this data history from publicly available records. To have your information removed, we recommend requesting removal directly through your county’s website.
| Date | Buyer | Sale Price | Title Company |
|---|---|---|---|
| $400,000 | Ticor Title | ||
| Spencer Paulette | -- | None Available | |
| Warner Dennis | -- | None Available | |
| Warner Millard W | $199,999 | -- |
We collect this data history from publicly available records. To have your information removed, we recommend requesting removal directly through your county’s website.
| Date | Status | Borrower | Loan Amount |
|---|---|---|---|
| Open | $210,000 |
We collect this data history from publicly available records. To have your information removed, we recommend requesting removal directly through your county’s website.
| Date | Event | Price | List to Sale | Price per Sq Ft |
|---|---|---|---|---|
| 12/27/2019 12/27/19 | Sold | $400,000 | -6.7% | $250 / Sq Ft |
| 11/30/2019 11/30/19 | Pending | -- | -- | -- |
| 11/08/2019 11/08/19 | For Sale | $428,500 | 0.0% | $267 / Sq Ft |
| 10/18/2019 10/18/19 | Pending | -- | -- | -- |
| 10/16/2019 10/16/19 | For Sale | $428,500 | -- | $267 / Sq Ft |
We collect this data history from publicly available records. To have your information removed, we recommend requesting removal directly through your county’s website.
| Year | Tax Paid | Tax Assessment Tax Assessment Total Assessment is a certain percentage of the fair market value that is determined by local assessors to be the total taxable value of land and additions on the property. | Land | Improvement |
|---|---|---|---|---|
| 2025 | $4,984 | $310,375 | ||
| 2024 | $4,761 | $301,335 | ||
| 2023 | $4,761 | $292,559 | $0 | $0 |
| 2022 | $4,368 | $284,038 | $0 | $0 |
| 2021 | $4,229 | $275,766 | $0 | $0 |
| 2020 | $4,111 | $267,734 | $0 | $0 |
| 2019 | $4,012 | $259,936 | $0 | $0 |
| 2018 | $3,812 | $252,365 | $0 | $0 |
| 2017 | $3,658 | $245,015 | $0 | $0 |
| 2016 | $3,106 | $237,879 | $0 | $0 |
| 2015 | $3,538 | $230,950 | $0 | $0 |
| 2014 | $3,452 | $224,223 | $0 | $0 |
Seller's Agent in 2019
Tom Stubbs
RE/MAX
(503) 869-4744
130 Total Sales
Buyer's Agent in 2019
Monique Farinha
Premiere Property Group LLC
(949) 355-2688
180 Total Sales
Source: Regional Multiple Listing Service (RMLS)
MLS Number: 19611329
APN: 00606972
Disclaimer: Certain information contained herein is derived from information provided by parties other than Homes.com. All information provided is deemed reliable, but is not guaranteed to be accurate and should be independently verified.
The content relating to real estate for sale on this web site comes in part from the IDX program of the RMLS™ of Portland, Oregon. Real estate listings held by brokerage firms other than Ten-X are marked with the RMLS™ logo, and detailed information about these properties includes the names of the listing brokers. Listing content is copyright © 2026 RMLS™, Portland, Oregon. Some properties which appear for sale on this web site may subsequently have sold or may no longer be available. All information provided is deemed reliable but is not guaranteed and should be independently verified.
Ask me questions while you tour the home.