
Kourtney Walker
Coldwell Banker Realty - Greater Northwest
(832) 346-9401
145 Total Sales
1 in Klein
$465,000 Price
Estimated Value: $865,175
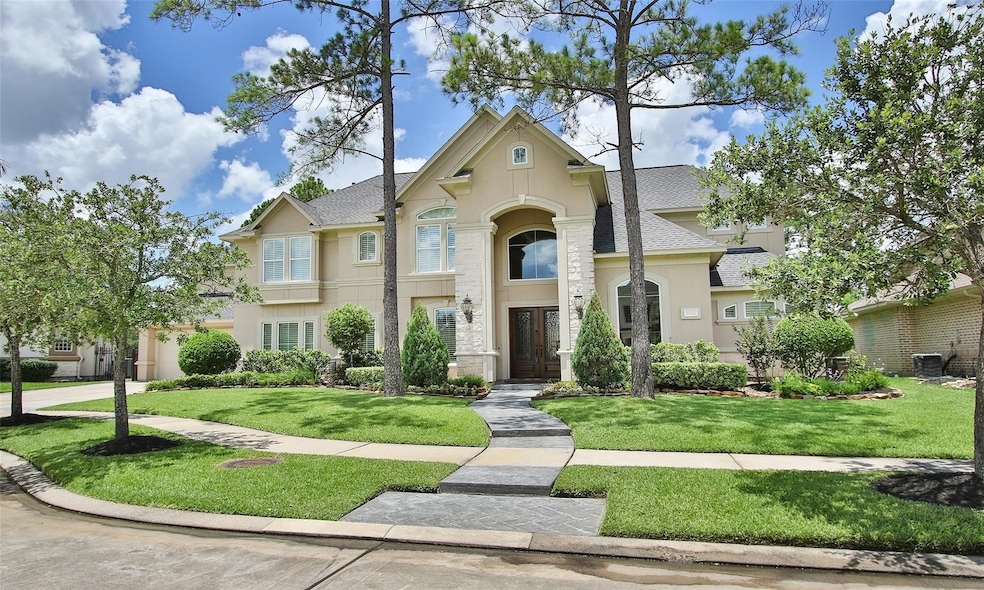
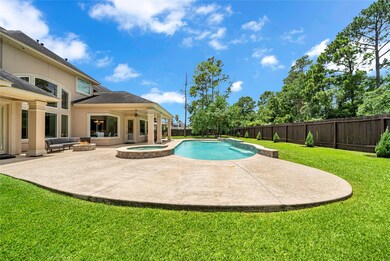
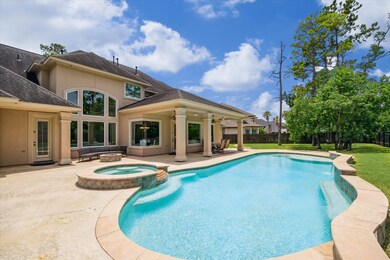
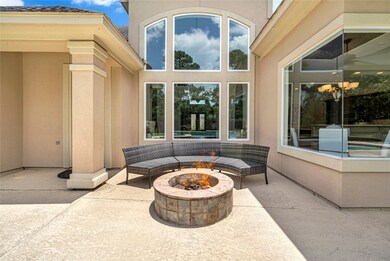
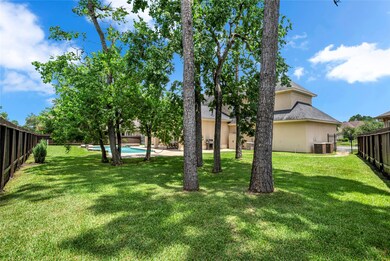
LUXURY, PRIVACY AND ENTERTAINMENT ALL IN ONE STUNNING PACKAGE! This meticulously maintained home backs up to a peaceful greenbelt with no back neighbors, offering unmatched tranquility and views. Designed for those who love to entertain, it features a resort-style pool with a refinished deck (2021) and a new pool pump (2025)—perfect for summer gatherings. Inside, you’ll find soaring ceilings, fresh first-floor paint, and a chef-inspired kitchen complete with new countertops, backsplash, and dishwasher (2025). Movie nights get an upgrade in your custom home theater room, and wine lovers will swoon over the wine cellar with a custom wrought iron door. The home is wired for a security system, equipped with surround sound throughout, and powered by a full-home generator (2025) for year-round peace of mind. With a freshly painted fence, upscale finishes, and exceptional care throughout, this home feels better than new. One of the few ultra private lots in an exclusive gated community.
Last Agent to Sell the Property
The Reyna Group License #0783338 Listed on: 07/11/2025
We collect this data history from publicly available records. To have your information removed, we recommend requesting removal directly through your county’s website.
Kourtney Walker
Coldwell Banker Realty - Greater Northwest
(832) 346-9401
145 Total Sales
1 in Klein
$465,000 Price
Todd Russo
Better Homes and Gardens Real Estate Gary Greene - Cypress
(855) 922-4997
75 Total Sales
1 in Klein
$530,000 Price
Debbie Donahue
Remington Properties
(713) 360-0255
74 Total Sales
2 in Klein
$300K - $715K Price Range
Laura Bello
RE/MAX Partners
(832) 242-9455
73 Total Sales
2 in Klein
$352K - $370K Price Range
Chris Cantele
RE/MAX Signature
(888) 318-9594
75 Total Sales
2 in Klein
$440K - $567K Price Range
Toyia Chenevert
RE/MAX Universal
(833) 324-8022
167 Total Sales
1 in Klein
$330,000 Price
We collect this data history from publicly available records. To have your information removed, we recommend requesting removal directly through your county’s website.
| Date | Buyer | Sale Price | Title Company |
|---|---|---|---|
| -- | Old Republic Title | ||
| -- | Great American Title | ||
| -- | Alamo Title Company | ||
| -- | Alamo Title Company |
We collect this data history from publicly available records. To have your information removed, we recommend requesting removal directly through your county’s website.
| Date | Status | Borrower | Loan Amount |
|---|---|---|---|
| Previous Owner | $381,600 | ||
| Previous Owner | $375,920 |
We collect this data history from publicly available records. To have your information removed, we recommend requesting removal directly through your county’s website.
| Date | Event | Price | List to Sale | Price per Sq Ft | Prior Sale |
|---|---|---|---|---|---|
| 08/13/2025 08/13/25 | Sold | -- | -- | -- | |
| 07/20/2025 07/20/25 | Pending | -- | -- | -- | |
| 07/11/2025 07/11/25 | For Sale | $899,999 | +19.2% | $190 / Sq Ft | |
| 08/31/2021 08/31/21 | Sold | -- | -- | -- | View Prior Sale |
| 08/01/2021 08/01/21 | Pending | -- | -- | -- | |
| 07/01/2021 07/01/21 | For Sale | $754,900 | -- | $157 / Sq Ft |
We collect this data history from publicly available records. To have your information removed, we recommend requesting removal directly through your county’s website.
| Year | Tax Paid | Tax Assessment Tax Assessment Total Assessment is a certain percentage of the fair market value that is determined by local assessors to be the total taxable value of land and additions on the property. | Land | Improvement |
|---|---|---|---|---|
| 2025 | $17,109 | $836,114 | $126,191 | $709,923 |
| 2024 | $16,806 | $805,859 | $126,191 | $679,668 |
| 2023 | $16,806 | $814,422 | $126,191 | $688,231 |
| 2022 | $19,508 | $771,136 | $126,191 | $644,945 |
| 2021 | $17,929 | $662,413 | $112,170 | $550,243 |
| 2020 | $17,932 | $633,938 | $112,170 | $521,768 |
| 2019 | $17,298 | $592,672 | $112,170 | $480,502 |
| 2018 | $7,878 | $575,909 | $112,170 | $463,739 |
| 2017 | $17,063 | $575,909 | $112,170 | $463,739 |
| 2016 | $19,407 | $655,000 | $112,170 | $542,830 |
| 2015 | $13,832 | $670,000 | $112,170 | $557,830 |
| 2014 | $13,832 | $673,347 | $112,170 | $561,177 |
C
Seller's Agent in 2025
Christopher Kersey
The Reyna Group
(832) 270-8282
1 in this area
38 Total Sales
Z
Buyer's Agent in 2025
Zhenming Song
Connect Realty.com
(281) 292-3499
1 in this area
33 Total Sales
B
Seller's Agent in 2021
Brittany Franco
The Home Connection, P.L.L.C.
(713) 498-0190
2 in this area
42 Total Sales
T
Buyer's Agent in 2021
Taylor Mooney
Texas Real Estate Pro
(281) 586-4900
2 in this area
48 Total Sales
Source: Houston Association of REALTORS®
MLS Number: 74569659
APN: 1244870010005
Disclaimer: Certain information contained herein is derived from information provided by parties other than Homes.com. All information provided is deemed reliable, but is not guaranteed to be accurate and should be independently verified.
Copyright 2026, Houston REALTORS® Information Service, Inc.
The information provided is exclusively for consumers’ personal, non-commercial use, and may not be used for any purpose other than to identify prospective properties consumers may be interested in purchasing.
Information is deemed reliable but not guaranteed.
Ask me questions while you tour the home.