
Jessica Escamilla
Coldwell Banker Realty - Bellaire-Metropolitan
(346) 241-9018
102 Total Sales
1 in Klein
$295,000 Price


Estimated Value: $360,758
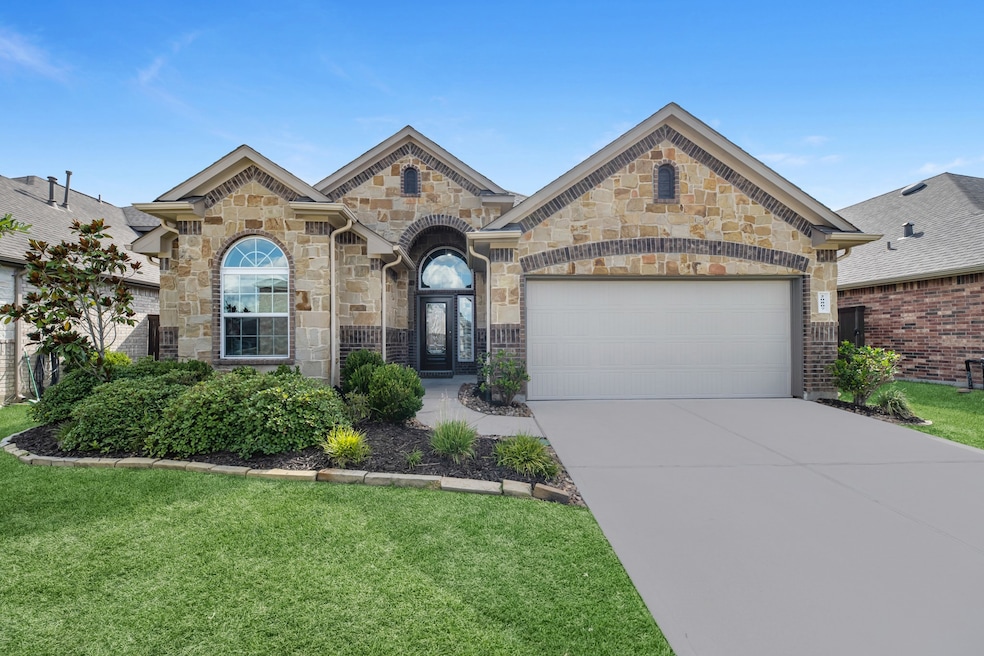
Laurel Park, a planned community packed with amenities close to everything!!!This beautiful 3-bedroom, 2-bath home is available now. This open concept plan has soaring ceilings, floating island with abundant natural lighting. Open to the family room and eating area. The primary suite is a peaceful retreat with bay windows, and high ceilings. primary bath has separate soaking tub and shower. The 2 secondary bedrooms have a conveniently located bath to share. The private backyard has a covered patio for fun out of the sun!!. Laurel Park offers resort-style amenities including a pool, splash pad, trails, and more. Close to Grand Parkway, The Woodlands, and top-rated Klein ISD schools.
Last Agent to Sell the Property
Michelle Buish License #0441981 Listed on: 07/28/2025
Last Buyer's Agent
Nonmls
Houston Association of REALTORS
We collect this data history from publicly available records. To have your information removed, we recommend requesting removal directly through your county’s website.
Jessica Escamilla
Coldwell Banker Realty - Bellaire-Metropolitan
(346) 241-9018
102 Total Sales
1 in Klein
$295,000 Price
Jeffrey Whitespeare
eXp Realty LLC
(346) 251-8496
398 Total Sales
1 in Klein
$249,900 Price
Candy Ferrer
Connect Realty.com
(866) 941-4035
48 Total Sales
1 in Klein
$270,000 Price
Alfred Castillo
eXp Realty LLC
(855) 918-5128
45 Total Sales
1 in Klein
$370,000 Price
Jay Thomas
eXp Realty LLC
(832) 924-8167
243 Total Sales
1 in Klein
$264,500 Price
Harley Hedgpeth
Coldwell Banker Realty - Heights
(833) 338-0322
87 Total Sales
2 in Klein
$480K - $545K Price Range
We collect this data history from publicly available records. To have your information removed, we recommend requesting removal directly through your county’s website.
| Date | Buyer | Sale Price | Title Company |
|---|---|---|---|
| -- | First American Title | ||
| Buish Cody Donovan | -- | None Available |
We collect this data history from publicly available records. To have your information removed, we recommend requesting removal directly through your county’s website.
| Date | Status | Borrower | Loan Amount |
|---|---|---|---|
| Open | $284,000 | ||
| Previous Owner | Buish Cody Donovan | $222,397 |
We collect this data history from publicly available records. To have your information removed, we recommend requesting removal directly through your county’s website.
| Date | Event | Price | List to Sale | Price per Sq Ft | Prior Sale |
|---|---|---|---|---|---|
| 08/28/2025 08/28/25 | Sold | -- | -- | -- | |
| 08/05/2025 08/05/25 | Pending | -- | -- | -- | |
| 07/28/2025 07/28/25 | For Sale | $379,990 | -2.3% | $185 / Sq Ft | |
| 07/28/2025 07/28/25 | Off Market | -- | -- | -- | |
| 07/28/2025 07/28/25 | For Sale | $389,000 | +37.7% | $189 / Sq Ft | |
| 12/31/2021 12/31/21 | Off Market | -- | -- | -- | |
| 03/29/2019 03/29/19 | Sold | -- | -- | -- | View Prior Sale |
| 02/27/2019 02/27/19 | Pending | -- | -- | -- | |
| 06/27/2018 06/27/18 | For Sale | $282,504 | -- | $138 / Sq Ft |
We collect this data history from publicly available records. To have your information removed, we recommend requesting removal directly through your county’s website.
| Year | Tax Paid | Tax Assessment Tax Assessment Total Assessment is a certain percentage of the fair market value that is determined by local assessors to be the total taxable value of land and additions on the property. | Land | Improvement |
|---|---|---|---|---|
| 2025 | $8,829 | $381,504 | $77,910 | $303,594 |
| 2024 | $8,934 | $364,844 | $63,070 | $301,774 |
| 2023 | $8,934 | $383,449 | $63,070 | $320,379 |
| 2022 | $9,382 | $339,779 | $63,070 | $276,709 |
| 2021 | $8,960 | $275,152 | $50,085 | $225,067 |
| 2020 | $8,921 | $260,937 | $50,085 | $210,852 |
| 2019 | $8,606 | $245,290 | $44,520 | $200,770 |
| 2018 | $1,563 | $0 | $0 | $0 |
MB
Seller's Agent in 2025
MICHELLE ANNE BUISH
Michelle Buish
(281) 655-1401
1 in this area
6 Total Sales
N
Buyer's Agent in 2025
Nonmls
Houston Association of REALTORS
SS
Seller's Agent in 2019
Suzy Smith
Princeton Classic Homes
Source: Houston Association of REALTORS®
MLS Number: 30787807
APN: 1391520050015
Disclaimer: Certain information contained herein is derived from information provided by parties other than Homes.com. All information provided is deemed reliable, but is not guaranteed to be accurate and should be independently verified.
Copyright 2026, Houston REALTORS® Information Service, Inc.
The information provided is exclusively for consumers’ personal, non-commercial use, and may not be used for any purpose other than to identify prospective properties consumers may be interested in purchasing.
Information is deemed reliable but not guaranteed.
Ask me questions while you tour the home.