
Nic Williams
THE REAL ESTATE COLLECTIVE
(907) 917-4726
402 Total Sales
142 in Badger
$17K - $680K Price Range


Estimated Value: $160,000 - $533,000
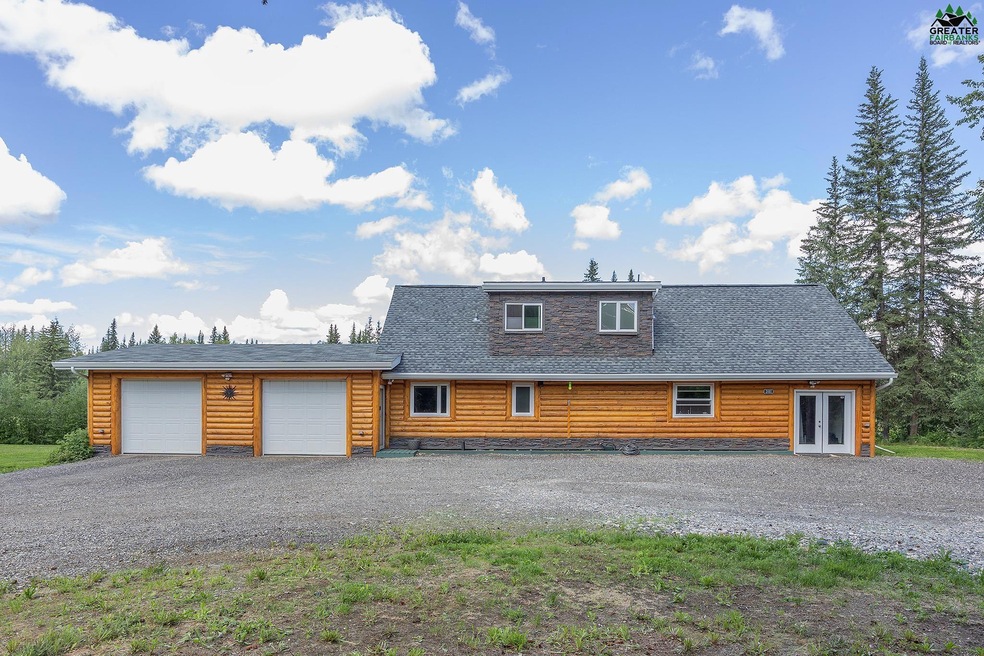
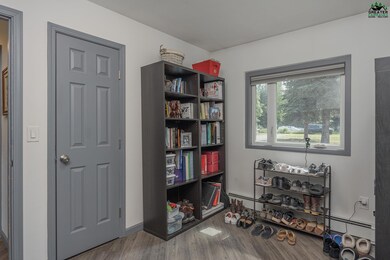
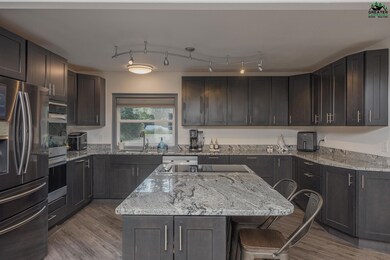
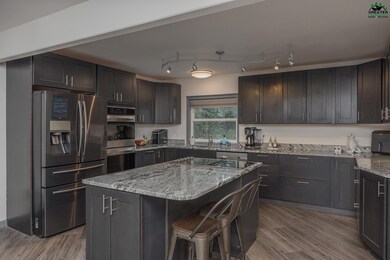
Welcome to 2081 Loose Moose Loop! This two-story home offers an exceptional living experience in a picturesque waterfront setting. Situated on a private lot, this 4-bedroom, 2-bath, 2-car garage home presents a perfect blend of modern elegance and comfortable living. The heart of this home lies in its beautifully remodeled kitchen, boasting a large center island that serves as a focal point for gathering. With its sleek granite countertops, ample storage space, and stainless appliances, this kitchen is a true gem. On the main floor you’ll find 2 guest rooms and a full guest bath along with a large living room which overlooks the water, dining and full-sized pantry. The upper level is dedicated to the primary suite, with double vanity, walk-in steam shower and private toilet. Additionally, the 4th guest room is located on this floor. Outside, the property showcases its waterfront location. Whether it's enjoying morning coffee on the deck, hosting a barbecue with friends and family, or simply savoring the views, this home's outdoor space is designed for appreciation of nature. Updates include: new kitchen, appliances, windows, flooring, new roof in 2018, new interior doors, lighting, restored log profile siding, EcoWater filtration system and finally a back-up generator system. Conveniently located near local amenities, schools, and recreational facilities, 2081 Loose Moose Loop provides an idyllic lifestyle comfort and convenience. Schedule your private tour today.
Last Agent to Sell the Property
THE REAL ESTATE COLLECTIVE License #RECS16636 Listed on: 07/06/2023
Last Buyer's Agent
THE REAL ESTATE COLLECTIVE License #RECS16636 Listed on: 07/06/2023
We collect this data history from publicly available records. To have your information removed, we recommend requesting removal directly through your county’s website.
Nic Williams
THE REAL ESTATE COLLECTIVE
(907) 917-4726
402 Total Sales
142 in Badger
$17K - $680K Price Range
Kelly Paschall
ALASKA REAL ESTATE VALUES
(888) 455-6223
74 Total Sales
10 in Badger
$21K - $316K Price Range
Dan Kiernan
MAJORS REALTY GROUP, LLC
(888) 417-7952
127 Total Sales
41 in Badger
$15K - $665K Price Range
Eric Tupper
OP REALTY GROUP
(877) 764-4946
112 Total Sales
29 in Badger
$25K - $592K Price Range
Kirk Maynard
NEXTHOME ARCTIC SUN
(844) 293-4488
84 Total Sales
18 in Badger
$50K - $549K Price Range
Bobby Desrochers
GOLD STANDARD REAL ESTATE SERVICES, LLC
(844) 432-0533
261 Total Sales
41 in Badger
$11K - $710K Price Range
We collect this data history from publicly available records. To have your information removed, we recommend requesting removal directly through your county’s website.
| Date | Buyer | Sale Price | Title Company |
|---|---|---|---|
| -- | None Listed On Document | ||
| Rivera Antonio J | -- | None Available | |
| Williams Nicholas E | -- | None Available |
We collect this data history from publicly available records. To have your information removed, we recommend requesting removal directly through your county’s website.
| Date | Status | Borrower | Loan Amount |
|---|---|---|---|
| Closed | $14,525 | ||
| Previous Owner | Bowen Katelyn | $407,483 | |
| Previous Owner | Rivera Antonio J | $383,320 | |
| Previous Owner | Williams Nicholas E | $204,197 |
We collect this data history from publicly available records. To have your information removed, we recommend requesting removal directly through your county’s website.
| Date | Event | Price | List to Sale | Price per Sq Ft | Prior Sale |
|---|---|---|---|---|---|
| 09/29/2023 09/29/23 | Sold | -- | -- | -- | |
| 07/09/2023 07/09/23 | Pending | -- | -- | -- | |
| 07/06/2023 07/06/23 | For Sale | $430,000 | +7.5% | $175 / Sq Ft | |
| 12/21/2020 12/21/20 | Sold | -- | -- | -- | View Prior Sale |
| 10/08/2020 10/08/20 | Pending | -- | -- | -- | |
| 04/06/2020 04/06/20 | For Sale | $399,900 | +70.2% | $167 / Sq Ft | |
| 06/16/2014 06/16/14 | Sold | -- | -- | -- | View Prior Sale |
| 04/29/2014 04/29/14 | For Sale | $235,000 | -14.5% | $107 / Sq Ft | |
| 04/28/2014 04/28/14 | Pending | -- | -- | -- | |
| 05/22/2013 05/22/13 | Sold | -- | -- | -- | View Prior Sale |
| 04/08/2013 04/08/13 | Pending | -- | -- | -- | |
| 08/07/2012 08/07/12 | For Sale | $274,900 | -- | $125 / Sq Ft |
We collect this data history from publicly available records. To have your information removed, we recommend requesting removal directly through your county’s website.
| Year | Tax Paid | Tax Assessment Tax Assessment Total Assessment is a certain percentage of the fair market value that is determined by local assessors to be the total taxable value of land and additions on the property. | Land | Improvement |
|---|---|---|---|---|
| 2025 | $5,520 | $408,847 | $16,030 | $392,817 |
| 2024 | $5,445 | $404,851 | $16,030 | $388,821 |
| 2023 | $5,150 | $388,682 | $16,030 | $372,652 |
| 2022 | $5,287 | $359,625 | $16,030 | $343,595 |
| 2021 | $6,051 | $326,456 | $16,030 | $310,426 |
| 2020 | $5,905 | $314,682 | $16,030 | $298,652 |
| 2019 | $4,859 | $260,453 | $16,030 | $244,423 |
| 2018 | $4,477 | $257,001 | $16,030 | $240,971 |
| 2017 | $4,038 | $246,725 | $16,030 | $230,695 |
| 2016 | $3,802 | $238,949 | $16,030 | $222,919 |
| 2015 | $739 | $235,079 | $16,030 | $219,049 |
| 2014 | $739 | $235,117 | $16,030 | $219,087 |
Seller's Agent in 2023
Jewel Addison
THE REAL ESTATE COLLECTIVE
(907) 978-9066
65 in this area
225 Total Sales
T
Seller's Agent in 2020
The Walden Team
Keller Williams Realty Alaska Group
NN
Buyer's Agent in 2020
Non-Member Non-Member
Non-Member Office
WM
Seller's Agent in 2014
Wes Madden
Walden Home Group
Source: Greater Fairbanks Board of REALTORS®
MLS Number: 153056
APN: 290823
Disclaimer: Certain information contained herein is derived from information provided by parties other than Homes.com. All information provided is deemed reliable, but is not guaranteed to be accurate and should be independently verified.
IDX information is provided exclusively for personal, non-commercial use, and may not be used for any purpose other than to identify prospective properties consumers may be interested in purchasing. Information is deemed reliable but not guaranteed.
Ask me questions while you tour the home.