
Audra Casey
@properties Christie's International Real Estate
(224) 813-3368
126 Total Sales
1 in The Glen
$799,000 Price
Estimated Value: $715,000 - $801,000
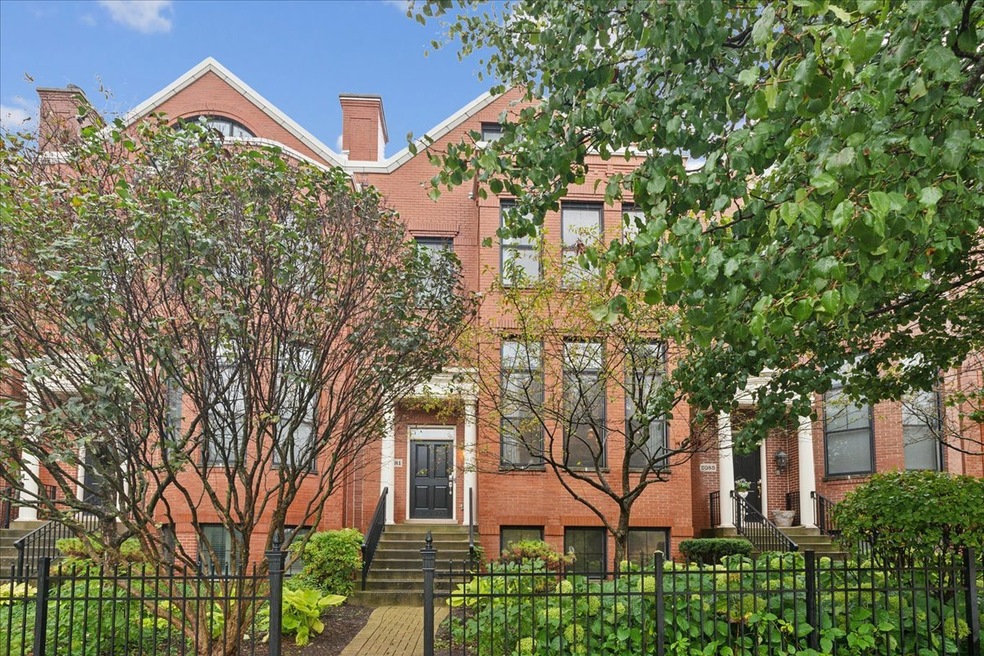
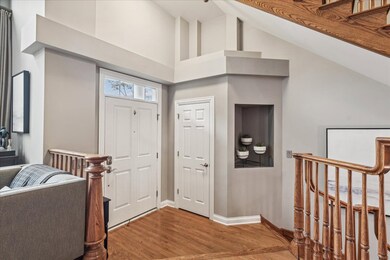
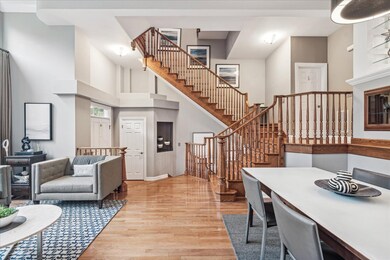
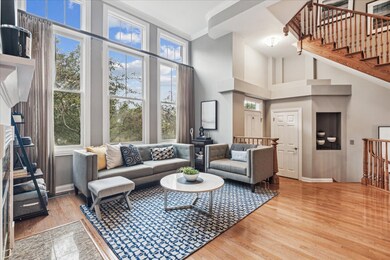
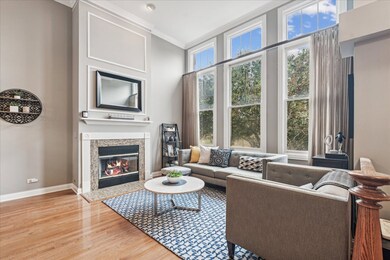
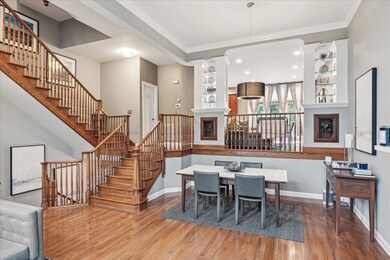
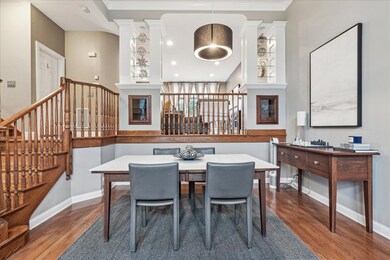
Sophisticated multi-level townhome in The Glen, offering stunning golf course views. This spacious home boasts over 3,200 square feet of living space, featuring 3 bedrooms, 3.1 bathrooms, and an attached 2-car garage. Soaring ceilings, abundant natural light, and gleaming hardwood floors create an inviting and elegant atmosphere throughout. The beautiful dining and living rooms are highlighted by a large picture window and a cozy gas log fireplace. A first-floor family room with a full bath provides the perfect space for relaxation or guest accommodations. The gourmet eat-in kitchen impresses with cherry cabinetry, granite countertops, newer stainless steel appliances, and sliding doors leading to a private outdoor balcony. Upstairs, the expansive primary suite offers a serene retreat with a sitting area, two walk-in closets, and a luxurious en-suite bath. Two generously sized family bedrooms share a stylishly updated full bathroom. Ideally located in the heart of Tower Crossing at The Glen, this home is just steps from shopping, dining, and the Metra station-offering convenience and lifestyle in one exceptional package!
Last Agent to Sell the Property
@properties Christie's International Real Estate License #475127633 Listed on: 05/08/2025
We collect this data history from publicly available records. To have your information removed, we recommend requesting removal directly through your county’s website.
Audra Casey
@properties Christie's International Real Estate
(224) 813-3368
126 Total Sales
1 in The Glen
$799,000 Price
Luigui Corral
RE/MAX American Dream
(224) 212-1953
178 Total Sales
1 in The Glen
$2,900,000 Price
Kara Moll
Keller Williams ONEChicago
(708) 401-6516
149 Total Sales
1 in The Glen
$670,000 Price
Katrina de los Reyes
Berkshire Hathaway HomeServices Chicago
(630) 580-0919
283 Total Sales
1 in The Glen
$1,184,086 Price
Sunny Kim
iProperties
(224) 479-1410
96 Total Sales
1 in The Glen
$700,000 Price
Gayle Stellas
Baird & Warner
(630) 626-8270
75 Total Sales
5 in The Glen
$550K - $724K Price Range
We collect this data history from publicly available records. To have your information removed, we recommend requesting removal directly through your county’s website.
| Date | Buyer | Sale Price | Title Company |
|---|---|---|---|
| $739,000 | Fidelity National Title | ||
| $572,500 | First American Title | ||
| $611,000 | Stewart Title |
We collect this data history from publicly available records. To have your information removed, we recommend requesting removal directly through your county’s website.
| Date | Status | Borrower | Loan Amount |
|---|---|---|---|
| Previous Owner | $347,065 | ||
| Previous Owner | $397,000 | ||
| Previous Owner | $196,844 | ||
| Previous Owner | $200,000 | ||
| Previous Owner | $490,272 |
We collect this data history from publicly available records. To have your information removed, we recommend requesting removal directly through your county’s website.
| Date | Event | Price | List to Sale | Price per Sq Ft | Prior Sale |
|---|---|---|---|---|---|
| 06/09/2025 06/09/25 | Sold | $739,000 | 0.0% | $231 / Sq Ft | |
| 05/10/2025 05/10/25 | Pending | -- | -- | -- | |
| 05/08/2025 05/08/25 | For Sale | $739,000 | +29.1% | $231 / Sq Ft | |
| 02/24/2012 02/24/12 | Sold | $572,500 | -6.5% | -- | View Prior Sale |
| 12/16/2011 12/16/11 | Pending | -- | -- | -- | |
| 11/28/2011 11/28/11 | For Sale | $612,500 | 0.0% | -- | |
| 09/02/2011 09/02/11 | Pending | -- | -- | -- | |
| 08/26/2011 08/26/11 | Price Changed | $612,500 | -5.6% | -- | |
| 08/04/2011 08/04/11 | For Sale | $649,000 | 0.0% | -- | |
| 06/13/2011 06/13/11 | Pending | -- | -- | -- | |
| 06/09/2011 06/09/11 | Price Changed | $649,000 | -2.4% | -- | |
| 05/16/2011 05/16/11 | For Sale | $665,000 | -- | -- |
We collect this data history from publicly available records. To have your information removed, we recommend requesting removal directly through your county’s website.
| Year | Tax Paid | Tax Assessment Tax Assessment Total Assessment is a certain percentage of the fair market value that is determined by local assessors to be the total taxable value of land and additions on the property. | Land | Improvement |
|---|---|---|---|---|
| 2025 | $13,994 | $69,409 | $9,036 | $60,373 |
| 2024 | $13,994 | $66,540 | $7,658 | $58,882 |
| 2023 | $13,577 | $66,540 | $7,658 | $58,882 |
| 2022 | $13,577 | $66,540 | $7,658 | $58,882 |
| 2021 | $14,319 | $60,861 | $3,675 | $57,186 |
| 2020 | $14,205 | $60,861 | $3,675 | $57,186 |
| 2019 | $13,237 | $66,891 | $3,675 | $63,216 |
| 2018 | $12,713 | $58,711 | $3,216 | $55,495 |
| 2017 | $12,388 | $58,711 | $3,216 | $55,495 |
| 2016 | $11,891 | $58,711 | $3,216 | $55,495 |
| 2015 | $11,637 | $51,489 | $2,603 | $48,886 |
| 2014 | $11,436 | $51,489 | $2,603 | $48,886 |
| 2013 | $11,440 | $53,104 | $2,603 | $50,501 |
Seller's Agent in 2025
Lisa Trace
@ Properties
(708) 710-4104
1 in this area
171 Total Sales
Seller Co-Listing Agent in 2025
Samantha Trace
@ Properties
(847) 295-0700
1 in this area
144 Total Sales
Buyer's Agent in 2025
Pauline Atou
Century 21 Circle
(773) 544-0044
1 in this area
13 Total Sales
Seller's Agent in 2012
Missy Jerfita
Compass
(847) 913-6300
79 in this area
277 Total Sales
Seller Co-Listing Agent in 2012
Vittoria Logli
@ Properties
(847) 810-8438
55 in this area
246 Total Sales
S
Buyer's Agent in 2012
Semi Kim
Baird & Warner
Source: Midwest Real Estate Data (MRED)
MLS Number: 12211216
APN: 04-27-103-050-1024
Disclaimer: Certain information contained herein is derived from information provided by parties other than Homes.com. All information provided is deemed reliable, but is not guaranteed to be accurate and should be independently verified.
All data is obtained from various sources and may not have been verified by broker or MLS GRID. Supplied Open House Information is subject to change without notice. All information should be independently reviewed and verified for accuracy. Properties may or may not be listed by the office/agent presenting the information. Some IDX listings have been excluded from this website.
Listings courtesy of Midwest Real Estate Data (MRED) as distributed by MLS GRID.
Based on information submitted to the MLS GRID
Ask me questions while you tour the home.