
Pete Keating
John L. Scott Snohomish
(360) 217-0949
170 Total Sales
1 in Queensborough-Brentwood
$1,400,000 Price
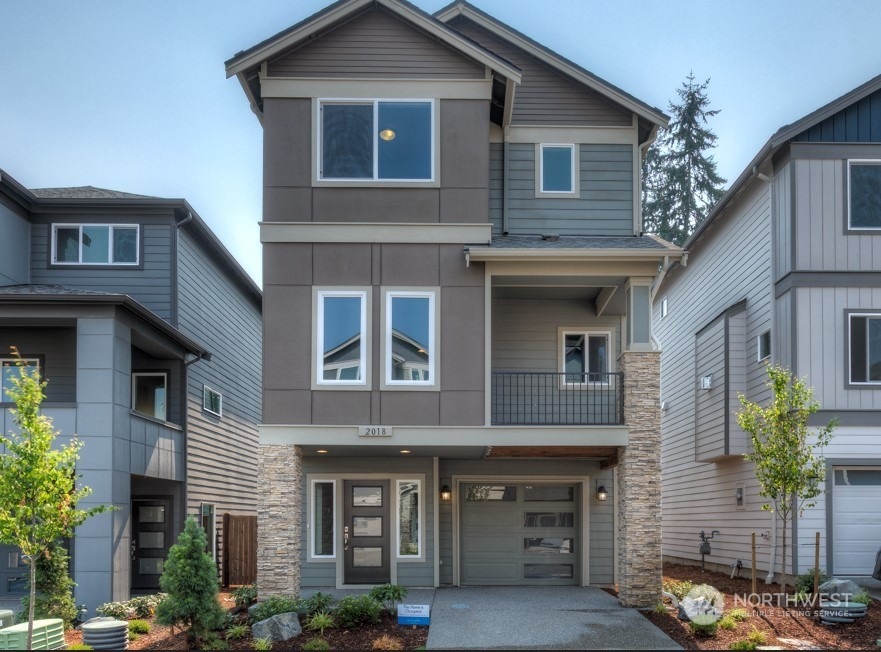
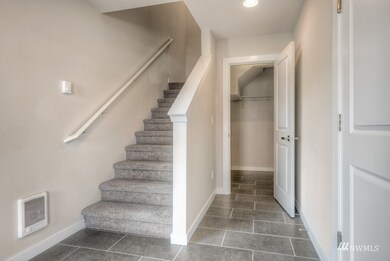
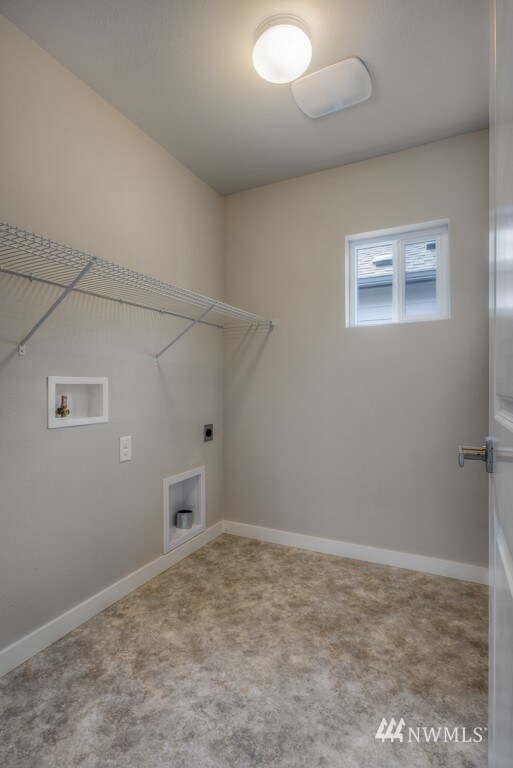

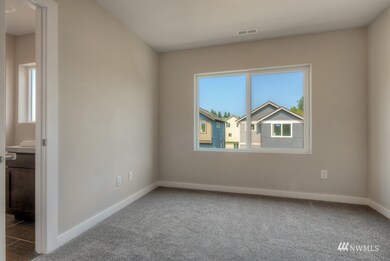
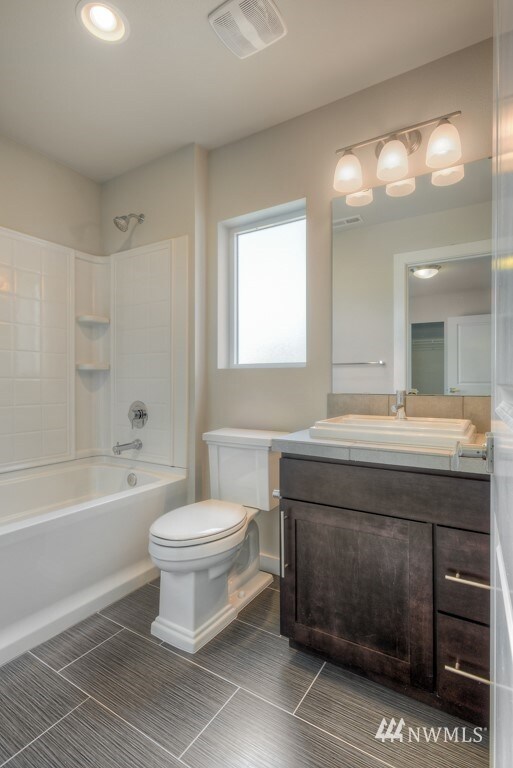
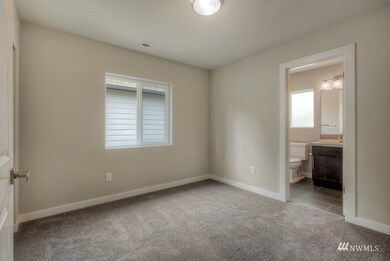
Easton Heights is our brand new community of 49 NW Contemporary 3-story detached homes, all tastefully designed, w/ many included & upgraded features. This conveniently located neighborhood in Bothell is close to Thrasher's Corner, Canyon Park & Alderwood Mall with great access to Northshore schools, shopping, restaurants, 405, I-5 & more. Homesite 32 is the "HUNTINGTON 2 D" floorplan showcases beautiful windows & offers 2,001 square feet, 3 bedrooms, 2.25 baths, a loft, tech nichce & balcony. This home features an oversized 2 car garage. Smart Home system with Qolsys touch panel, thermostat, video doorbell & ability to integrate more. *Finishes will vary from photos* Buyers must register their broker on site at their first visit.
Last Agent to Sell the Property
BMC Realty Advisors, Inc License #124189 Listed on: 08/31/2022
Last Buyer's Agent
Ellen Choi
Better Properties RE King License #50503
Source: Northwest Multiple Listing Service (NWMLS)
MLS#: 1990361
Pete Keating
John L. Scott Snohomish
(360) 217-0949
170 Total Sales
1 in Queensborough-Brentwood
$1,400,000 Price
Mary Hendrickson
John L. Scott Mill Creek
(360) 502-2341
58 Total Sales
3 in Queensborough-Brentwood
$750K - $1.3M Price Range
Melanie Hawkins
Hawkins Poe
(253) 525-2385
42 Total Sales
1 in Queensborough-Brentwood
$881,000 Price
Ryan Gillis
Gillis Real Estate LLC
(425) 215-0170
143 Total Sales
1 in Queensborough-Brentwood
$972,000 Price
Emily Howell
Best Choice Realty
(253) 867-8316
40 Total Sales
1 in Queensborough-Brentwood
$901,775 Price
Heidi Davalos
COMPASS
(360) 502-9463
59 Total Sales
2 in Queensborough-Brentwood
$595K - $675K Price Range
We collect this data history from publicly available records. To have your information removed, we recommend requesting removal directly through your county’s website.
| Date | Event | Price | List to Sale | Price per Sq Ft |
|---|---|---|---|---|
| 12/21/2022 12/21/22 | Sold | $814,995 | 0.0% | $407 / Sq Ft |
| 11/01/2022 11/01/22 | Pending | -- | -- | -- |
| 10/23/2022 10/23/22 | Price Changed | $814,995 | -3.0% | $407 / Sq Ft |
| 10/18/2022 10/18/22 | Price Changed | $839,995 | +1.8% | $420 / Sq Ft |
| 10/07/2022 10/07/22 | Price Changed | $824,995 | -1.8% | $412 / Sq Ft |
| 08/31/2022 08/31/22 | For Sale | $839,995 | -- | $420 / Sq Ft |
Seller's Agent in 2022
Anzhelika King
BMC Realty Advisors, Inc
(425) 308-1043
18 in this area
192 Total Sales
Seller Co-Listing Agent in 2022
Sunae Fosmark
Pacific Ridge - DRH, LLC
(425) 492-0902
41 in this area
342 Total Sales
EC
Buyer's Agent in 2022
Ellen Choi
Better Properties RE King
Source: Northwest Multiple Listing Service (NWMLS)
MLS Number: 1990361
Disclaimer: Certain information contained herein is derived from information provided by parties other than Homes.com. All information provided is deemed reliable, but is not guaranteed to be accurate and should be independently verified.
All data is obtained from various sources and may not have been verified by broker or MLS GRID. Supplied Open House Information is subject to change without notice. All information should be independently reviewed and verified for accuracy. Properties may or may not be listed by the office/agent presenting the information. Listing information is provided by the Northwest Multiple Listing Service (NWMLS). Property information is based on available data that may include MLS information, county records, and other sources. Listings marked with the 3 tree icon and provided by NWMLS. All properties are subject to prior sale or withdrawal. IDX information is provided exclusively for consumers’ personal noncommercial use, that it may not be used for any purpose other than to identify prospective properties consumers may be interested in purchasing, that the data is deemed reliable but is not guaranteed by MLS GRID. ©2026 NWMLS.
Based on information submitted to the MLS GRID
Listings courtesy of Northwest Multiple Listing Service (NWMLS) as distributed by MLS GRID
Ask me questions while you tour the home.