
Cindy Lucas
KW Lake Washington So
(206) 495-4188
66 Total Sales
4 in Meridian
$135K - $550K Price Range


Estimated Value: $541,000 - $592,000
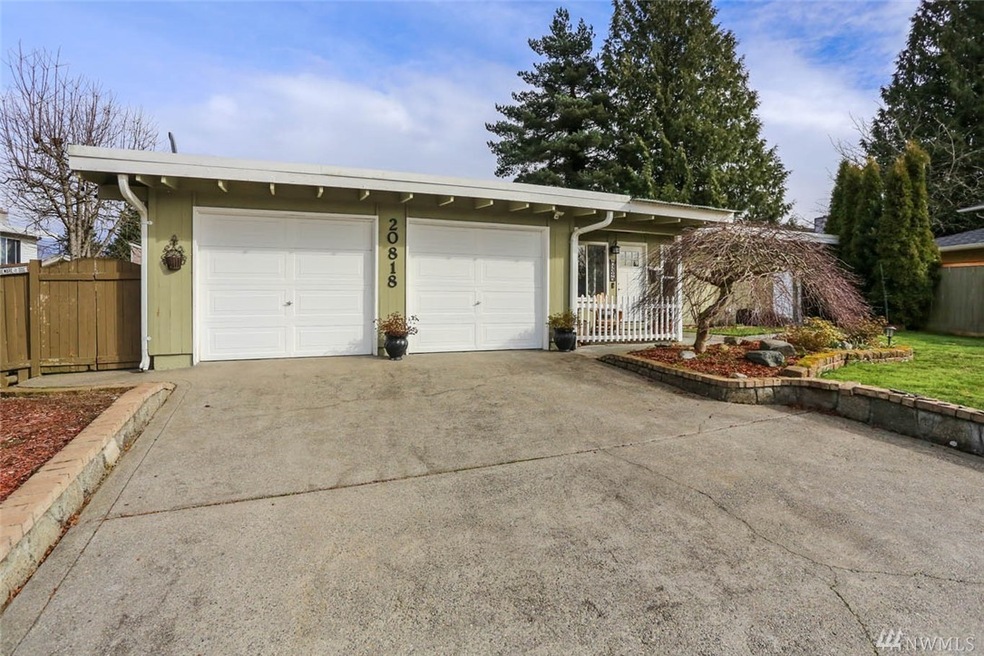
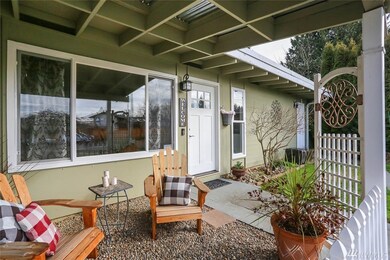
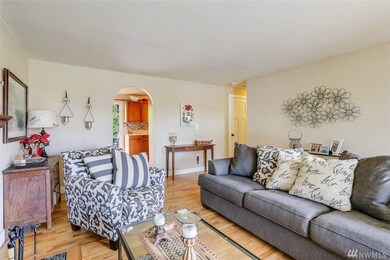
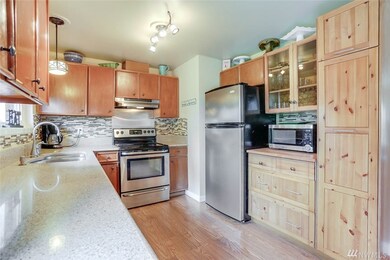
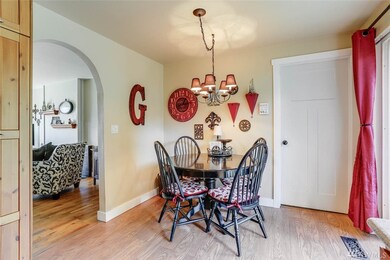
Sweetheart rambler near Kentridge HS! 3 bed/2 bath features charming courtyard entry. Gleaming hardwoods, Craftsman style doors, white painted millwork & updated bathrooms. The kitchen will delight w/glass tile backsplash, stainless steel, plenty of cabinets, eat-in dining area & tons of natural light. Extend your entertaining outside to the spacious deck, fire-pit & fully fenced yard. Perfect commuter location, award winning Kent schools, minutes to freeways, hospital, airport, dining & retail
Last Agent to Sell the Property
KW Lake Washington So License #23610 Listed on: 02/27/2020
Source: Northwest Multiple Listing Service (NWMLS)
MLS#: 1566682
We collect this data history from publicly available records. To have your information removed, we recommend requesting removal directly through your county’s website.
Cindy Lucas
KW Lake Washington So
(206) 495-4188
66 Total Sales
4 in Meridian
$135K - $550K Price Range
Kyong Kwon
Berkshire Hathaway HS NW
(253) 766-5972
79 Total Sales
1 in Meridian
$345,000 Price
Gina Madeya
Windermere Real Estate Central
(425) 243-0347
85 Total Sales
2 in Meridian
$600K - $815K Price Range
Pete Keating
John L. Scott Snohomish
(360) 217-0949
170 Total Sales
1 in Meridian
$650,000 Price
Ryan Gillis
Gillis Real Estate LLC
(425) 215-0170
142 Total Sales
1 in Meridian
$675,000 Price
Greg Hunter
Real Broker LLC
(425) 279-7037
82 Total Sales
3 in Meridian
$315K - $750K Price Range
We collect this data history from publicly available records. To have your information removed, we recommend requesting removal directly through your county’s website.
| Date | Buyer | Sale Price | Title Company |
|---|---|---|---|
| $409,950 | Old Republic Title | ||
| $192,850 | Cw Title Co | ||
| -- | -- |
We collect this data history from publicly available records. To have your information removed, we recommend requesting removal directly through your county’s website.
| Date | Status | Borrower | Loan Amount |
|---|---|---|---|
| Open | $390,000 | ||
| Closed | $397,650 | ||
| Previous Owner | $20,000 | ||
| Previous Owner | $239,066 | ||
| Previous Owner | $16,000 | ||
| Previous Owner | $207,850 | ||
| Previous Owner | $205,077 | ||
| Previous Owner | $204,873 | ||
| Previous Owner | $189,356 | ||
| Previous Owner | $40,000 |
We collect this data history from publicly available records. To have your information removed, we recommend requesting removal directly through your county’s website.
| Date | Event | Price | List to Sale | Price per Sq Ft | Prior Sale |
|---|---|---|---|---|---|
| 03/30/2020 03/30/20 | Sold | $409,950 | +2.5% | $328 / Sq Ft | |
| 03/02/2020 03/02/20 | Pending | -- | -- | -- | |
| 02/27/2020 02/27/20 | For Sale | $399,950 | +107.4% | $320 / Sq Ft | |
| 07/16/2012 07/16/12 | Sold | $192,850 | 0.0% | $154 / Sq Ft | View Prior Sale |
| 06/03/2012 06/03/12 | Pending | -- | -- | -- | |
| 05/30/2012 05/30/12 | For Sale | $192,850 | -- | $154 / Sq Ft |
We collect this data history from publicly available records. To have your information removed, we recommend requesting removal directly through your county’s website.
| Year | Tax Paid | Tax Assessment Tax Assessment Total Assessment is a certain percentage of the fair market value that is determined by local assessors to be the total taxable value of land and additions on the property. | Land | Improvement |
|---|---|---|---|---|
| 2025 | $5,747 | $540,000 | $222,000 | $318,000 |
| 2024 | $5,251 | $520,000 | $185,000 | $335,000 |
| 2023 | $5,406 | $471,000 | $163,000 | $308,000 |
| 2022 | $4,813 | $519,000 | $149,000 | $370,000 |
| 2021 | $4,280 | $404,000 | $137,000 | $267,000 |
| 2020 | $4,146 | $341,000 | $131,000 | $210,000 |
| 2018 | $3,827 | $312,000 | $104,000 | $208,000 |
| 2017 | $3,228 | $288,000 | $104,000 | $184,000 |
| 2016 | $3,160 | $246,000 | $90,000 | $156,000 |
| 2015 | $2,929 | $228,000 | $90,000 | $138,000 |
| 2014 | -- | $213,000 | $84,000 | $129,000 |
| 2013 | -- | $185,000 | $73,000 | $112,000 |
Seller's Agent in 2020
Rosie Rourke
KW Lake Washington So
(206) 719-5870
23 in this area
450 Total Sales
Buyer's Agent in 2020
Chris Li
Kelly Right RE of Seattle LLC
(206) 234-6952
2 in this area
81 Total Sales
Seller's Agent in 2012
Philip Heier
Windermere Corporate
(206) 372-7445
73 Total Sales
Source: Northwest Multiple Listing Service (NWMLS)
MLS Number: 1566682
APN: 278730-0650
Disclaimer: Certain information contained herein is derived from information provided by parties other than Homes.com. All information provided is deemed reliable, but is not guaranteed to be accurate and should be independently verified.
All data is obtained from various sources and may not have been verified by broker or MLS GRID. Supplied Open House Information is subject to change without notice. All information should be independently reviewed and verified for accuracy. Properties may or may not be listed by the office/agent presenting the information. Listing information is provided by the Northwest Multiple Listing Service (NWMLS). Property information is based on available data that may include MLS information, county records, and other sources. Listings marked with the 3 tree icon and provided by NWMLS. All properties are subject to prior sale or withdrawal. IDX information is provided exclusively for consumers’ personal noncommercial use, that it may not be used for any purpose other than to identify prospective properties consumers may be interested in purchasing, that the data is deemed reliable but is not guaranteed by MLS GRID. ©2026 NWMLS.
Based on information submitted to the MLS GRID
Listings courtesy of Northwest Multiple Listing Service (NWMLS) as distributed by MLS GRID
Ask me questions while you tour the home.