
Judson Villa
VILLA & COMPANY INC
(941) 231-5287
30 Total Sales
2 in Marion Oaks
$266K - $385K Price Range


Estimated Value: $241,000 - $301,000
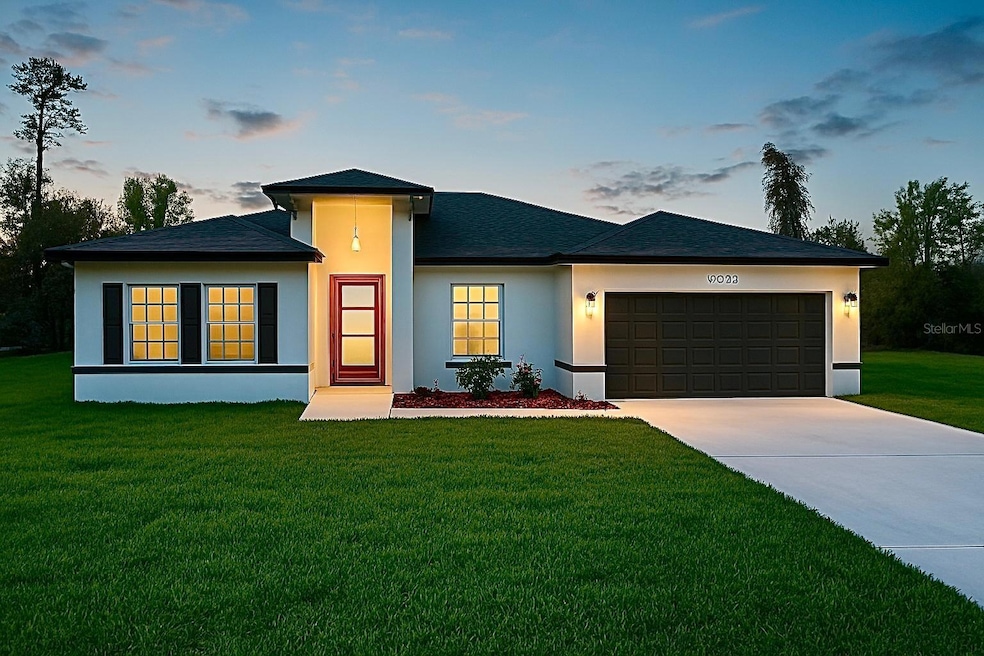
One or more photo(s) has been virtually staged. Charming Ocala home! Take advantage of this ranch-style home located in one of Ocala’s most sought-after neighborhoods. This thoughtfully designed property features 4 bedrooms, each with ample closet space, providing plenty of storage space and comfort for your family. The 2 bathrooms are well-appointed, with built-in cabinets that ensure convenience and organization. Upon entering, you’ll be greeted by an open-plan living space that seamlessly integrates the living room, dining room, and kitchen. The living room is spacious, creating the ideal space for entertaining friends and family. The kitchen is a true highlight, with quartz countertops, a center island, a practical pantry, and built-in cabinets and appliances, making meal preparation sophisticated and functional. The home also features a front porch, perfect for relaxing. Sliding doors allow natural light to flood the space and provide direct access to the backyard. The laundry room is spacious, offering plenty of organization. In addition, the electric garage door with remote control provides access to a large garage with space for two cars. Every detail of the home was designed to ensure comfort and practicality, as well as the easy-to-maintain and beautiful vinyl flooring. The home's one-year warranty provides peace of mind, allowing you to move in without worries. Don't miss out on the chance to live in downtown Ocala in a home that perfectly combines style, comfort and convenience. Schedule your visit and imagine yourself living in this exceptional home!
Last Agent to Sell the Property
WRA BUSINESS & REAL ESTATE Brokerage Phone: 407-512-1008 License #3490698 Listed on: 03/28/2025
We collect this data history from publicly available records. To have your information removed, we recommend requesting removal directly through your county’s website.
Judson Villa
VILLA & COMPANY INC
(941) 231-5287
30 Total Sales
2 in Marion Oaks
$266K - $385K Price Range
Donato Scarcello
GAILEY ENTERPRISES REAL ESTATE
(786) 761-5666
15 Total Sales
2 in Marion Oaks
$41K - $285K Price Range
JR Martin
Discount Realty Florida, LLC
(352) 770-7263
118 Total Sales
1 in Marion Oaks
$27,500 Price
Arthur Lovarco
EXP REALTY LLC
(352) 897-8476
15 Total Sales
1 in Marion Oaks
$325,000 Price
Jacqueline Smarge
RE/MAX PREMIER REALTY
(352) 644-8218
9 Total Sales
1 in Marion Oaks
$235,000 Price
Rebeca Flott
ALVES AND HOWELL REALTY
(321) 352-4730
8 Total Sales
4 in Marion Oaks
$290K - $320K Price Range
We collect this data history from publicly available records. To have your information removed, we recommend requesting removal directly through your county’s website.
| Date | Buyer | Sale Price | Title Company |
|---|---|---|---|
| $297,000 | Stronghold Title | ||
| Maranatha Home & Development Corp | $100 | Signature Title Professionals | |
| Holliston Creek Property Corp | $80,000 | Brighthouse Title Insurance Ag | |
| Kubrusly & Basso Dev Llc | $32,500 | First International Title | |
| Stein & Giraldo Inc | $10,600 | Advantage Title Llc | |
| Howley Paul | $13,900 | Advantage Title Llc |
We collect this data history from publicly available records. To have your information removed, we recommend requesting removal directly through your county’s website.
| Date | Status | Borrower | Loan Amount |
|---|---|---|---|
| Open | $237,600 | ||
| Previous Owner | Maranatha Home & Development Corp | $184,600 |
We collect this data history from publicly available records. To have your information removed, we recommend requesting removal directly through your county’s website.
| Date | Event | Price | List to Sale | Price per Sq Ft |
|---|---|---|---|---|
| 07/28/2025 07/28/25 | Sold | $297,000 | -3.3% | $167 / Sq Ft |
| 06/23/2025 06/23/25 | Pending | -- | -- | -- |
| 06/13/2025 06/13/25 | Price Changed | $307,000 | -0.6% | $173 / Sq Ft |
| 05/06/2025 05/06/25 | Price Changed | $309,000 | -1.9% | $174 / Sq Ft |
| 04/26/2025 04/26/25 | Price Changed | $314,900 | 0.0% | $178 / Sq Ft |
| 03/28/2025 03/28/25 | For Sale | $315,000 | -- | $178 / Sq Ft |
We collect this data history from publicly available records. To have your information removed, we recommend requesting removal directly through your county’s website.
| Year | Tax Paid | Tax Assessment Tax Assessment Total Assessment is a certain percentage of the fair market value that is determined by local assessors to be the total taxable value of land and additions on the property. | Land | Improvement |
|---|---|---|---|---|
| 2025 | $1,021 | $37,700 | $37,700 | |
| 2024 | $369 | $6,163 | ||
| 2023 | $369 | $5,603 | ||
| 2022 | $256 | $5,094 | $0 | $0 |
| 2021 | $197 | $7,600 | $7,600 | $0 |
| 2020 | $181 | $5,800 | $5,800 | $0 |
| 2019 | $170 | $4,700 | $4,700 | $0 |
| 2018 | $162 | $4,500 | $4,500 | $0 |
| 2017 | $154 | $3,800 | $3,800 | $0 |
| 2016 | $145 | $2,875 | $0 | $0 |
| 2015 | $145 | $2,805 | $0 | $0 |
| 2014 | $143 | $2,550 | $0 | $0 |
Seller's Agent in 2025
Victor Kubrusly
WRA BUSINESS & REAL ESTATE
(754) 304-4750
207 Total Sales
Buyer's Agent in 2025
Neerupa Sahai
PREFERRED REAL ESTATE BROKERS
(352) 978-9165
15 Total Sales
Source: Stellar MLS
MLS Number: O6294425
APN: 8003-0368-11
Disclaimer: Certain information contained herein is derived from information provided by parties other than Homes.com. All information provided is deemed reliable, but is not guaranteed to be accurate and should be independently verified.
All data is obtained from various sources and may not have been verified by broker or MLS GRID. Supplied Open House Information is subject to change without notice. All information should be independently reviewed and verified for accuracy. Properties may or may not be listed by the office/agent presenting the information. Some IDX listings have been excluded from this website. IDX information is provided exclusively for personal, non-commercial use, and may not be used for any purpose other than to identify prospective properties consumers may be interested in purchasing. Information is deemed reliable but not guaranteed.
Listings courtesy of Stellar MLS as distributed by MLS GRID.
Based on information submitted to the MLS GRID
Listing Information presented by local MLS brokerage: Ten-X - (888)-952-6393
Ask me questions while you tour the home.