NOT LISTED FOR SALE

20828 S Mattoon Rd Estacada, OR 97023

Estacada Area

Estimated Value: $751,000 - $943,961

4 Beds
3 Baths
3,250 Sq Ft
$263/Sq Ft Est. Value

Sale Details

Date Sold: June 18, 2024

Last sale price $799,000 $246 Per Sq Ft

Est. 7% increase in value since last sale

Current estimated payment $5,162 / mo

7 Days on Market

Highlights

  • Seasonal Waterfront
  • RV Access or Parking
  • View of Trees or Woods
  • Home fronts a creek
  • Custom Home
  • Deck

About This Home

As of June 2024

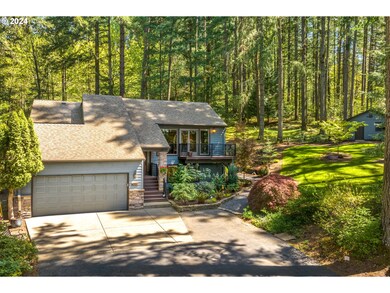
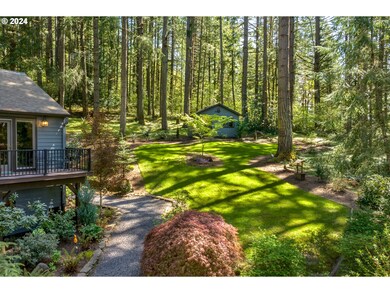
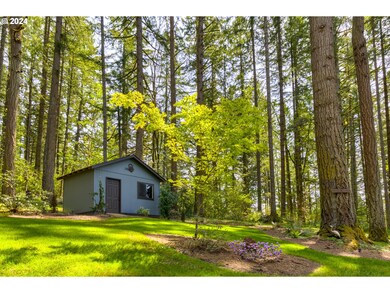
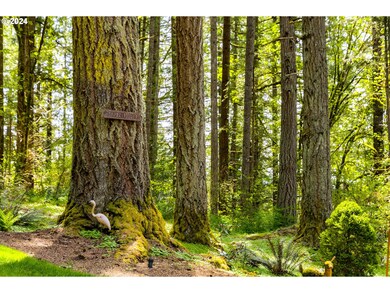
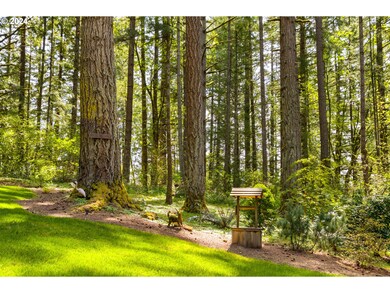
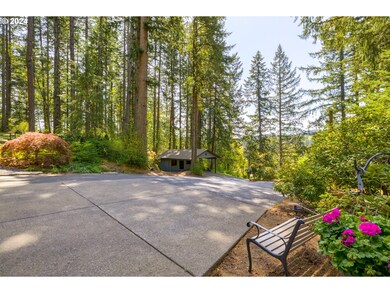
Private sanctuary nestled amidst old growth Douglas Fir trees, vibrant flora & fauna, picturesque pond, seasonal creek w/meandering stone, gravel & mulch paths connecting them all! Totally remodeled home perched at the top of the rolling hill estate w/paved drive. Meticulous pride of ownership reflected in the pristine nature reserve-like setting & immaculate home. Two separate decks & one covered patio offers tranquil reflection time or gracious hospitality. New Trex decking & railing 2016! Exterior/partial interior paint 2024 in home & outbuildings. Gorgeous etched glass three panel door opens to 2016 remodeled interior w/new Milgard windows in all bedrooms & lower level. All other rooms are Anderson windows. New carpet & luxury Vinyl plank flooring throughout main level & new linoleum in lower level. Two propane stoves in Living & family room keeps the home cozy & warm along w/newer 2015 Trane furnace & heat pump. Great open family, dining & kitchen w/walls of windows & slider to deck. Gourmet kitchen w/new leather finished granite, coved ceiling, spacious eat island w/farm sink, black stainless-steel appliances, large walk-in pantry, new lighting & fixtures. Primary bedroom w/huge walk-in closet w/window was converted from a smaller bedroom. Primary bath features new quartz counter w/double sinks, walk in tile shower & LVT tile floor. 2nd bedroom completes the main floor. The full lower level offers much flexibility w/potential for separate living w/door to exterior & slider to covered patio & waterfall water feature, kitchenette potential w/space for refrigerator, counters & built in cabinets, full bath, two additional bedrooms, laundry, office & storage room w/built in bookshelves & cabinets. Roof over re-model new in 2018, Built in automatic 20K Watt Kohler propane generator, new well pump in 2023, Water heater 2024 & filtration system in 2015. Well house w/space for shop/storage. Attached two car garage w/built ins & covered car port w/open storage/shop.

Last Agent to Sell the Property

Kelly Hagglund

The Kelly Group Real Estate License #981100019 Listed on: 04/26/2024

Co-Listed By

Meri Kerekanich

The Kelly Group Real Estate License #200604096

Last Buyer's Agent

Christopher Correnti

Portland Digs License #201232846

Create a Home Valuation Report for This Property
The Home Valuation Report is an in-depth analysis detailing your home's value as well as a comparison with similar homes in the area

Home Details

Home Type

  • Single Family

Est. Annual Taxes

  • $5,830

Year Built

  • Built in 1977

Lot Details

  • 2.36 Acre Lot
  • Lot Dimensions are 334.83' x 307.03'
  • Home fronts a creek
  • Seasonal Waterfront
  • Level Lot
  • Sprinkler System
  • Wooded Lot
  • Private Yard
  • Property is zoned RRFF5

Parking

  • 2 Car Attached Garage
  • Carport
  • Workshop in Garage
  • Garage Door Opener
  • Driveway
  • RV Access or Parking

Property Views

  • Pond
  • Woods
  • Creek or Stream

Home Design

  • Custom Home
  • Split Level Home
  • Slab Foundation
  • Shingle Roof
  • Composition Roof
  • Plywood Siding Panel T1-11
  • Stone Siding
  • Cedar

Interior Spaces

  • 3,250 Sq Ft Home
  • 2-Story Property
  • Ceiling Fan
  • 2 Fireplaces
  • Wood Burning Stove
  • Propane Fireplace
  • Double Pane Windows
  • Vinyl Clad Windows
  • French Doors
  • Family Room
  • Living Room
  • Dining Room
  • Home Office
  • Storage Room

Kitchen

  • Built-In Convection Oven
  • Stove
  • Cooktop with Range Hood
  • Microwave
  • Plumbed For Ice Maker
  • Dishwasher
  • Stainless Steel Appliances
  • Kitchen Island
  • Granite Countertops
  • Quartz Countertops
  • Disposal

Flooring

  • Wall to Wall Carpet
  • Vinyl

Bedrooms and Bathrooms

  • 4 Bedrooms

Laundry

  • Laundry Room
  • Washer and Dryer

Basement

  • Basement Fills Entire Space Under The House
  • Apartment Living Space in Basement
  • Natural lighting in basement

Outdoor Features

  • Pond
  • Deck
  • Covered Patio or Porch
  • Outdoor Water Feature
  • Shed
  • Outbuilding

Additional Homes

  • Accessory Dwelling Unit (ADU)

Schools

  • Clackamas River Elementary School
  • Estacada Middle School
  • Estacada High School

Utilities

  • Cooling Available
  • Forced Air Heating System
  • Heating System Uses Propane
  • Heat Pump System
  • Well
  • Electric Water Heater
  • Water Softener
  • Septic Tank
  • High Speed Internet

Community Details

  • No Home Owners Association
  • Redland Subdivision

Listing and Financial Details

  • Assessor Parcel Number 00915629

Home Details

Home Type

Single Family

Est. Annual Taxes

$5,830

Year Built

Built in 1977

Lot Details

2.36 Acres

Parking

2

Listing Details

  • Standard Status: Closed
  • MLS Status: Sold
  • Property Type: Residential
  • Stories: 2
  • Year Built: 1977
  • Property Condition: Resale
  • Property Sub Type: SingleFamilyResidence
  • Architectural Style: CustomStyle, Split
  • New Construction: No
  • Property Attached Yn: No
  • Current Price For Status: 799000.0
  • Open House: No
  • Room 10 Features: FamilyRoomKitchenCombo,Fireplace,GreatRoom,UpdatedRemodeled
  • Room 11 Features: Coved,Dishwasher,Disposal,EatBar,GourmetKitchen,Island,Microwave,Pantry,UpdatedRemodeled
  • Room 12 Features: Deck,Fireplace,SlidingDoors
  • Room 13 Features: CeilingFan,ClosetOrganizer,UpdatedRemodeled
  • Room 7 Features: BuiltinFeatures,CeilingFan
  • Room 9 Features: Deck,KitchenDiningRoomCombo,SlidingDoors,UpdatedRemodeled
  • Room14Features: Bathroom,BuiltinFeatures,FrenchDoors,Kitchen,Patio,SlidingDoors
  • Room 14 Level: Lower
  • Special Features: VirtualTour

Interior Features

  • Total Bathrooms: 3.0
  • Fireplaces: 2
  • Interior Amenities: CeilingFan, GarageDoorOpener, Granite, HighSpeedInternet, Laundry, LuxuryVinylPlank, Quartz, SeparateLivingQuartersApartmentAuxLivingUnit, VinylFloor, WalltoWallCarpet, WasherDryer, WaterSoftener
  • Room 4 Description: _4thBedroom
  • Room 4 Features: FrenchDoors
  • Room 4 Level: Lower
  • Room 5 Description: Office
  • Room 5 Level: Lower
  • Room 6 Description: Storage
  • Room 6 Features: Bookcases,BuiltinFeatures
  • Room 6 Level: Lower
  • Basement: Daylight, FullBasement, SeparateLivingQuartersApartmentAuxLivingUnit
  • Window Features: DoublePaneWindows, VinylFrames
  • Appliances: BuiltinOven, ConvectionOven, Cooktop, Dishwasher, Disposal, FreeStandingRefrigerator, Granite, Island, Microwave, Pantry, PlumbedForIceMaker, RangeHood, SolidSurfaceCountertop, StainlessSteelAppliance
  • Full Bathrooms: 3
  • Total Bedrooms: 4
  • Fireplace Features: Propane, Stove
  • Fireplace: Yes
  • BathroomsFullLowerLevel: 1
  • Main Level Full Bathrooms: 2
  • BathroomsTotalLowerLevel: 1.0
  • BathroomsTotalMainLevel: 2.0
  • BathroomsTotalUpperLevel: 0.0
  • Lot Size Range: Acres1to3
  • Additional Room 10 Level: Main
  • Room 11 Level: Main
  • Room 12 Level: Main
  • Room 13 Level: Main
  • Room 7 Description: _2ndBedroom
  • Additional Room 7 Level: Main
  • Room 8 Description: _3rdBedroom
  • Additional Room 8 Level: Lower
  • Room 9 Description: DiningRoom
  • Additional Room 9 Level: Main

Exterior Features

  • Exterior Description: Cedar,Stone,T111Siding
  • Exterior Features: CoveredPatio, Deck, Outbuilding, Patio, PublicRoad, RVParking, Sprinkler, ToolShed, WaterFeature, Workshop, Yard
  • Lot Size: 1 to 2.99 Acres
  • Waterfront: Yes
  • Foundation Details: Slab
  • R V Description: RVParking
  • View: Yes
  • Lot Features: GentleSloping, Level, Pond, Private, Sloped, Wooded
  • Road Surface Type: Paved
  • Water Body Name: Pond
  • Waterfront Features: Creek, Seasonal
  • Disclosures: Disclosure
  • Home Warranty: No
  • Roof: Composition, Shingle
  • View: CreekStream,Pond,TreesWoods

Garage/Parking

  • Garage Type: Attached
  • Parking Description: Carport, Driveway
  • Attached Garage: Yes
  • Garage Spaces: 2.0
  • Total Parking Spaces: 2.0

Utilities

  • Fuel Description: Electricity,Propane
  • Hot Water: Electricity
  • Internet Service Type: Cable
  • Cooling: HeatPump
  • Cooling Y N: Yes
  • Heating: ForcedAir, GasStove, HeatPump
  • Heating Yn: Yes
  • Sewer: StandardSeptic
  • Water Source: Well

Condo/Co-op/Association

  • Senior Community: No
  • Association: No

Schools

  • Elementary School: Clackamas River
  • High School: Estacada
  • Middle Or Junior School: Estacada

Lot Info

  • Farm: No
  • Zoning: RRFF5
  • Land Lease: No
  • Lot Size Acres: 2.36
  • Lot Size: 334.83' x 307.03'
  • Lot Size Sq Ft: 102801.0
  • Parcel #: 00915629

Green Features

  • Green Certification: No

Tax Info

  • Tax Year: 2023
  • Tax Annual Amount: 5830.3

Ownership History

We collect this data history from publicly available records. To have your information removed, we recommend requesting removal directly through your county’s website.

Date Name Owned For Owner Type

Purchase Details

Listed on
Apr 26, 2024
Closed on
May 10, 2024
Sold by
Bought by
Seller's Agent
Kelly Hagglund
The Kelly Group Real Estate
Buyer's Agent
Christopher Correnti
Portland Digs
List Price
$799,000
Sold Price
$799,000
Views
80
Current Estimated Value
$855,490

Home Financials for this Owner

Home Financials are based on the most recent Mortgage that was taken out on this home.
Estimated Appreciation
$56,490
Avg. Annual Appreciation
3.18%
Original Mortgage
$599,250
Interest Rate
7.22%
Mortgage Type
New Conventional

Purchase Details

Closed on
Sep 22, 2015
Sold by
Bought by

Home Financials for this Owner

Home Financials are based on the most recent Mortgage that was taken out on this home.
Original Mortgage
$340,000
Interest Rate
3.9%
Mortgage Type
New Conventional
Source: Public Records

Purchase History

We collect this data history from publicly available records. To have your information removed, we recommend requesting removal directly through your county’s website.

Date Buyer Sale Price Title Company
$799,000 None Listed On Document
$425,000 Fidelity Natl Title Co Of Or
Source: Public Records

Mortgage History

We collect this data history from publicly available records. To have your information removed, we recommend requesting removal directly through your county’s website.

Date Status Borrower Loan Amount
Open $595,000
Closed $599,250
Previous Owner $340,000
Source: Public Records

Property History

We collect this data history from publicly available records. To have your information removed, we recommend requesting removal directly through your county’s website.

Date Event Price List to Sale Price per Sq Ft
06/18/2024 06/18/24 Sold $799,000 0.0% $246 / Sq Ft
05/04/2024 05/04/24 Pending -- -- --
04/26/2024 04/26/24 For Sale $799,000 -- $246 / Sq Ft
Source: Regional Multiple Listing Service (RMLS)

Tax History

We collect this data history from publicly available records. To have your information removed, we recommend requesting removal directly through your county’s website.

Year Tax Paid Tax Assessment Tax Assessment Total Assessment is a certain percentage of the fair market value that is determined by local assessors to be the total taxable value of land and additions on the property. Land Improvement
2025 $5,624 $476,559
2024 $5,960 $462,679
2023 $5,960 $449,203 $0 $0
2022 $5,665 $436,120 $0 $0
2021 $5,512 $423,418 $0 $0
2020 $5,291 $411,086 $0 $0
2019 $5,223 $399,113 $0 $0
2018 $5,098 $387,488 $0 $0
2017 $4,731 $366,612 $0 $0
2016 $4,476 $338,742 $0 $0
2015 $5,439 $313,072 $0 $0
2014 $3,829 $281,947 $0 $0
Source: Public Records

Agents Affiliated with this Home

  • Section Image
  • Section Image
See All Agents

Map

Source: Regional Multiple Listing Service (RMLS)

MLS Number: 24636063

Regional Multiple Listing Service (RMLS)

APN: 00915629

Your Personal Tour Guide

Ask me questions while you tour the home.