
Laura Catrambone-Gerace
Responds Quickly
Coldwell Banker Stratford Place
(224) 507-7159
172 Total Sales
1 in Des Plaines
$331,500 Price


Estimated Value: $309,856
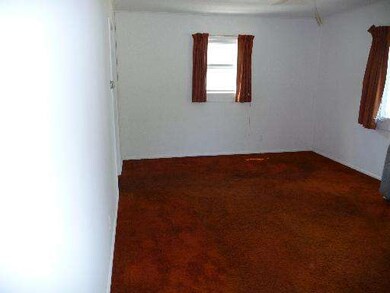
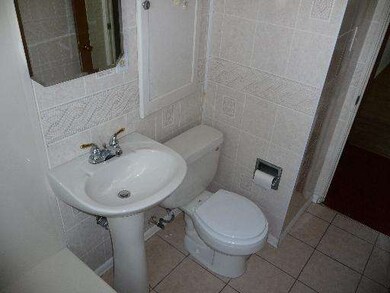
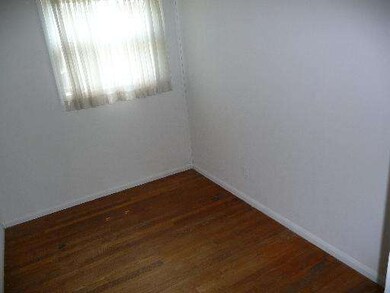
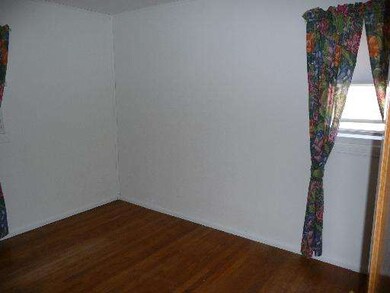
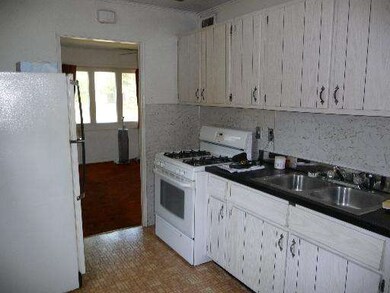
You'll fall in love with this charmer, it needs some repairs and updating, but much is already done. This homes roof, siding, windows, doors, A/C and furnace was replaced in 2005 and.. it has hardwood floors. The bathroom has recently been updated. It is in a great location, close to everything, metra, expressway, O'Hare, shopping, schools, plus Paradise Pup, as seen on the Food Network. Make this one your next home!
Last Agent to Sell the Property
Keller Williams Success Realty License #475123159 Listed on: 07/10/2012
We collect this data history from publicly available records. To have your information removed, we recommend requesting removal directly through your county’s website.
Laura Catrambone-Gerace
Coldwell Banker Stratford Place
(224) 507-7159
172 Total Sales
1 in Des Plaines
$331,500 Price
Alicja Skibicki
Baird & Warner
(224) 808-4960
51 Total Sales
2 in Des Plaines
$320K - $840K Price Range
Bill Dafnis
Keller Williams Thrive
(844) 748-0782
60 Total Sales
3 in Des Plaines
$190K - $435K Price Range
Linda Dressler
RE/MAX Suburban
(224) 385-0486
129 Total Sales
1 in Des Plaines
$376,000 Price
Krystyna Soprych
RE/MAX 10 in the Park
(708) 859-7157
204 Total Sales
2 in Des Plaines
$152K - $500K Price Range
Cecille Plurad
Coldwell Banker Realty
(877) 761-6689
180 Total Sales
4 in Des Plaines
$235K - $525K Price Range
We collect this data history from publicly available records. To have your information removed, we recommend requesting removal directly through your county’s website.
| Date | Buyer | Sale Price | Title Company |
|---|---|---|---|
| $117,000 | Attorneys Title Guaranty Fun |
We collect this data history from publicly available records. To have your information removed, we recommend requesting removal directly through your county’s website.
| Date | Status | Borrower | Loan Amount |
|---|---|---|---|
| Closed | $93,600 |
We collect this data history from publicly available records. To have your information removed, we recommend requesting removal directly through your county’s website.
| Year | Tax Paid | Tax Assessment Tax Assessment Total Assessment is a certain percentage of the fair market value that is determined by local assessors to be the total taxable value of land and additions on the property. | Land | Improvement |
|---|---|---|---|---|
| 2025 | $4,926 | $24,000 | $6,264 | $17,736 |
| 2024 | $4,926 | $22,000 | $5,220 | $16,780 |
| 2023 | $4,781 | $22,000 | $5,220 | $16,780 |
| 2022 | $4,781 | $22,000 | $5,220 | $16,780 |
| 2021 | $4,175 | $16,914 | $4,350 | $12,564 |
| 2020 | $4,174 | $16,914 | $4,350 | $12,564 |
| 2019 | $4,192 | $19,005 | $4,350 | $14,655 |
| 2018 | $3,908 | $16,502 | $3,828 | $12,674 |
| 2017 | $3,856 | $16,502 | $3,828 | $12,674 |
| 2016 | $3,892 | $16,502 | $3,828 | $12,674 |
| 2015 | $3,956 | $15,708 | $3,306 | $12,402 |
| 2014 | $3,889 | $15,708 | $3,306 | $12,402 |
| 2013 | $4,533 | $15,708 | $3,306 | $12,402 |
Seller's Agent in 2012
Susan Klatt
Keller Williams Success Realty
(224) 805-1432
7 Total Sales
KY
Buyer's Agent in 2012
Kevin Young
DEN-WON REALTY
(773) 483-7828
3 Total Sales
Source: Midwest Real Estate Data (MRED)
MLS Number: MRD08111854
APN: 09-28-302-031-0000
Disclaimer: Certain information contained herein is derived from information provided by parties other than Homes.com. All information provided is deemed reliable, but is not guaranteed to be accurate and should be independently verified.
All data is obtained from various sources and may not have been verified by broker or MLS GRID. Supplied Open House Information is subject to change without notice. All information should be independently reviewed and verified for accuracy. Properties may or may not be listed by the office/agent presenting the information. Some IDX listings have been excluded from this website.
Listings courtesy of Midwest Real Estate Data (MRED) as distributed by MLS GRID.
Based on information submitted to the MLS GRID
Ask me questions while you tour the home.