$396,000
SOLD FEB 12, 2026

2083 Farmhouse Rd SE Palm Bay, FL 32909

Palm Bay Area
4 Beds
2 Baths
1,918 Sq Ft
6,098 Sq Ft Lot

Sale Details

Date Sold: February 12, 2026

$206 Per Sq Ft

1% Below List Price

27 Days on Market

Highlights

  • Gated Community
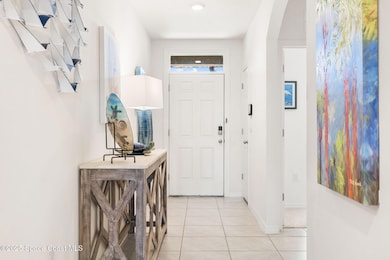
  • Open Floorplan
  • Hurricane or Storm Shutters
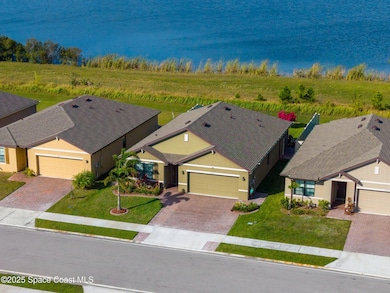
  • Lake View
  • Freestanding Bathtub
  • Rear Porch

About This Home

As of February 2026

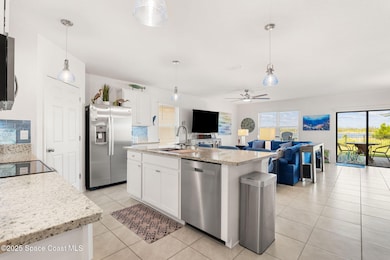
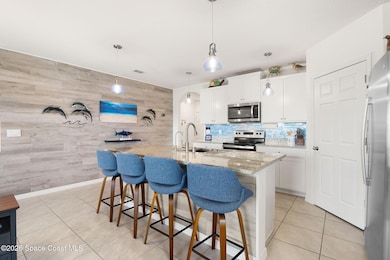
A Rare Find with Premium Upgrades, Exceptional Style & a True Spa Retreat This enhanced extended-Cali model stands out with thoughtful design, quality finishes, and exceptional outdoor living on a private lake lot. A fully fenced yard, extended paver driveway, and spacious lanai provide ideal space for entertaining and enjoying tranquil water views.
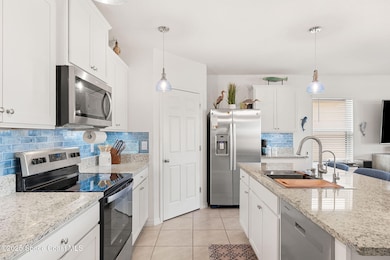
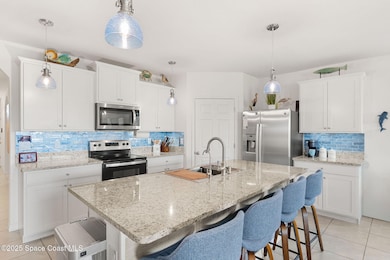
Inside, upgrades include a dedicated office with upgraded flooring and a gourmet kitchen with a specialty sink, designer backsplash, and upgraded hardware. The owner's suite is the highlight, featuring a fully renovated spa-style bathroom with a stunning freestanding soaking tub and boutique-level finishes. Additional enhancements include updated lighting, accent walls, modern fixtures, and a newly enclosed secondary shower. With its expanded footprint and standout luxury renovations, this home rises above the competition. Come experience the difference. serenity, and a sense of indulgence to this private escape. Additional enhancements include updated lighting, accent walls, modern fixtures throughout, and a newly enclosed shower in the secondary bath for added convenience. With its expanded footprint, elevated style, and standout luxury bathroom renovation, this home rises above the competition in both appeal and value. Come experience the difference!

Last Agent to Sell the Property

Shannon Bonnett

Real Broker LLC License #3505373 Listed on: 12/11/2025

Co-Listed By

Joey Guest

Real Broker LLC License #3213118

Last Buyer's Agent

Tiffany Score

Denovo Realty License #3527774

Create a Home Valuation Report for This Property
The Home Valuation Report is an in-depth analysis detailing your home's value as well as a comparison with similar homes in the area

Home Details

Home Type

  • Single Family

Est. Annual Taxes

  • $3,750

Year Built

  • Built in 2023 | Remodeled

Lot Details

  • 6,098 Sq Ft Lot
  • South Facing Home
  • Back Yard Fenced
  • Front and Back Yard Sprinklers

HOA Fees

  • $88 Monthly HOA Fees

Parking

  • 2 Car Garage
  • Garage Door Opener

Property Views

  • Lake
  • Pond

Home Design

  • Shingle Roof
  • Concrete Siding
  • Block Exterior
  • Asphalt
  • Stucco

Interior Spaces

  • 1,918 Sq Ft Home
  • 1-Story Property
  • Open Floorplan
  • Ceiling Fan
  • Laundry in unit

Kitchen

  • Electric Range
  • Microwave
  • Dishwasher
  • Kitchen Island
  • Disposal

Flooring

  • Laminate
  • Tile

Bedrooms and Bathrooms

  • 4 Bedrooms
  • 2 Full Bathrooms
  • Freestanding Bathtub
  • Separate Shower in Primary Bathroom
  • Soaking Tub

Home Security

  • Smart Thermostat
  • Hurricane or Storm Shutters

Outdoor Features

  • Rear Porch

Schools

  • Sunrise Elementary School
  • Southwest Middle School
  • Bayside High School

Utilities

  • Central Heating and Cooling System
  • Cable TV Available

Listing and Financial Details

  • Assessor Parcel Number 30-37-03-51-00000.0-0244.00

Community Details

Overview

  • Cypress Bay Preserve Association, Phone Number (407) 480-4200
  • Cypress Bay Preserve Phase 2 Subdivision

Recreation

  • Community Playground

Security

  • Gated Community

Home Details

Home Type

Single Family

Est. Annual Taxes

$3,750

Year Built

Built in 2023 | Remodeled

Lot Details

6,098 Sq Ft Lot

HOA Fees

$88 per month

Parking

2

Listing Details

  • Property Type: Residential
  • Year Built: 2023
  • Reso Property Sub Type: Single Family Residence
  • ResoLaundryFeatures: In Unit
  • ResoLotFeatures: Sprinklers In Front, Sprinklers In Rear
  • Road Surface Type: Asphalt
  • Reso View: Lake, Pond
  • Reso Association Amenities: Gated, Playground
  • Co List Office Mls Id: spa.oreald
  • Co List Office Phone: 855-450-0442
  • ResoSpecialListingConditions: Standard
  • Subdivision Name: Cypress Bay Preserve Phase 2
  • Architectural Style: Ranch
  • Carport Y N: No
  • Garage Yn: Yes
  • Unit Levels: One
  • New Construction: No
  • Reso Property Condition: Updated/Remodeled
  • General Property Information Community Fee(s) YN: No
  • General Property Information CDD Fee YN: No
  • Marketing Remarks:Marketing Remarks: A Rare Find with Premium Upgrades, Exceptional Style & a True Spa Retreat This enhanced extended-Cali model stands out with thoughtful design, quality finishes, and exceptional outdoor living on a private lake lot. A fully fenced yard, extended paver driveway, and spacious lanai provide ideal space for entertaining and enjoying tranquil water views. Inside, upgrades include a dedicated office with upgraded flooring and a gourmet kitchen with a specialty sink, designer backsplash, and upgraded hardware. The owner's suite is the highlight, featuring a fully renovated spa-style bathroom with a stunning freestanding soaking tub and boutique-level finishes. Additional enhancements include updated lighting, accent walls, modern fixtures, and a newly enclosed secondary shower. With its expanded footprint and standout luxury renovations, this home rises above the competition. Come experience the difference.
  • Special Features: VirtualTour
  • Property Sub Type: Detached

Interior Features

  • Interior Amenities: Ceiling Fan(s), Kitchen Island, Open Floorplan, Pantry, Smart Thermostat, Primary Bathroom -Tub with Separate Shower
  • Flooring: Laminate, Tile
  • Appliances: Disposal, Dishwasher, Electric Range, Microwave, Refrigerator
  • Full Bathrooms: 2
  • Total Bedrooms: 4
  • Stories: 1

Exterior Features

  • Exterior Features: Storm Shutters
  • Roof: Shingle
  • Fencing: Back Yard, Fenced
  • Acres: 0.14
  • Pool Private: No
  • Waterfront: No
  • Construction Type: Block, Concrete, Stucco
  • Direction Faces: South
  • Patio And Porch Features: Rear Porch

Garage/Parking

  • Attached Garage: No
  • Garage Spaces: 2.0
  • Parking Features: Garage Door Opener

Utilities

  • Cooling: Central Air, Electric
  • Utilities: Cable Available, Electricity Connected, Sewer Connected, Water Connected
  • Heating: Central, Electric
  • Cooling Y N: Yes
  • HeatingYN: Yes
  • Water Source: Public

Condo/Co-op/Association

  • Senior Community: No
  • Association Fee: 265.0
  • Association Fee Frequency: Quarterly
  • Association Name: Cypress Bay Preserve
  • Phone: 407-480-4200
  • Association: Yes

Schools

  • Middle Or Junior School: Southwest

Lot Info

  • Current Use: Residential, Single Family
  • Lot Size Sq Ft: 6098.0
  • ResoLotSizeUnits: Acres
  • Parcel #: 30-37-03-51-00000.0-0244.00

Rental Info

  • Furnished: Unfurnished

Tax Info

  • Tax Year: 2024
  • Tax Annual Amount: 3749.87

MLS Schools

  • Elementary School: Sunrise
  • High School: Bayside

Ownership History

We collect this data history from publicly available records. To have your information removed, we recommend requesting removal directly through your county’s website.

Date Name Owned For Owner Type

Purchase Details

Listed on
Dec 11, 2025
Closed on
Feb 12, 2026
Sold by
Bought by
Seller's Agent
Shannon Bonnett
Real Broker LLC
Buyer's Agent
Tiffany Score
Denovo Realty
List Price
$398,000
Sold Price
$396,000
Premium/Discount to List
-$2,000
-0.5%
Views
15
Current Estimated Value
$402,491

Home Financials for this Owner

Home Financials are based on the most recent Mortgage that was taken out on this home.
Estimated Appreciation
$6,491
Avg. Annual Appreciation
3.12%
Original Mortgage
$402,930
Outstanding Balance
$401,362
Interest Rate
6.16%
Mortgage Type
New Conventional
Estimated Equity
$1,129

Purchase Details

Closed on
Apr 16, 2025
Sold by
Bought by

Purchase Details

Closed on
Feb 23, 2023
Sold by
Bought by

Home Financials for this Owner

Home Financials are based on the most recent Mortgage that was taken out on this home.
Original Mortgage
$128,260
Interest Rate
6.33%
Mortgage Type
New Conventional
Source: Public Records

Purchase History

We collect this data history from publicly available records. To have your information removed, we recommend requesting removal directly through your county’s website.

Date Type Sale Price Title Company
Warranty Deed $396,000 Supreme Title Closings
Quit Claim Deed $100 None Listed On Document
Special Warranty Deed $328,260 Dhi Title Of Florida
Source: Public Records

Mortgage History

We collect this data history from publicly available records. To have your information removed, we recommend requesting removal directly through your county’s website.

Date Status Loan Amount Loan Type
Open $402,930 New Conventional
Previous Owner $142,000 New Conventional
Previous Owner $128,260 New Conventional
Source: Public Records

Property History

We collect this data history from publicly available records. To have your information removed, we recommend requesting removal directly through your county’s website.

Date Event Price List to Sale Price per Sq Ft
02/12/2026 02/12/26 Sold $396,000 -0.5% $206 / Sq Ft
01/07/2026 01/07/26 Pending -- -- --
12/11/2025 12/11/25 For Sale $398,000 -- $208 / Sq Ft
Source: Space Coast MLS (Space Coast Association of REALTORS®)

Tax History

We collect this data history from publicly available records. To have your information removed, we recommend requesting removal directly through your county’s website.

Year Tax Paid Tax Assessment Tax Assessment Total Assessment is a certain percentage of the fair market value that is determined by local assessors to be the total taxable value of land and additions on the property. Land Improvement
2026 $3,750 $291,920
2025 $3,661 $245,270
2024 $1,083 $238,360
2023 $1,083 $55,000
2022 $933 $50,000 $0 $0
Source: Public Records

Agents Affiliated with this Home

  • Section Image
  • Section Image
  • Section Image
See All Agents

Map

Source: Space Coast MLS (Space Coast Association of REALTORS®)

MLS Number: 1063998

Space Coast MLS (Space Coast Association of REALTORS®)

APN: 30-37-03-51-00000.0-0244.00

Your Personal Tour Guide

Ask me questions while you tour the home.