
Jim Bevins
RE/MAX Revealty
(380) 204-5693
146 Total Sales
3 in Olde Sawmill
$192K - $450K Price Range
Estimated Value: $504,148

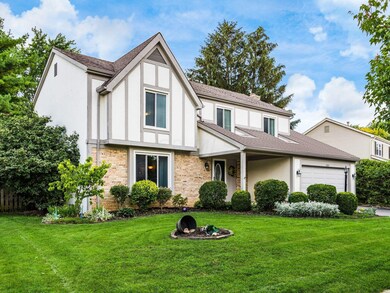
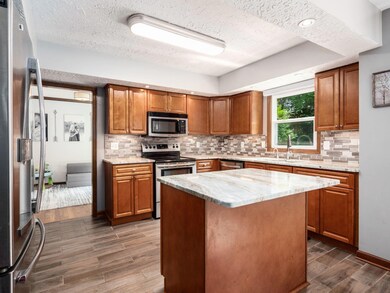
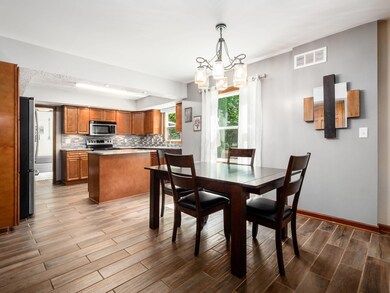
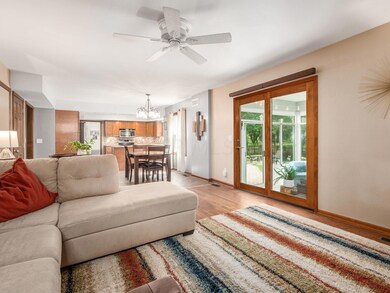
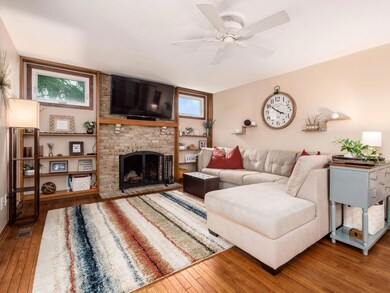
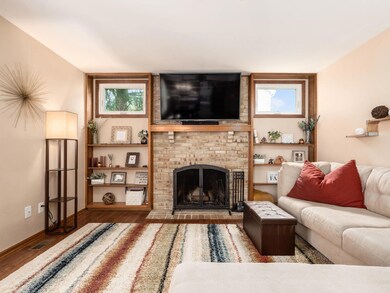
Welcome home! This beautifully updated home features Worthington Schools and Columbus taxes. The owners have made a lot of updates over the last few years. The beautiful kitchen that was completely remodeled in 2018 and includes porcelain tile flooring, granite counters, new backsplash, new refrigerator, and a sink hot water dispenser! The living room is nice and bright because of the two windows that were added on either side of the fireplace. New carpet upstairs leads you to the 4 nice sized bedrooms, including the master that has a beautiful tub and dual vanity. The sunroom off the living room is a sanctuary to be enjoyed year-round. The owners have put a lot of love into this room and it shows! The house is complete with a fenced in large back yard with a fire pit.
Last Agent to Sell the Property
Margaret Fenters
Coldwell Banker Realty Listed on: 07/15/2021
We collect this data history from publicly available records. To have your information removed, we recommend requesting removal directly through your county’s website.
Jim Bevins
RE/MAX Revealty
(380) 204-5693
146 Total Sales
3 in Olde Sawmill
$192K - $450K Price Range
Shannon Grimm
Howard Hanna Real Estate Svcs
(740) 809-3123
199 Total Sales
1 in Olde Sawmill
$565,000 Price
Lorie Strange
Keller Williams Consultants
(866) 931-3935
74 Total Sales
2 in Olde Sawmill
$340K - $450K Price Range
Sonny Vuong
Coldwell Banker Realty
(380) 800-5955
5 Total Sales
1 in Olde Sawmill
$252,500 Price
Erik Hiss
Keller Williams Capital Ptnrs
(380) 777-5758
229 Total Sales
1 in Olde Sawmill
$440,000 Price
Carlton Shaffer
RE/MAX Partners
(380) 444-4963
209 Total Sales
1 in Olde Sawmill
$425,860 Price
We collect this data history from publicly available records. To have your information removed, we recommend requesting removal directly through your county’s website.
| Date | Buyer | Sale Price | Title Company |
|---|---|---|---|
| $421,200 | Search2close | ||
| Townsend Matthew C | $256,500 | Talon Title | |
| Buenger Andrew P | $238,500 | Title First | |
| Wietelmann Mark R | $168,000 | -- | |
| -- | $141,000 | -- | |
| -- | $139,000 | -- |
We collect this data history from publicly available records. To have your information removed, we recommend requesting removal directly through your county’s website.
| Date | Status | Borrower | Loan Amount |
|---|---|---|---|
| Open | -- | $379,050 | |
| Previous Owner | Townsend Ii Matthew Clark | $50,000 | |
| Previous Owner | Townsend Matthew C | $187,250 | |
| Previous Owner | Buenger Andrew P | $207,000 | |
| Previous Owner | Buenger Andrew P | $214,650 | |
| Previous Owner | Wietelmann Mark R | $191,000 | |
| Previous Owner | Wietelmann Mark R | $80,000 | |
| Previous Owner | Wietelmann Mark R | $130,000 | |
| Previous Owner | Wietelmann Mark R | $25,000 | |
| Previous Owner | Wietelmann Mark R | $135,000 | |
| Previous Owner | Wietelman Mark R | $30,000 |
We collect this data history from publicly available records. To have your information removed, we recommend requesting removal directly through your county’s website.
| Date | Event | Price | List to Sale | Price per Sq Ft | Prior Sale |
|---|---|---|---|---|---|
| 08/16/2021 08/16/21 | Sold | $421,200 | +11.1% | $189 / Sq Ft | |
| 07/15/2021 07/15/21 | For Sale | $379,000 | +47.8% | $170 / Sq Ft | |
| 05/01/2015 05/01/15 | Sold | $256,500 | -1.2% | $115 / Sq Ft | View Prior Sale |
| 04/01/2015 04/01/15 | Pending | -- | -- | -- | |
| 03/17/2015 03/17/15 | For Sale | $259,500 | -- | $116 / Sq Ft |
We collect this data history from publicly available records. To have your information removed, we recommend requesting removal directly through your county’s website.
| Year | Tax Paid | Tax Assessment Tax Assessment Total Assessment is a certain percentage of the fair market value that is determined by local assessors to be the total taxable value of land and additions on the property. | Land | Improvement |
|---|---|---|---|---|
| 2025 | $8,331 | $135,700 | $42,840 | $92,860 |
| 2024 | $8,331 | $135,700 | $42,840 | $92,860 |
| 2023 | $7,967 | $135,695 | $42,840 | $92,855 |
| 2022 | $7,511 | $101,510 | $24,190 | $77,320 |
| 2021 | $6,929 | $101,510 | $24,190 | $77,320 |
| 2020 | $6,674 | $101,510 | $24,190 | $77,320 |
| 2019 | $6,121 | $84,000 | $20,160 | $63,840 |
| 2018 | $5,615 | $84,000 | $20,160 | $63,840 |
| 2017 | $5,393 | $84,000 | $20,160 | $63,840 |
| 2016 | $5,301 | $74,660 | $20,300 | $54,360 |
| 2015 | $5,302 | $74,660 | $20,300 | $54,360 |
| 2014 | $5,300 | $74,660 | $20,300 | $54,360 |
| 2013 | $2,637 | $74,655 | $20,300 | $54,355 |
MF
Seller's Agent in 2021
Margaret Fenters
Coldwell Banker Realty
Seller Co-Listing Agent in 2021
Kelly Rauch
Keller Williams Consultants
(740) 501-3547
1 in this area
74 Total Sales
Buyer's Agent in 2021
Cristina Romanelli
Keller Williams Greater Cols
(740) 816-3112
234 Total Sales
SF
Seller's Agent in 2015
Sheri Foster
Keller Williams Greater Cols
Seller Co-Listing Agent in 2015
Lori Herning
Keller Williams Greater Cols
(740) 815-3888
18 Total Sales
Buyer's Agent in 2015
JP Faulkner
Faulkner Realty Group
(614) 419-5757
142 Total Sales
Source: Columbus and Central Ohio Regional MLS
MLS Number: 221026246
APN: 610-194117
Disclaimer: Certain information contained herein is derived from information provided by parties other than Homes.com. All information provided is deemed reliable, but is not guaranteed to be accurate and should be independently verified.
IDX information is provided exclusively for personal, non-commercial use, and may not be used for any purpose other than to identify prospective properties consumers may be interested in purchasing.
Information is deemed reliable but not guaranteed.
Ask me questions while you tour the home.