
Crystian Segura
Century 21 Curran & Oberski
(877) 780-9555
45 Total Sales
1 in Flat Rock
$159,900 Price
Estimated Value: $306,371
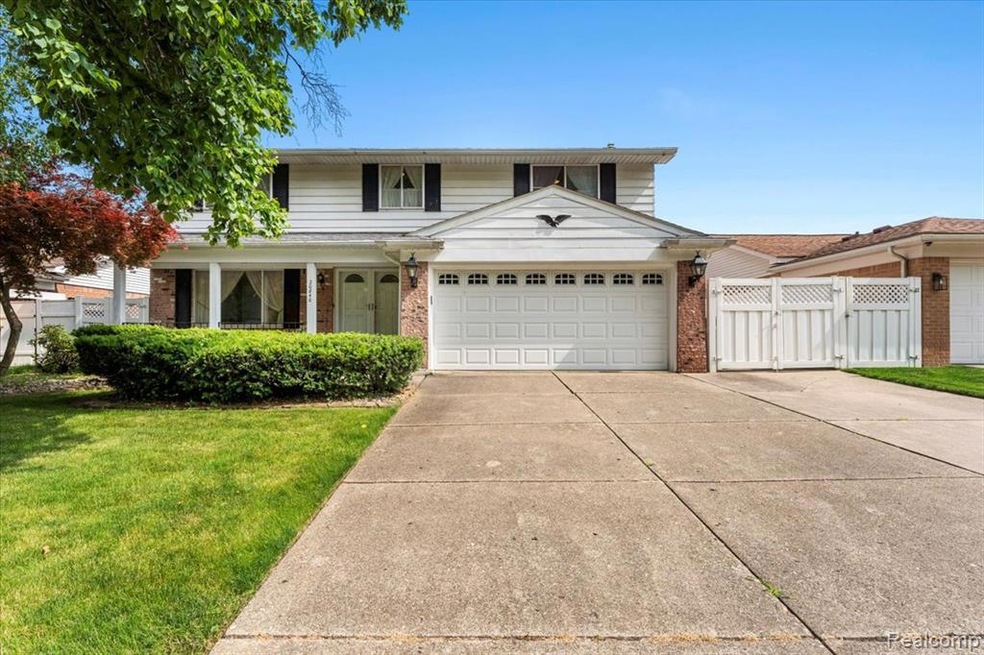
(back on the market due to buyers changing their mind after successful appraisal) SPACIOUS BROWNSTOWN HOME WITH WOOD VIEWS! Discover the perfect blend of comfort and convenience in this spacious 2148 sq. ft. two-story home, ideally situated at the end of quiet street with wood views! Built in 1971 this well-maintaineed residence provides a wonderful foundation for modern living. Step inside to find a welcoming layout featuring four generously bedrooms and 2.5 bathrooms, ensuring ample space for everyone. The heart of the home is undoubtedly the expansive 22 x 16 family room complete with a cozy brick natural fireplace. Outside, the private backyard has a large storage shed for all your outdoor needs. Enjoy peace of mind knowing the roof was replaced in 2014, the furnace and a/c in 2019. This home is conveniently located close to shopping and expressways. PLEASE NO CONCESSION OR HOUSE CONTINGENCIES, subject to release of contract
Last Agent to Sell the Property
Premiere Realty Group LLC License #6501154893 Listed on: 06/19/2025
We collect this data history from publicly available records. To have your information removed, we recommend requesting removal directly through your county’s website.
Crystian Segura
Century 21 Curran & Oberski
(877) 780-9555
45 Total Sales
1 in Flat Rock
$159,900 Price
Mae Armeni
ICON Realty Experts, LLC
(586) 519-5561
65 Total Sales
2 in Flat Rock
$475,000 Price Range
Jacob Levicki
Real Estate One Monroe
(734) 807-4151
258 Total Sales
2 in Flat Rock
$220K - $370K Price Range
Doris LaBeau
RE/MAX Masters, INC.
(734) 802-1288
44 Total Sales
7 in Flat Rock
$193K - $435K Price Range
Maria Starkey
MBA Realty
(734) 441-2563
156 Total Sales
5 in Flat Rock
$175K - $500K Price Range
Matthew Pindera
Anthology Real Estate
(734) 802-0482
108 Total Sales
1 in Flat Rock
$374,000 Price
We collect this data history from publicly available records. To have your information removed, we recommend requesting removal directly through your county’s website.
| Date | Buyer | Sale Price | Title Company |
|---|---|---|---|
| $285,000 | First American Title | ||
| Jahraus Shirley A | -- | None Available |
We collect this data history from publicly available records. To have your information removed, we recommend requesting removal directly through your county’s website.
| Date | Status | Borrower | Loan Amount |
|---|---|---|---|
| Open | $270,750 | ||
| Closed | Miller John | $270,750 |
We collect this data history from publicly available records. To have your information removed, we recommend requesting removal directly through your county’s website.
| Date | Event | Price | List to Sale | Price per Sq Ft |
|---|---|---|---|---|
| 09/17/2025 09/17/25 | Sold | $285,000 | -0.7% | $133 / Sq Ft |
| 08/19/2025 08/19/25 | Pending | -- | -- | -- |
| 08/14/2025 08/14/25 | For Sale | $287,000 | 0.0% | $134 / Sq Ft |
| 07/31/2025 07/31/25 | Pending | -- | -- | -- |
| 07/29/2025 07/29/25 | Price Changed | $287,000 | -4.3% | $134 / Sq Ft |
| 07/01/2025 07/01/25 | Price Changed | $299,900 | -3.3% | $140 / Sq Ft |
| 07/01/2025 07/01/25 | For Sale | $310,000 | 0.0% | $144 / Sq Ft |
| 06/26/2025 06/26/25 | Pending | -- | -- | -- |
| 06/20/2025 06/20/25 | For Sale | $310,000 | -- | $144 / Sq Ft |
We collect this data history from publicly available records. To have your information removed, we recommend requesting removal directly through your county’s website.
| Year | Tax Paid | Tax Assessment Tax Assessment Total Assessment is a certain percentage of the fair market value that is determined by local assessors to be the total taxable value of land and additions on the property. | Land | Improvement |
|---|---|---|---|---|
| 2025 | $3,349 | $148,400 | $0 | $0 |
| 2024 | $3,251 | $136,800 | $0 | $0 |
| 2023 | $3,099 | $125,100 | $0 | $0 |
| 2022 | $4,588 | $110,500 | $0 | $0 |
| 2021 | $4,308 | $105,200 | $0 | $0 |
| 2020 | $4,233 | $106,000 | $0 | $0 |
| 2019 | $4,184 | $106,000 | $0 | $0 |
| 2018 | $2,706 | $88,900 | $0 | $0 |
| 2017 | $2,802 | $87,500 | $0 | $0 |
| 2016 | $4,016 | $88,900 | $0 | $0 |
| 2015 | $6,111 | $74,400 | $0 | $0 |
| 2013 | $5,920 | $62,800 | $0 | $0 |
| 2012 | -- | $62,500 | $14,400 | $48,100 |
Seller's Agent in 2025
Gloria Wilson
Premiere Realty Group LLC
(734) 776-4572
22 Total Sales
MM
Buyer's Agent in 2025
Michael Mathis
Vision Realty Centers
(248) 880-6843
32 Total Sales
Source: Realcomp
MLS Number: 20251009708
APN: 70-106-02-0110-000
Disclaimer: Certain information contained herein is derived from information provided by parties other than Homes.com. All information provided is deemed reliable, but is not guaranteed to be accurate and should be independently verified.
IDX provided courtesy of Realcomp II Ltd. via Ten-X and MLS
Copyright 2026 Realcomp II Ltd. Shareholders
IDX information is provided exclusively for consumers' personal, noncommercial use and may not be used for any purpose other than to identify prospective properties consumers may be interested in purchasing. The accuracy of all information, regardless of source, is not guaranteed or warranted. All information should be independently verified.
Listing Information presented by local MLS brokerage: Ten-X, local REALTOR®- Arlene Richardson - (888)-952-6393
Ask me questions while you tour the home.