
Duane Myers
Real Broker
(541) 706-9483
47 Total Sales
1 in Old Farm District
$588,500 Price

Estimated Value: $682,000 - $756,000
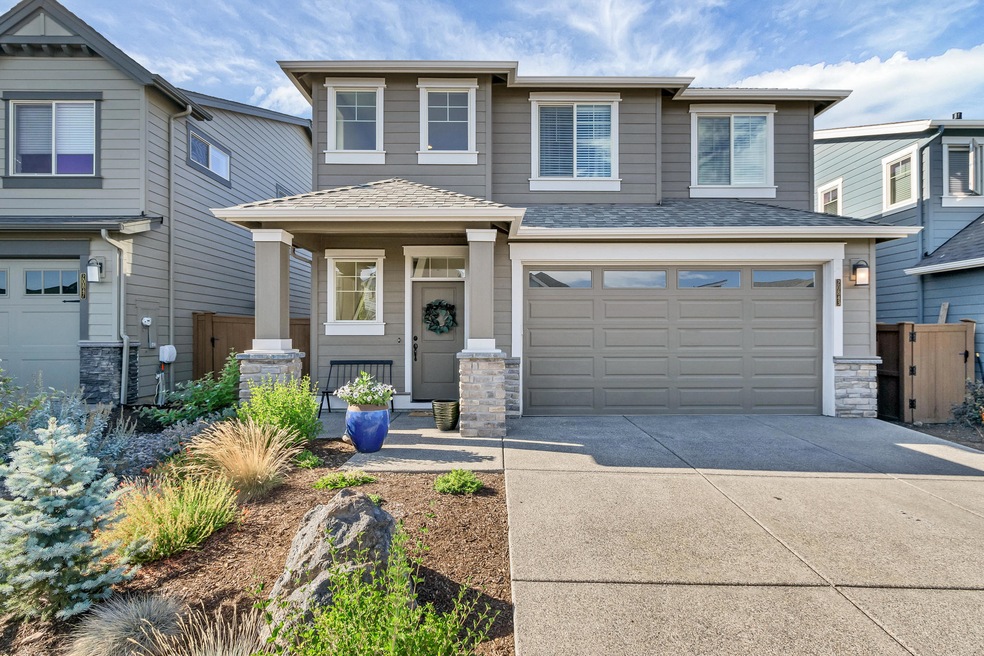
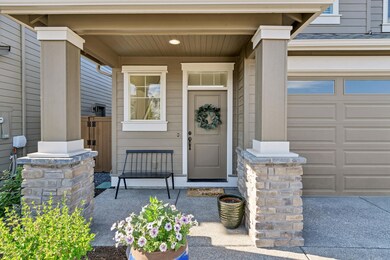
This beautiful 3 bedroom, 2.5 bath is home is located in one of Bend's most sought after neighborhoods, The Bridges. The community features a large outdoor pool, indoor sports facility, game room, gym, and clubhouse.
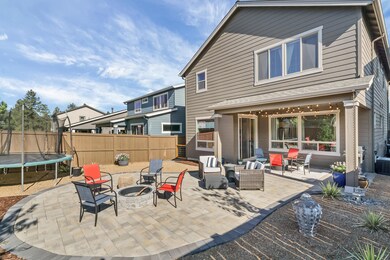
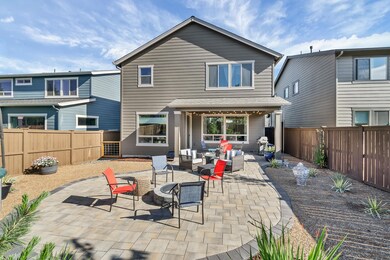
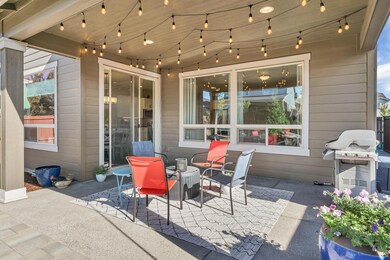
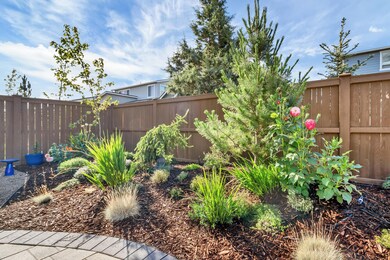
Inside the home you will find a fantastic open concept with LVP flooring downstairs and plus carpet upstairs. The kitchen is gorgeous and spacious with stainless steel appliances and solid surface countertops. The downstairs has so many windows it is light, bright and cozy all at the same time. The backyard is lowmainteance, completely fenced in and a great place to entertain. All of the bedrooms are large, there is a huge bonus room and the separate laundry room is located upstairs with the bedrooms.
12 Month Lease
Pets considered with additional deposit. Please see our pet policies and guidelines.
No smoking/vaping
Silver Rail Elementary School, High Desert Middle School, Bend Senior High School
**All rental listings and availability are subject to change without notification. All information is deemed reliable, but not guaranteed.**
Andee Jessee
Licensed Property Manager in the State of Oregon
A Superior Property Management, LLC
Last Agent to Sell the Property
eXp Realty, LLC License #201219391 Listed on: 08/19/2020
Co-Listed By
Scott Asla
eXp Realty, LLC License #201224085
We collect this data history from publicly available records. To have your information removed, we recommend requesting removal directly through your county’s website.
Duane Myers
Real Broker
(541) 706-9483
47 Total Sales
1 in Old Farm District
$588,500 Price
Angela Boothroyd
Windermere Realty Trust
(541) 639-8507
108 Total Sales
1 in Old Farm District
$532,000 Price
Hayden Smith
Windermere Realty Trust
(458) 202-8464
63 Total Sales
1 in Old Farm District
$435,000 Price
Nick Holmboe
Keller Williams Realty Central Oregon
(541) 306-5832
74 Total Sales
2 in Old Farm District
$915K - $1.4M Price Range
Tab Howard
The Agency Bend
(424) 373-8164
65 Total Sales
3 in Old Farm District
$575K - $725K Price Range
Julie Robinson
MORE Realty
(509) 302-2183
15 Total Sales
1 in Old Farm District
$518,000 Price
We collect this data history from publicly available records. To have your information removed, we recommend requesting removal directly through your county’s website.
| Date | Buyer | Sale Price | Title Company |
|---|---|---|---|
| $550,000 | Deschutes County Title | ||
| Honzel Tyler M | -- | None Available | |
| Honzel Tyler | $432,450 | Amerititle | |
| Pahlisch Homes Inc | $132,000 | Amerititle |
We collect this data history from publicly available records. To have your information removed, we recommend requesting removal directly through your county’s website.
| Date | Status | Borrower | Loan Amount |
|---|---|---|---|
| Open | $440,000 | ||
| Previous Owner | Honzel Tyler | $252,500 | |
| Previous Owner | Pahlisch Homes Inc | $39,000,000 |
We collect this data history from publicly available records. To have your information removed, we recommend requesting removal directly through your county’s website.
| Date | Event | Price | List to Sale | Price per Sq Ft | Prior Sale |
|---|---|---|---|---|---|
| 07/24/2026 07/24/26 | Off Market | $2,995 | -- | -- | |
| 07/17/2026 07/17/26 | For Rent | $2,995 | 0.0% | -- | |
| 10/15/2020 10/15/20 | Sold | $550,000 | +0.2% | $259 / Sq Ft | |
| 08/22/2020 08/22/20 | Pending | -- | -- | -- | |
| 08/18/2020 08/18/20 | For Sale | $549,000 | +27.0% | $259 / Sq Ft | |
| 06/08/2018 06/08/18 | Sold | $432,450 | +1.8% | $204 / Sq Ft | View Prior Sale |
| 04/12/2018 04/12/18 | Pending | -- | -- | -- | |
| 12/13/2017 12/13/17 | For Sale | $425,000 | -- | $200 / Sq Ft |
We collect this data history from publicly available records. To have your information removed, we recommend requesting removal directly through your county’s website.
| Year | Tax Paid | Tax Assessment Tax Assessment Total Assessment is a certain percentage of the fair market value that is determined by local assessors to be the total taxable value of land and additions on the property. | Land | Improvement |
|---|---|---|---|---|
| 2025 | $5,312 | $314,400 | ||
| 2024 | $5,177 | $305,250 | ||
| 2023 | $4,804 | $296,360 | $0 | $0 |
| 2022 | $4,485 | $279,350 | $0 | $0 |
| 2021 | $4,493 | $271,220 | $0 | $0 |
| 2020 | $4,266 | $271,220 | $0 | $0 |
| 2019 | $4,149 | $263,330 | $0 | $0 |
| 2018 | $2,431 | $152,390 | $0 | $0 |
| 2017 | $154 | $8,683 | $0 | $0 |
ZN
Seller's Agent in 2020
Zach Nutter
eXp Realty, LLC
(541) 390-1695
17 in this area
113 Total Sales
SA
Seller Co-Listing Agent in 2020
Scott Asla
eXp Realty, LLC
Buyer's Agent in 2020
Leslie Wegmet
Berkshire Hathaway HomeService
(541) 527-2030
8 in this area
96 Total Sales
Buyer Co-Listing Agent in 2020
Raechelle Boddy
Berkshire Hathaway HomeService
(248) 935-4592
7 in this area
93 Total Sales
ED
Seller's Agent in 2018
Edie DeLay
Cascade Hasson Sotheby's International Realty
SD
Seller Co-Listing Agent in 2018
Sam DeLay
Cascade Hasson Sotheby's International Realty
Source: Oregon Datashare
MLS Number: 220107408
APN: 275541
Disclaimer: Certain information contained herein is derived from information provided by parties other than Homes.com. All information provided is deemed reliable, but is not guaranteed to be accurate and should be independently verified.
© 2026 Oregon Datashare (KCAR | MLSCO | SOMLS). All rights reserved. The data relating to real estate for sale on this web site comes in part from the Internet Data Exchange Program of the Oregon Datashare. Real estate listings held by IDX Brokerage firms other than Ten-X are marked with the Internet Data Exchange logo or the Internet Data Exchange thumbnail logo and detailed information about them includes the name of the listing Brokers. Information provided is for consumers' personal, non-commercial use and may not be used for any purpose other than to identify prospective properties the viewer may be interested in purchasing. The consumer will not copy, retransmit nor redistribute any of the content from this website. Information provided is deemed reliable, but not guaranteed.
Ask me questions while you tour the home.