
Susan Loizou
Samson Properties
(571) 520-4566
16 Total Sales
1 in Cascades
$564,500 Price


Estimated Value: $694,875
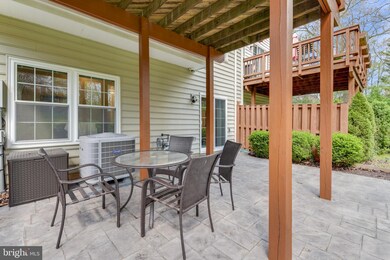
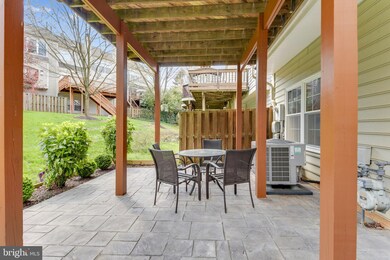
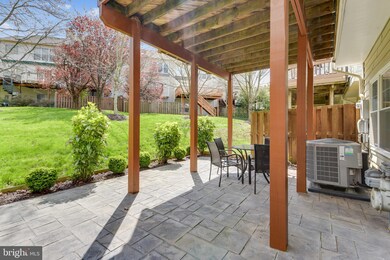
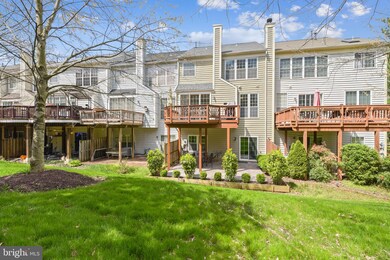
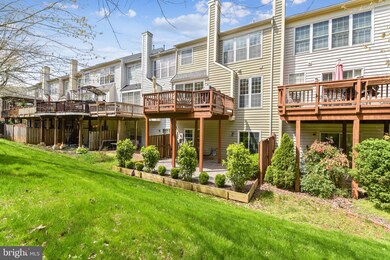
Be sure to check out the floor plan virtual tour AND the video tour here: https://www.youtube.com/watch?v=qoO7jzd-jK4 Best value in all of Cascades. Fantastic opportunity in tree-lined community. Cozy fireplace in the family room just off the eat-in kitchen. Kitchen features granite countertops, stainless steel appliances. Opens to the large rear deck that overlooks green space view and a spectacular stamped-concrete patio. Hardwoods throughout the main level. The living spaces are sun-splashed with floor-to-ceiling windows. Upstairs, the master suite is luxury with a stunning tray ceiling and generous dimensions. The BRAND-NEW master bathroom is a showplace! Enjoy the convenience of the bedroom-level laundry room. The lower level rec room is large and versatile. You could have an office and living space, quite easily. This home has had many updates! Master bathroom remodel - April 2020, Guest bathroom update - April 2020, New Carpet - April 2020, New Paint - March 2020, Roof - 2017, Carrier HVAC -2016, Hot water heater - 2016, windows and sliding glass doors - 2015
Last Agent to Sell the Property
(703) 237-9500 TullyRealtor@gmail.com RE/MAX Allegiance License #0225154591 Listed on: 04/10/2020
Last Buyer's Agent
Kristen Murphy
kjmurphy15@gmail.com National Realty, LLC
We collect this data history from publicly available records. To have your information removed, we recommend requesting removal directly through your county’s website.
Susan Loizou
Samson Properties
(571) 520-4566
16 Total Sales
1 in Cascades
$564,500 Price
Debbie Gibbons
Weichert, REALTORS
(301) 485-5632
32 Total Sales
1 in Cascades
$630,000 Price
Jonathan Lahey
EXP Realty, LLC
(301) 778-2966
726 Total Sales
1 in Cascades
$585,000 Price
DANNY LEUNG
Century 21 Redwood Realty
(571) 701-1241
229 Total Sales
1 in Cascades
$729,000 Price
Joan Lovett
RE/MAX Allegiance
(202) 902-9867
58 Total Sales
1 in Cascades
$600,000 Price
Christine Dean
Hunt Country Sotheby's International Realty
(202) 932-8177
42 Total Sales
1 in Cascades
$685,000 Price
We collect this data history from publicly available records. To have your information removed, we recommend requesting removal directly through your county’s website.
| Date | Buyer | Sale Price | Title Company |
|---|---|---|---|
| $510,000 | Attorney | ||
| Strader Anthony D | $375,000 | -- | |
| Amaya Jose | $316,000 | -- | |
| Tarver James K | $199,000 | -- | |
| Possel John P | $197,000 | -- |
We collect this data history from publicly available records. To have your information removed, we recommend requesting removal directly through your county’s website.
| Date | Status | Borrower | Loan Amount |
|---|---|---|---|
| Open | $408,000 | ||
| Previous Owner | Strader Laura Ann | $360,000 | |
| Previous Owner | Strader Anthony D | $358,550 | |
| Previous Owner | Amaya Jose | $237,000 | |
| Previous Owner | Tarver James K | $202,980 |
We collect this data history from publicly available records. To have your information removed, we recommend requesting removal directly through your county’s website.
| Date | Event | Price | List to Sale | Price per Sq Ft |
|---|---|---|---|---|
| 05/13/2020 05/13/20 | Sold | $510,000 | 0.0% | $212 / Sq Ft |
| 04/10/2020 04/10/20 | For Sale | $510,000 | -- | $212 / Sq Ft |
We collect this data history from publicly available records. To have your information removed, we recommend requesting removal directly through your county’s website.
| Year | Tax Paid | Tax Assessment Tax Assessment Total Assessment is a certain percentage of the fair market value that is determined by local assessors to be the total taxable value of land and additions on the property. | Land | Improvement |
|---|---|---|---|---|
| 2025 | $5,182 | $643,740 | $225,000 | $418,740 |
| 2024 | $5,278 | $610,210 | $225,000 | $385,210 |
| 2023 | $5,124 | $585,570 | $225,000 | $360,570 |
| 2022 | $4,830 | $542,720 | $170,000 | $372,720 |
| 2021 | $4,761 | $485,850 | $130,000 | $355,850 |
| 2020 | $4,695 | $453,670 | $125,000 | $328,670 |
| 2019 | $4,625 | $442,560 | $125,000 | $317,560 |
| 2018 | $4,629 | $426,600 | $125,000 | $301,600 |
| 2017 | $4,544 | $403,910 | $125,000 | $278,910 |
| 2016 | $4,573 | $399,430 | $0 | $0 |
| 2015 | $4,579 | $278,460 | $0 | $278,460 |
| 2014 | $4,633 | $276,100 | $0 | $276,100 |
Seller's Agent in 2020
Ken Tully
RE/MAX
(703) 395-0800
63 Total Sales
KM
Buyer's Agent in 2020
Kristen Murphy
National Realty, LLC
Source: Bright MLS
MLS Number: VALO407850
APN: 019-49-3339
Disclaimer: Certain information contained herein is derived from information provided by parties other than Homes.com. All information provided is deemed reliable, but is not guaranteed to be accurate and should be independently verified.
The data relating to real estate for sale on this website appears in part through the BRIGHT Internet Data Exchange program, a voluntary cooperative exchange of property listing data between licensed real estate brokerage firms, and is provided by BRIGHT through a licensing agreement.
Listing information is from various brokers who participate in the Bright MLS IDX program and not all listings may be visible on the site.
The property information being provided on or through the website is for the personal, non-commercial use of consumers and such information may not be used for any purpose other than to identify prospective properties consumers may be interested in purchasing.
Some properties which appear for sale on the website may no longer be available because they are for instance, under contract, sold or are no longer being offered for sale.
Property information displayed is deemed reliable but is not guaranteed.
Copyright 2026 Bright MLS, Inc.
Ask me questions while you tour the home.