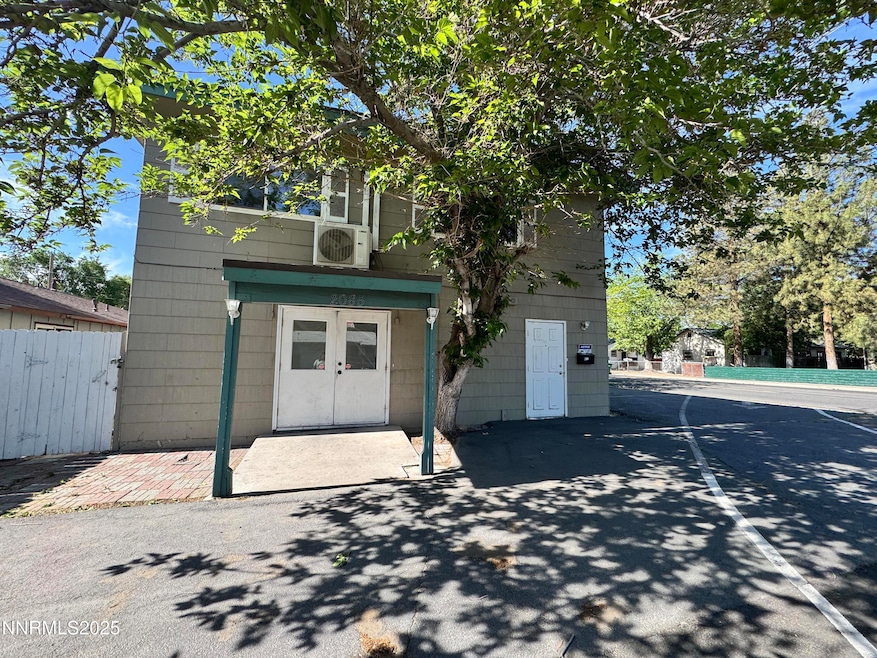
NOT LISTED FOR SALE

Estimated Value: $605,841

6 Beds
3 Baths
3,100 Sq Ft
$195/Sq Ft Est. Value

Sale Details

Date Sold: August 14, 2025

Last sale price $575,000 $185 Per Sq Ft

Est. 5% increase in value since last sale

Current estimated payment $3,444 / mo

35 Days on Market

Highlights

  • Corner Lot
  • Double Pane Windows
  • Forced Air Heating System
  • Covered Patio or Porch
  • Vinyl Plank Flooring
  • Drip System Landscaping

About This Home

As of August 2025

This triplex has been freshly painted with new vinyl planking in unit A. Units B and C have new carpet and sheet vinyl and are also freshly painted. The property has a 3 bedroom 1.5 bath downstairs, 2 bedroom 1 bath upstairs and a 1 bedroom 1 bath in the back of the property. Conveniently located to shopping and freeway access.

Last Agent to Sell the Property

Sara Ginocchio

Ferrari-Lund R.E. Sparks License #BS.144396 Listed on: 05/23/2025

Last Buyer's Agent

Sara Ginocchio

RE/MAX Premier Properties

Create a Home Valuation Report for This Property
The Home Valuation Report is an in-depth analysis detailing your home's value as well as a comparison with similar homes in the area

Property Details

Home Type

  • Multi-Family

Est. Annual Taxes

  • $2,555

Year Built

  • Built in 1966

Lot Details

  • 6,098 Sq Ft Lot
  • Back Yard Fenced
  • Drip System Landscaping
  • Corner Lot
  • Backyard Sprinklers

Home Design

  • Triplex
  • Pitched Roof
  • Asphalt Roof
  • Stick Built Home

Interior Spaces

  • 3,100 Sq Ft Home
  • 2-Story Property
  • Double Pane Windows
  • Vinyl Clad Windows
  • Crawl Space
  • Fire and Smoke Detector
  • Electric Oven
  • Washer and Electric Dryer Hookup

Flooring

  • Carpet
  • Vinyl Plank
  • Vinyl

Parking

  • 6 Parking Spaces
  • Parking Pad
  • 2 Parking Spaces Included

Outdoor Features

  • Covered Patio or Porch

Schools

  • Smith Elementary School
  • Sparks Middle School
  • Sparks High School

Utilities

  • Mini Split Air Conditioners
  • Forced Air Heating System
  • Heating System Uses Natural Gas
  • Mini Split Heat Pump
  • Master Meter
  • Natural Gas Connected
  • Gas Water Heater
  • Central Water Heater
  • Internet Available

Listing and Financial Details

  • Assessor Parcel Number 031-263-01

Community Details

Overview

  • 3 Units
  • Sparks Community
  • Newtown Tract Subdivision
  • The community has rules related to covenants, conditions, and restrictions

Building Details

  • 3 Vacant Units

Property Details

Home Type

Multi-Family

Est. Annual Taxes

$2,555

Year Built

Built in 1966

Lot Details

6,098 Sq Ft Lot

Listing Details

  • Year Built: 1966
  • Property Sub Type: Triplex
  • Property Type: Residential Income
  • Lot Features: Corner Lot, Sprinklers In Rear
  • Lot Size Acres: 0.14
  • Is Senior Community?: No
  • Spa Features: None
  • Has Spa?: No
  • Security Features: Smoke Detector(s)
  • Co List Office Mls Id: 1193-o
  • Co List Office Phone: 775-685-7788
  • Subdivision Name: Newtown Tract
  • Has Cooling?: Yes
  • Has Fireplace?: No
  • Tax Legal Zoning4: MUD
  • Building Stories5: 2
  • Fencing Back Yard: Yes
  • Lot Features Sprinklers In Rear: Yes
  • Sewer Public Sewer: Yes
  • Special Information Covenants Conditions Restrictions Y N: Yes
  • Sprinklers Rear: Yes
  • Fencing Full2: Yes
  • Outdoor Living Spaces Patio2: Yes
  • Security Features Smoke Detector(s): Yes
  • Fencing Partial2: Yes
  • Water Heater Gas5: Yes
  • Lot Features Corner Lot: Yes
  • Association Community Senior Community Y N3: No
  • Tax Legal Elementary School2: Smith
  • Tax Legal High School2: Sparks
  • Lot Lot Size Acres4: 0.14
  • Lot Lot Size Square Feet4: 6098.4
  • Foundation Details Crawl Space2: Yes
  • Tax Legal Tax Annual Amount3: 2554.83
  • Sprinklers Drip System: Yes
  • Lot Spa Y N4: No
  • Appliances Electric Oven: Yes
  • Water Heater Central2: Yes
  • Contract Rent Control Y N: No
  • Building Number Of Units Total5: 3.0
  • Meter Information Separate Meters Y N: No
  • Meter Information One Primary Electric Meter Y N: Yes
  • Meter Information One Primary Gas Meter Y N: Yes
  • Meter Information One Primary Water Meter Y N: Yes
  • Tax Legal Middleor Junior School: Sparks
  • Building Accessibility Features Y N5: No
  • Tax Legal Community Name5: Sparks
  • Levels Two: Yes
  • Outdoor Living Spaces Features Covered Patio: Yes
  • Lot Features Xeriscape: Yes
  • Cooling Mini Split(s): Yes
  • Unit Details Number Of Units Vacant: 3
  • Typeof Construction Site Stick- Built2: Yes
  • Special Features: None
  • Stories: 2

Interior Features

  • Appliances: Electric Oven
  • Flooring: Carpet, Varies, Vinyl
  • Window Features: Double Pane Windows, Vinyl Frames
  • Flooring Carpet: Yes
  • Window Features Double Pane Windows: Yes
  • Window Features Vinyl Frames: Yes
  • Flooring Vinyl: Yes
  • Interior Fireplace Y N3: No
  • Interior Building Area Total3: 3100.0
  • Laundry Features Washer Hookup: Yes
  • Laundry Features Electric Dryer Hookup: Yes
  • Flooring Plank: Yes
  • Unit1 Furnished3: Unfurnished
  • Unit2 Furnished6: Unfurnished
  • Unit3 Furnished7: Unfurnished

Exterior Features

  • Exterior Features: None
  • Roof: Asphalt, Pitched
  • Stories: 2
  • Pool Features: None
  • Has Private Pool?: No
  • Construction Type: Unknown
  • Foundation Details: Crawl Space
  • Other Structures: None
  • Patio And Porch Features: Patio
  • Roof Pitched: Yes
  • Roof Asphalt3: Yes
  • Lot Pool Private Y N4: No

Garage/Parking

  • Has Attached Garage?: No
  • Parking Features: Parking Pad, Varies by Unit
  • Total Parking Spaces: 6.0
  • Parking Information Parking Total4: 6.0
  • Parking Features Parking Pad: Yes
  • Unit1 Garage Attached Y N: No
  • Unit1 Parking Capacity Per Unit: 2.0
  • Unit2 Garage Attached Y N2: No
  • Unit2 Parking Capacity Per Unit2: 2.0
  • Unit3 Garage Attached Y N3: No
  • Unit3 Parking Capacity Per Unit3: 2.0

Utilities

  • Utilities: Electricity Connected, Internet Available, Natural Gas Connected, Sewer Connected, Water Connected, Cellular Coverage, Water Meter Installed
  • Water Source: Public
  • Laundry Features: Washer Hookup, Varies By Unit
  • Cooling: Varies By Unit
  • Heating: Forced Air, Natural Gas, Varies By Unit
  • Heating Yn: Yes
  • Sewer: Public Sewer
  • Utilities Water Meter Installed: Yes
  • Utilities Internet Available: Yes
  • Heating Forced Air: Yes
  • Heating Natural Gas: Yes
  • Water Source Public: Yes
  • Utilities Heating Y N5: Yes
  • Utilities Cooling Y N5: Yes
  • Utilities Electricity Connected: Yes
  • Utilities Sewer Connected: Yes
  • Utilities Water Connected: Yes
  • Utilities Natural Gas Connected: Yes
  • Heating Mini Split(s)2: Yes

Schools

  • Middle Or Junior School: Sparks

Lot Info

  • Parcel Number: 031-263-01
  • Fencing: Back Yard, Full, Partial
  • Lot Size Sq Ft: 6098.4
  • Zoning: MUD

Multi Family

  • Number Of Units Total: 3
  • Number Of Units Furnished: None
  • Number Of Units Vacant: 3

Tax Info

  • Tax Annual Amount: 2554.83

MLS Schools

  • Elementary School: Smith
  • HighSchool: Sparks

Ownership History

We collect this data history from publicly available records. To have your information removed, we recommend requesting removal directly through your county’s website.

Date Name Owned For Owner Type

Purchase Details

Listed on
May 23, 2025
Closed on
Aug 4, 2025
Sold by
Bought by
Seller's Agent
Sara Ginocchio
Ferrari-Lund R.E. Sparks
Buyer's Agent
Sara Ginocchio
Ferrari-Lund R.E. Sparks
List Price
$625,000
Sold Price
$575,000
Premium/Discount to List
-$50,000
-8%
Views
27
Current Estimated Value
$605,841

Home Financials for this Owner

Home Financials are based on the most recent Mortgage that was taken out on this home.
Estimated Appreciation
$30,841
Avg. Annual Appreciation
5.36%
Original Mortgage
$460,000
Outstanding Balance
$443,548
Interest Rate
6.99%
Mortgage Type
New Conventional
Estimated Equity
$162,293

Purchase Details

Closed on
Jan 29, 2018
Sold by
Bought by

Home Financials for this Owner

Home Financials are based on the most recent Mortgage that was taken out on this home.
Original Mortgage
$318,750
Interest Rate
3.94%
Mortgage Type
New Conventional

Purchase Details

Closed on
Jan 24, 2018
Sold by
Bought by

Home Financials for this Owner

Home Financials are based on the most recent Mortgage that was taken out on this home.
Original Mortgage
$318,750
Interest Rate
3.94%
Mortgage Type
New Conventional

Purchase Details

Closed on
Jan 30, 2017
Sold by
Bought by

Purchase Details

Closed on
Jun 3, 2016
Sold by
Bought by

Purchase Details

Closed on
Feb 5, 1997
Sold by
Bought by
Source: Public Records

Home Values in the Area

Source: Public Records

Average Home Value in this Area


Source: Public Records

Agents Specializing in Downtown Sparks, NV

See All Agents

Purchase History

We collect this data history from publicly available records. To have your information removed, we recommend requesting removal directly through your county’s website.

Date Buyer Sale Price Title Company
$575,000 First Centennial Title
-- First Centennial
$425,000 First Centennial
$229,000 None Available
-- None Available
$240,000 Founders Title Co
Source: Public Records

Mortgage History

We collect this data history from publicly available records. To have your information removed, we recommend requesting removal directly through your county’s website.

Date Status Borrower Loan Amount
Open $460,000
Previous Owner $318,750
Previous Owner $20,000
Previous Owner $240,000
Source: Public Records

Property History

We collect this data history from publicly available records. To have your information removed, we recommend requesting removal directly through your county’s website.

Date Event Price List to Sale Price per Sq Ft
08/14/2025 08/14/25 Sold $575,000 -8.0% $185 / Sq Ft
05/23/2025 05/23/25 For Sale $625,000 -- $202 / Sq Ft
Source: Northern Nevada Regional MLS

Tax History

We collect this data history from publicly available records. To have your information removed, we recommend requesting removal directly through your county’s website.

Year Tax Paid Tax Assessment Tax Assessment Total Assessment is a certain percentage of the fair market value that is determined by local assessors to be the total taxable value of land and additions on the property. Land Improvement
2026 $1,367 $81,516 $47,250 $34,266
2025 $2,555 $80,958 $47,250 $33,708
2024 $2,555 $78,001 $43,960 $34,041
2023 $2,370 $75,660 $44,625 $31,035
2022 $2,195 $60,435 $34,685 $25,750
2021 $2,035 $55,297 $30,310 $24,987
2020 $1,919 $55,231 $30,310 $24,921
2019 $1,826 $49,191 $25,235 $23,956
2018 $1,402 $38,239 $16,236 $22,003
2017 $1,471 $39,211 $16,236 $22,975
2016 $1,504 $40,590 $16,236 $24,354
2015 $1,533 $41,370 $16,236 $25,134
2014 $2,441 $41,297 $16,236 $25,061
2013 -- $41,587 $16,236 $25,351
Source: Public Records

Agents Affiliated with this Home

  • Section Image
See All Agents

Map

Source: Northern Nevada Regional MLS

MLS Number: 250050341

Northern Nevada Regional MLS

APN: 031-263-01

Your Personal Tour Guide

Ask me questions while you tour the home.