
Ofelia Hernandez Santiago
eXp Realty LLC
(541) 940-8698
46 Total Sales
8 in Bethel
$345K - $518K Price Range


Estimated Value: $473,645
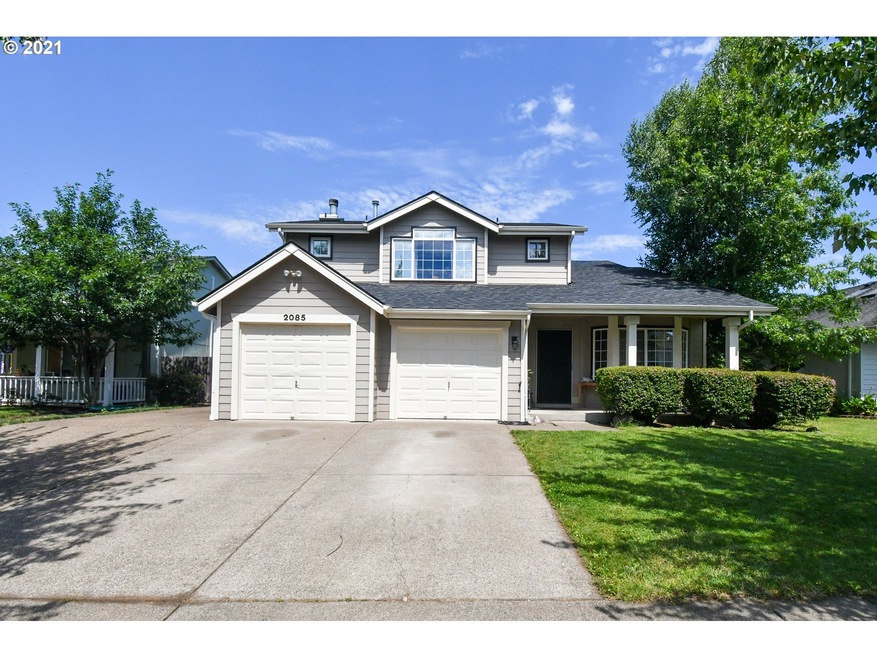
Bring your family and friends! Wonderful updated two story home close to everything. Back patio built for entertaining, mature landscape with shade, gas for BBQ. Accessory building flexible enough to be a garage, shop, office, weight room. You decide!
Last Agent to Sell the Property
Harcourts West Real Estate License #201235820 Listed on: 06/24/2021
We collect this data history from publicly available records. To have your information removed, we recommend requesting removal directly through your county’s website.
Ofelia Hernandez Santiago
eXp Realty LLC
(541) 940-8698
46 Total Sales
8 in Bethel
$345K - $518K Price Range
Naseem Hamide
Works Real Estate
(458) 234-6891
89 Total Sales
8 in Bethel
$315K - $510K Price Range
Amy Lindseth
eXp Realty, LLC
(971) 350-6711
53 Total Sales
1 in Bethel
$190,000 Price
Kimberly Leighty
BERKSHIRE HATHAWAY HOMESERVICES R E PROF
(503) 832-6919
82 Total Sales
1 in Bethel
$365,900 Price
Sally Jo Wickham
United Real Estate Properties
(458) 215-1612
94 Total Sales
5 in Bethel
$348K - $456K Price Range
Matthew Rossiter
Willamette Properties Group
(541) 255-1721
113 Total Sales
13 in Bethel
$18K - $489K Price Range
We collect this data history from publicly available records. To have your information removed, we recommend requesting removal directly through your county’s website.
| Date | Buyer | Sale Price | Title Company |
|---|---|---|---|
| $428,000 | Cascade Title Co | ||
| Smith Daymon A | $225,000 | Cascade Title Co |
We collect this data history from publicly available records. To have your information removed, we recommend requesting removal directly through your county’s website.
| Date | Status | Borrower | Loan Amount |
|---|---|---|---|
| Open | $406,600 | ||
| Previous Owner | Smith Daymon A | $180,000 |
We collect this data history from publicly available records. To have your information removed, we recommend requesting removal directly through your county’s website.
| Date | Event | Price | List to Sale | Price per Sq Ft |
|---|---|---|---|---|
| 08/03/2021 08/03/21 | Sold | $428,000 | +7.0% | $230 / Sq Ft |
| 07/01/2021 07/01/21 | Pending | -- | -- | -- |
| 06/24/2021 06/24/21 | For Sale | $400,000 | -- | $215 / Sq Ft |
We collect this data history from publicly available records. To have your information removed, we recommend requesting removal directly through your county’s website.
| Year | Tax Paid | Tax Assessment Tax Assessment Total Assessment is a certain percentage of the fair market value that is determined by local assessors to be the total taxable value of land and additions on the property. | Land | Improvement |
|---|---|---|---|---|
| 2025 | $4,377 | $251,634 | ||
| 2024 | $4,267 | $244,305 | ||
| 2023 | $4,267 | $237,190 | ||
| 2022 | $3,972 | $230,282 | $0 | $0 |
| 2021 | $3,888 | $223,575 | $0 | $0 |
| 2020 | $3,775 | $217,064 | $0 | $0 |
| 2019 | $3,589 | $210,742 | $0 | $0 |
| 2018 | $3,489 | $198,645 | $0 | $0 |
| 2017 | $3,334 | $198,645 | $0 | $0 |
| 2016 | $3,249 | $192,859 | $0 | $0 |
| 2015 | $3,185 | $187,242 | $0 | $0 |
| 2014 | $3,137 | $181,788 | $0 | $0 |
Seller's Agent in 2021
RaeAnne Chamberlin
Harcourts West Real Estate
(541) 953-8676
8 in this area
37 Total Sales
Buyer's Agent in 2021
Tracy Ellis
United Real Estate Properties
(541) 206-8118
2 in this area
25 Total Sales
Source: Regional Multiple Listing Service (RMLS)
MLS Number: 21660161
APN: 1276532
Disclaimer: Certain information contained herein is derived from information provided by parties other than Homes.com. All information provided is deemed reliable, but is not guaranteed to be accurate and should be independently verified.
The content relating to real estate for sale on this web site comes in part from the IDX program of the RMLS™ of Portland, Oregon. Real estate listings held by brokerage firms other than Ten-X are marked with the RMLS™ logo, and detailed information about these properties includes the names of the listing brokers. Listing content is copyright © 2026 RMLS™, Portland, Oregon. Some properties which appear for sale on this web site may subsequently have sold or may no longer be available. All information provided is deemed reliable but is not guaranteed and should be independently verified.
Ask me questions while you tour the home.