NOT LISTED FOR SALE

Estimated Value: $1,668,417

4 Beds
3 Baths
3,339 Sq Ft
$500/Sq Ft Est. Value

Sale Details

Date Sold: June 14, 2013

Last sale price $705,000 $211 Per Sq Ft

Est. 137% increase in value since last sale

Current estimated payment $10,752 / mo

26 Days on Market

Highlights

  • In Ground Pool
  • Gated Community
  • Garden View
  • Virginia A. Boone Highland Oaks School Rated A-
  • Wood Flooring
  • No HOA

About This Home

As of June 2013

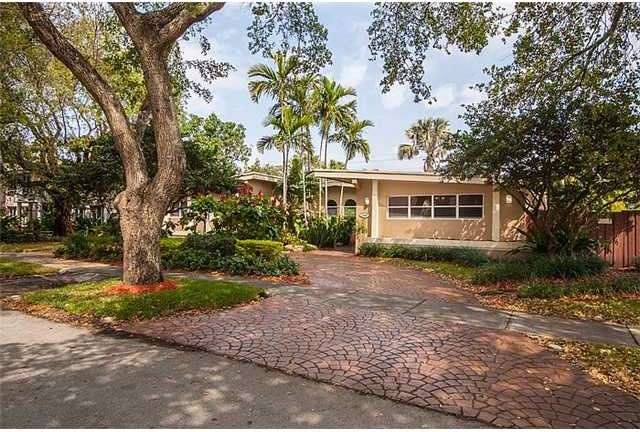
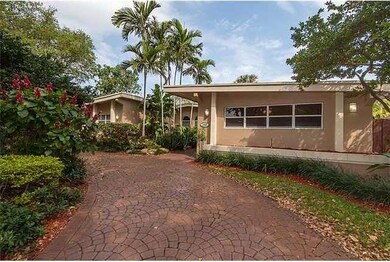
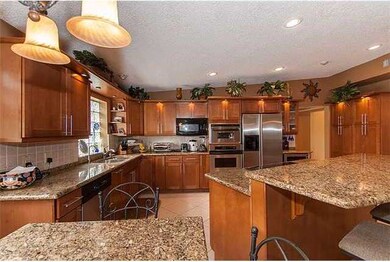
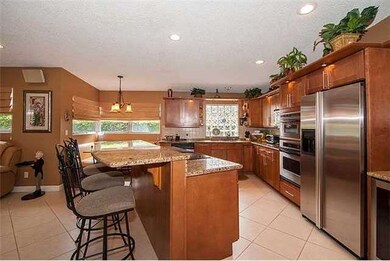
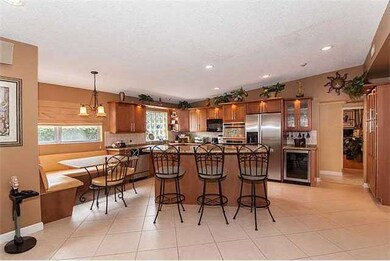
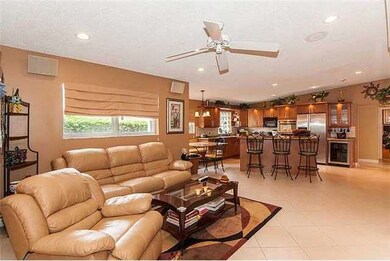
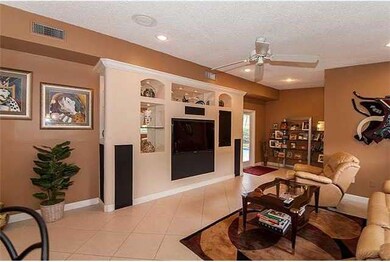
Beautiful, renovated home w vaulted ceilings& crown moldings in The Estates- highly sought after area in Highland On best tree-lined street, spacious home has modern kitchen w granite , open to family room. All upgraded bathrooms w granite tops, wood flo ors & tile, custom closets. Separate office/playroom w tons of built ins. Lushly landscaped yard w oversized screened pool & covered patio. Ideal for families, walk to A+ schools, House of worship, near 1-95.

Last Agent to Sell the Property

Ellen Windheim

Beachfront Realty Inc License #3185999 Listed on: 03/22/2013

Beachfront Realty Inc

Co-Listed By

Leonard Zackon

MMLS Assoc.-Inactive Member License #3215109

Last Buyer's Agent

Graciela Guejman

Batievsky Realty License #0703983

Home Details

Home Type

  • Single Family

Est. Annual Taxes

  • $4,776

Year Built

  • Built in 1969

Lot Details

  • 11,250 Sq Ft Lot
  • Lot Dimensions are 90x125
  • South Facing Home
  • Oversized Lot
  • Property is zoned 1 /S FM

Property Views

  • Garden
  • Pool

Home Design

  • Concrete Block And Stucco Construction

Interior Spaces

  • 3,339 Sq Ft Home
  • 1-Story Property
  • Built-In Features
  • Blinds
  • Family Room
  • Formal Dining Room

Kitchen

  • Eat-In Kitchen
  • Microwave
  • Free-Standing Freezer
  • Dishwasher
  • Disposal

Flooring

  • Wood
  • Ceramic Tile

Bedrooms and Bathrooms

  • 4 Bedrooms
  • Walk-In Closet
  • 3 Full Bathrooms
  • Dual Sinks

Laundry

  • Laundry in Utility Room
  • Dryer
  • Washer

Parking

  • Circular Driveway
  • On-Street Parking
  • Open Parking

Outdoor Features

  • In Ground Pool
  • Patio

Utilities

  • Central Heating and Cooling System

Listing and Financial Details

  • Assessor Parcel Number 30-12-33-028-0110

Community Details

Overview

  • No Home Owners Association
  • Highland Subdivision

Security

  • Gated Community

Home Details

Home Type

Single Family

Est. Annual Taxes

$4,776

Year Built

Built in 1969

Lot Details

0.26 Acres

Listing Details

  • Property Type: Residential
  • Year Built: 1969
  • Property Sub Type: Single Family Residence
  • Architectural Style: Detached, One Story
  • Directions: HIGHLAND LAKES BLVD TO NE 207TH STREET TURN RIGHT, GO TO 22 PLACE MAKE A RIGHT, GO TO 204TH STREET MAKE A RIGHT.
  • Garage Yn: No
  • Horses: No
  • Inclusions: None
  • Lot Size: 90x125
  • New Construction: No
  • Structure Type: Pool Only, House
  • Subdivision Name: HIGHLAND
  • Year Built Details: Resale
  • MIAMIRE_PoolYN: Yes
  • MIAMIRE_PetsAllowedYN: Yes
  • MIAMIRE_MembershipPurchRqdYN: No
  • LastStatus: Pending
  • CurrentPrice: 705000
  • InternetRemarks: This beautiful & upgraded home is located in The Estates- a very special, desirable section of Highland Ranch.
  • Special Features: VirtualTour

Interior Features

  • Appliances: Dishwasher, Disposal, Dryer, Free-Standing Freezer, Microwave, Refrigerator, Washer
  • Interior Amenities: Built-in Features, Pantry, Walk-In Closet(s), Family Room, Utility Room/Laundry
  • Full Bathrooms: 3
  • Total Bedrooms: 4
  • Flooring: Ceramic Floor, Wood
  • Furnished: Unfurnished
  • Living Area: 3339
  • Possible Use: Unknown/Withheld
  • Window Features: Blinds
  • Bedroom Features: Entry Level
  • Dining Room Features: Eat-In Kitchen, Formal Dining
  • Living Room Features: Family Room, Utility Room/Laundry
  • Master Bathroom Features: Dual Sinks

Exterior Features

  • Roof: Other
  • View: Garden, Pool
  • Construction Type: CBS Construction
  • Direction Faces: South
  • Lot Features: 3/4 To Less Than 1 Acre Lot, Oversized Lot
  • Patio And Porch Features: Patio
  • Pool Features: In Ground
  • Pool Private: No
  • View: Yes
  • Waterfront: No

Garage/Parking

  • Park Building Name: HIGHLAND
  • Open Parking: Yes
  • Parking Features: Circular Driveway, On Street

Utilities

  • Sewer: Public Sewer
  • Water Source: Municipal Water
  • Cooling: Central Air, Electric
  • Cooling Y N: Yes
  • Heating: Central, Electric
  • Heating Yn: Yes
  • Laundry Features: Utility Room/Laundry

Condo/Co-op/Association

  • Association: No
  • Community Features: Gated Community, Paved Road

Association/Amenities

  • MIAMIRE_TypeofAssociation: None

Lot Info

  • Parcel Number: 30-12-33-028-0110
  • Lot Size Sq Ft: 11250
  • Zoning: 1 /S FM

Rental Info

  • Pets Allowed: Yes

Tax Info

  • Tax Year: 2012
  • Tax Annual Amount: 4776

Ownership History

We collect this data history from publicly available records. To have your information removed, we recommend requesting removal directly through your county’s website.

Date Name Owned For Owner Type

Purchase Details

Closed on
May 25, 2022
Sold by
Bought by
Current Estimated Value
$1,668,417

Home Financials for this Owner

Home Financials are based on the most recent Mortgage that was taken out on this home.
Original Mortgage
$877,500
Interest Rate
0.05%
Mortgage Type
New Conventional

Purchase Details

Listed on
Mar 22, 2013
Closed on
Jun 14, 2013
Sold by
Bought by
Seller's Agent
Ellen Windheim
Beachfront Realty Inc
Buyer's Agent
Graciela Guejman
Batievsky Realty
List Price
$749,000
Sold Price
$705,000
Premium/Discount to List
-$44,000
-5.87%

Home Financials for this Owner

Home Financials are based on the most recent Mortgage that was taken out on this home.
Avg. Annual Appreciation
7.08%
Original Mortgage
$423,000
Interest Rate
0.0353%
Mortgage Type
New Conventional

Purchase Details

Closed on
Feb 15, 1995
Sold by
Bought by
Source: Public Records
Create a Home Valuation Report for This Property
The Home Valuation Report is an in-depth analysis detailing your home's value as well as a comparison with similar homes in the area

Home Values in the Area

Source: Public Records

Average Home Value in this Area


Source: Public Records

Purchase History

We collect this data history from publicly available records. To have your information removed, we recommend requesting removal directly through your county’s website.

Date Buyer Sale Price Title Company
$1,400,000 Express Title
$705,000 Attorney
$51,000 --
Source: Public Records

Mortgage History

We collect this data history from publicly available records. To have your information removed, we recommend requesting removal directly through your county’s website.

Date Status Borrower Loan Amount
Closed $200,000
Closed $877,500
Closed $423,000
Closed $338,500
Closed $250,000
Closed $112,000
Closed $100,000
Source: Public Records

Property History

We collect this data history from publicly available records. To have your information removed, we recommend requesting removal directly through your county’s website.

Date Event Price List to Sale Price per Sq Ft
06/14/2013 06/14/13 Sold $705,000 -5.9% $211 / Sq Ft
04/18/2013 04/18/13 Pending -- -- --
03/26/2013 03/26/13 For Sale $749,000 +6.2% $224 / Sq Ft
03/22/2013 03/22/13 Off Market $705,000 -- --
03/22/2013 03/22/13 For Sale $749,000 -- $224 / Sq Ft
Source: MIAMI REALTORS® MLS

Tax History

We collect this data history from publicly available records. To have your information removed, we recommend requesting removal directly through your county’s website.

Year Tax Paid Tax Assessment Tax Assessment Total Assessment is a certain percentage of the fair market value that is determined by local assessors to be the total taxable value of land and additions on the property. Land Improvement
2025 $20,884 $1,221,562 -- --
2024 $20,197 $1,187,136 -- --
2023 $20,197 $1,152,560 $562,500 $590,060
2022 $15,566 $843,582 $382,500 $461,082
2021 $10,930 $597,742 $0 $0
2020 $10,815 $589,490 $0 $0
2019 $10,607 $576,237 $0 $0
2018 $10,157 $565,493 $0 $0
2017 $10,015 $553,862 $0 $0
2016 $9,915 $542,471 $0 $0
2015 $10,101 $538,701 $0 $0
2014 $10,439 $511,007 $0 $0
Source: Public Records

Agents Affiliated with this Home

  • Section Image
  • Section Image
See All Agents

Map

Source: MIAMI REALTORS® MLS

MLS Number: A1764203

MIAMI REALTORS® MLS

APN: 30-1233-028-0110

Your Personal Tour Guide

Ask me questions while you tour the home.