
Amanda Switzer
Keller Williams Realty Eugene and Springfield
(458) 221-9784
57 Total Sales
7 in Cal Young
$60K - $1M Price Range
Estimated Value: $1,194,000 - $1,414,543
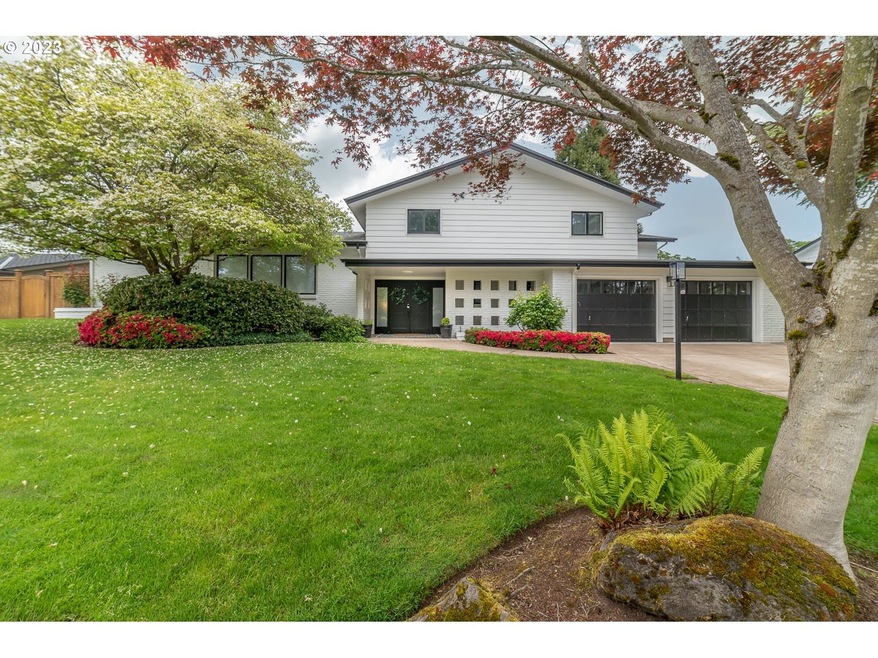

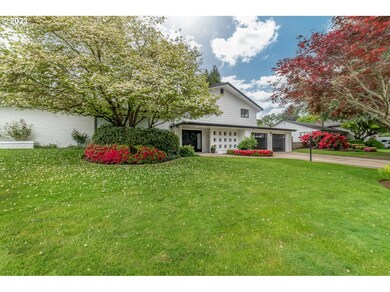
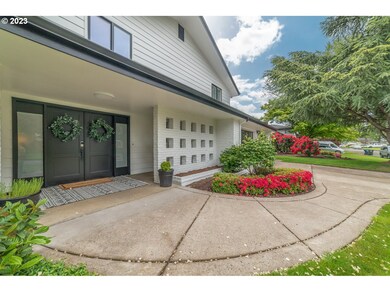
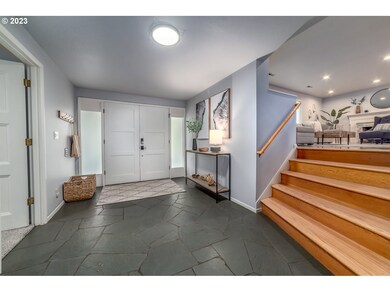
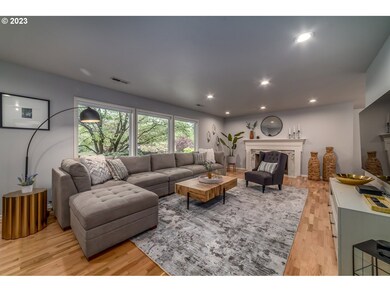
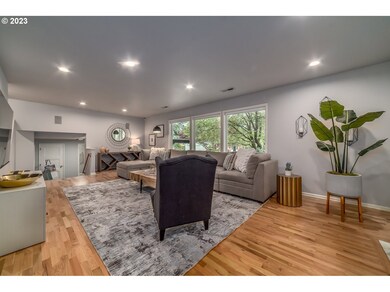
This is the spot!! Everything you could dream of in one of the best locations in town. Welcome to this five bed, five bath home with two primary suites, one on the main floor and the other upstairs with three additional well-appointed bedrooms. Sink into the cozy living room, with wood burning fireplace, that flows nicely into the dining and kitchen with 8-seat bar, gas Wolf range, and great view out to the lush and private backyard. Main floor primary with double walk-in closets, large en suite with jetted tub and double shower heads, and adjoining office with built-ins. Turn the corner to downstairs 800 sqft basement bonus room!!! With half bath and seated bar area. Upgrades and pride of ownership throughout - forced air heating and cooling, hardwood floors, newer roof, nearly brand new carpet and paint inside and out. This is the house for entertaining and for enjoying for years to come. Walkable to coveted Oakway dining and shops, amazing schools, and perfect proximity to all parts of Eugene including hospitals and downtown. This is the spot!
Last Agent to Sell the Property
Triple Oaks Realty LLC Brokerage Phone: 816-536-6753 License #201221497 Listed on: 07/11/2023
We collect this data history from publicly available records. To have your information removed, we recommend requesting removal directly through your county’s website.
Amanda Switzer
Keller Williams Realty Eugene and Springfield
(458) 221-9784
57 Total Sales
7 in Cal Young
$60K - $1M Price Range
Katie Juth
Windermere RE Lane County
(503) 905-9706
106 Total Sales
8 in Cal Young
$425K - $720K Price Range
Brooke Hamby
Triple Oaks Realty LLC
(458) 221-9884
134 Total Sales
3 in Cal Young
$350K - $478K Price Range
Naseem Hamide
Works Real Estate
(458) 234-6891
88 Total Sales
6 in Cal Young
$155K - $2.2M Price Range
Shannon Hartley
Hearthstone Real Estate
(541) 612-7923
171 Total Sales
1 in Cal Young
$400,000 Price
Sally Jo Wickham
United Real Estate Properties
(458) 215-1612
98 Total Sales
6 in Cal Young
$285K - $1.1M Price Range
We collect this data history from publicly available records. To have your information removed, we recommend requesting removal directly through your county’s website.
| Date | Buyer | Sale Price | Title Company |
|---|---|---|---|
| -- | Cascade Title | ||
| $1,295,000 | Cascade Title | ||
| -- | None Listed On Document | ||
| -- | Cascade Title | ||
| -- | Cascade Title Co |
We collect this data history from publicly available records. To have your information removed, we recommend requesting removal directly through your county’s website.
| Date | Status | Borrower | Loan Amount |
|---|---|---|---|
| Open | $150,000 | ||
| Open | $621,600 | ||
| Previous Owner | $160,000 | ||
| Previous Owner | $825,000 | ||
| Previous Owner | $825,000 | ||
| Previous Owner | $327,582 | ||
| Previous Owner | $359,000 |
We collect this data history from publicly available records. To have your information removed, we recommend requesting removal directly through your county’s website.
| Date | Event | Price | List to Sale | Price per Sq Ft | Prior Sale |
|---|---|---|---|---|---|
| 10/11/2023 10/11/23 | Sold | $1,295,000 | 0.0% | $275 / Sq Ft | |
| 09/22/2023 09/22/23 | Pending | -- | -- | -- | |
| 07/11/2023 07/11/23 | For Sale | $1,295,000 | +17.7% | $275 / Sq Ft | |
| 04/01/2022 04/01/22 | Sold | $1,100,000 | -8.3% | $233 / Sq Ft | View Prior Sale |
| 03/06/2022 03/06/22 | Pending | -- | -- | -- | |
| 02/15/2022 02/15/22 | For Sale | $1,200,000 | -- | $255 / Sq Ft |
We collect this data history from publicly available records. To have your information removed, we recommend requesting removal directly through your county’s website.
| Year | Tax Paid | Tax Assessment Tax Assessment Total Assessment is a certain percentage of the fair market value that is determined by local assessors to be the total taxable value of land and additions on the property. | Land | Improvement |
|---|---|---|---|---|
| 2025 | $13,387 | $687,061 | ||
| 2024 | $13,220 | $667,050 | ||
| 2023 | $13,220 | $647,622 | $0 | $0 |
| 2022 | $12,385 | $628,760 | $0 | $0 |
| 2021 | $11,632 | $610,447 | $0 | $0 |
| 2020 | $11,439 | $592,667 | $0 | $0 |
| 2019 | $11,049 | $575,405 | $0 | $0 |
| 2018 | $10,397 | $542,375 | $0 | $0 |
| 2017 | $9,830 | $542,375 | $0 | $0 |
| 2016 | $9,453 | $526,578 | $0 | $0 |
| 2015 | $9,174 | $511,241 | $0 | $0 |
| 2014 | $9,070 | $496,350 | $0 | $0 |
Seller's Agent in 2023
Kristine Dibos
Triple Oaks Realty LLC
(541) 606-3072
39 in this area
159 Total Sales
C
Buyer's Agent in 2023
Christopher Mackey
Windermere RE Lane County
(949) 235-2187
6 in this area
65 Total Sales
Seller's Agent in 2022
Jeremy Starr
BHHS Oregon- Professionals
(541) 915-5602
23 in this area
119 Total Sales
Seller Co-Listing Agent in 2022
Kelly Gustafson
BHHS Oregon- Professionals
(541) 799-4398
20 in this area
125 Total Sales
Source: Regional Multiple Listing Service (RMLS)
MLS Number: 23361965
APN: 0246858
Disclaimer: Certain information contained herein is derived from information provided by parties other than Homes.com. All information provided is deemed reliable, but is not guaranteed to be accurate and should be independently verified.
The content relating to real estate for sale on this web site comes in part from the IDX program of the RMLS™ of Portland, Oregon. Real estate listings held by brokerage firms other than Ten-X are marked with the RMLS™ logo, and detailed information about these properties includes the names of the listing brokers. Listing content is copyright © 2026 RMLS™, Portland, Oregon. Some properties which appear for sale on this web site may subsequently have sold or may no longer be available. All information provided is deemed reliable but is not guaranteed and should be independently verified.
Ask me questions while you tour the home.