
Estimated payment starting at $3,430/month
Total Views
8,536
4
Beds
2.5
Baths
2,086
Sq Ft
$253
Price per Sq Ft
Highlights
- New Construction
- Granite Countertops
- No HOA
- Bennett Elementary School Rated A-
- Mud Room
- Covered Patio or Porch
About This Floor Plan
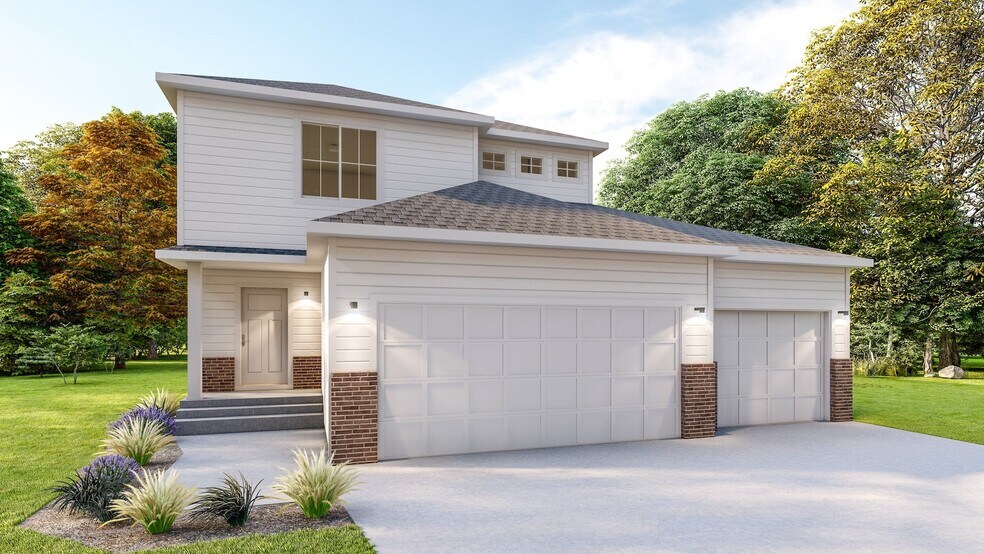
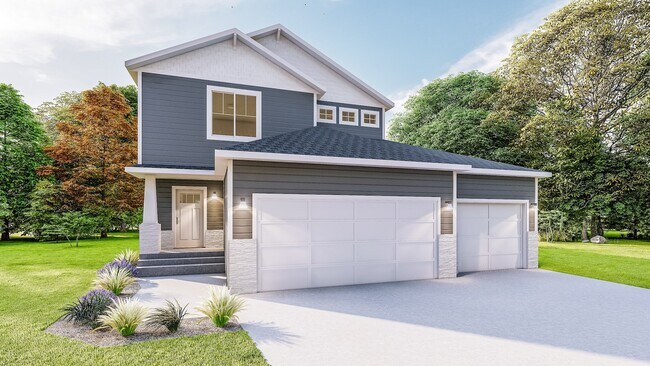
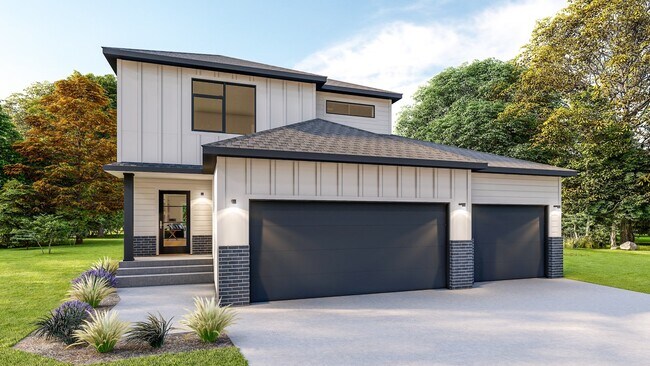
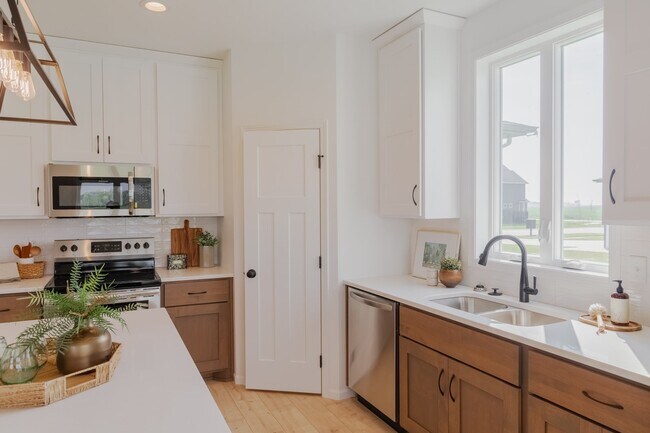
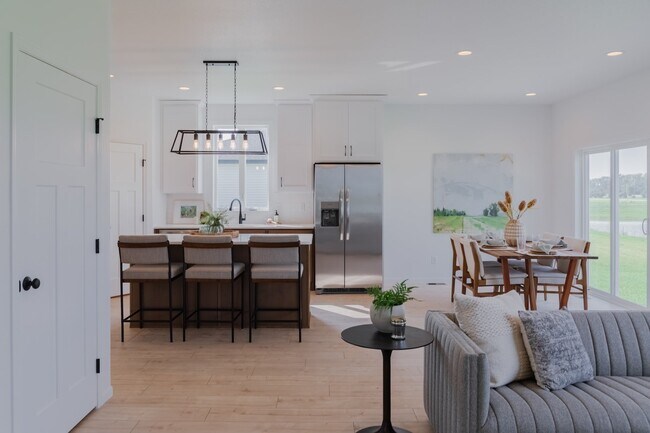
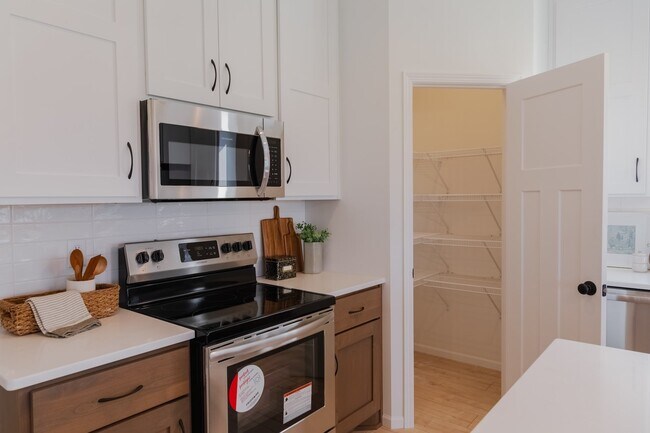
The 2086 2-Story 3-Stall plan inherits all of the great things about the 2086 2-Story 2-Stall while adding a 3rd stall to the garage. Featuring 4 bedrooms and laundry, located all on the upper level. The spacious master suite highlights a large walk-in closet, private bath, and transom windows. The main level features an open floor plan, a large kitchen with a center island, granite countertops, and a mudroom. This home offers lots of room with over 2000 sq. ft. on the main and upper level as well as a basement that has plenty of space for future expansion. A sodded yard, sprinkler system, and deck/patio are all included!
Sales Office
All tours are by appointment only. Please contact sales office to schedule.
Sales Team
Carter Anderson
Office Address
6672 14th St S
Fargo, ND 58104
Home Details
Home Type
- Single Family
Lot Details
- Minimum 3,999 Sq Ft Lot
- Minimum 35 Ft Wide Lot
- Sprinkler System
Parking
- 3 Car Attached Garage
- Front Facing Garage
Taxes
- No Special Tax
Home Design
- New Construction
Interior Spaces
- 2,086 Sq Ft Home
- 2-Story Property
- Mud Room
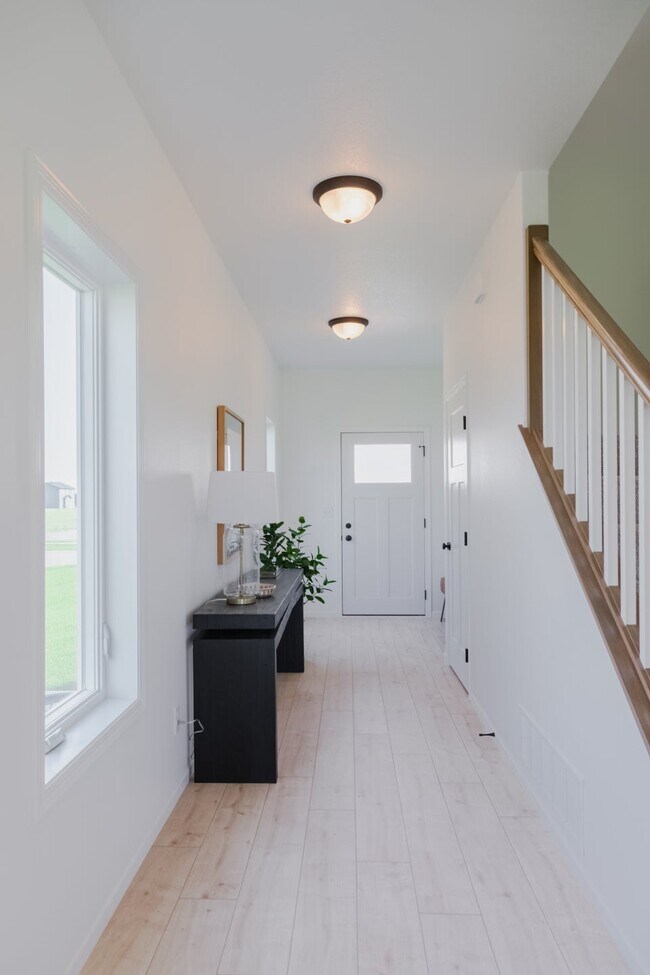
- Formal Entry
- Living Room
- Dining Room
- Basement
Kitchen
- Dishwasher
- Kitchen Island
- Granite Countertops
Bedrooms and Bathrooms
- 4 Bedrooms
- Walk-In Closet
- Powder Room
- Bathtub with Shower
- Walk-in Shower
Laundry
- Laundry Room
- Laundry on upper level
Outdoor Features
- Covered Patio or Porch
Community Details
- No Home Owners Association
Map
Other Plans in Meadow View
About the Builder
For almost two decades, Thomsen Homes has been dedicated to building quality homes for individuals and families to call their own. They are supported by a dynamic team of experts with a shared passion for home-building. Every day, the employees bring the coveted Midwestern work ethic to each project, and this dedication is evident in the commitment they show to homeowners. Thomsen Homes listens to clients' ideas, considers their lifestyle needs, and works closely with them to develop the best approach to creating their dream homes. Each team member contributes unique talents, skills, and accomplishments, making Thomsen Homes the leading homebuilder in the FM and Grand Forks areas.
Frequently Asked Questions
How many homes are planned at Meadow View
What are the HOA fees at Meadow View?
How many floor plans are available at Meadow View?
How many move-in ready homes are available at Meadow View?
Nearby Homes
- 7442 20th St S
- 1858 63rd Ave S
- 7150 25th St S
- 6230 21st St S
- 6025 Prairie Grove Ct S
- 5784 31st St S
- 5764 31st St S
- 5579 31st St S
- 5879 41st St S
- 9850 21 St S
- 4257 Pine Pkwy S
- 6744 32nd St S
- 6800 32nd St S
- 4288 Pine Pkwy S
- 4270 Bristlecone Loop S
- 313 48th Ave S
- 317 48th Ave S
- 301 48th Ave S
- 305 48th Ave S
- 309 48th Ave S
- Meadow View
- Golden Valley - Golden Valley 2nd Addition
- Selkirk Place - Selkirk 3rd Addition
- Selkirk Place - Selkirk 4th Addition
- Timber Creek
- SunSet Valley
- Cub Creek
- Cub Creek
- The Residence at Valley View Estates
- Cub Creek - Cub Creek 2nd Addition
- Terra Gardens
- Southdale Farms - Southdale Farms 5th Addition
- Southdale Farms - Southdale Farms 4th Addition
- Rocking Horse Farm
- Johnson Farms - Johnson Farms 7th Addition
- Southdale Farms - Southdale Farms 3rd Addition
- Lakeview
- Prairie Parkway
- Prairie Parkway - Duplexes
- Prairie Parkway
Builder
Your Personal Tour Guide
Ask me questions while you tour the home.