NOT LISTED FOR SALE

Estimated Value: $155,235 - $179,000

2 Beds
2 Baths
1,040 Sq Ft
2,178 Sq Ft Lot

Sale Details

Date Sold: April 9, 2025

Last sale price $165,000 $159 Per Sq Ft

Est. 1% increase in value since last sale

Current estimated payment $1,483 / mo

35 Days on Market

Highlights

  • Clubhouse
  • Community Pool
  • Walk-In Closet
  • Cathedral Ceiling
  • 1 Car Attached Garage
  • Breakfast Bar

About This Home

As of April 2025

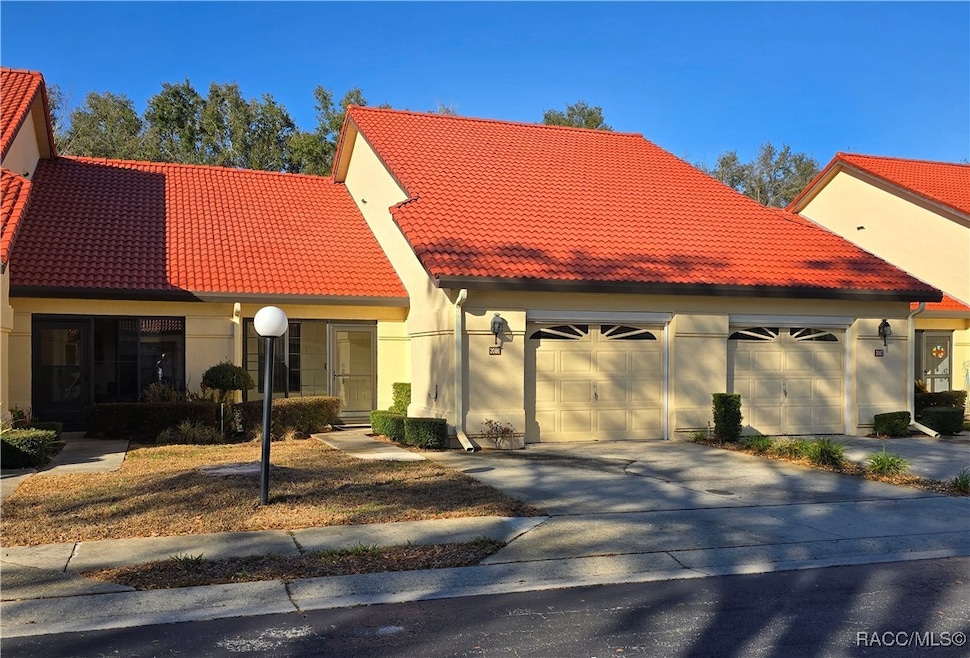
Welcome to affordable and maintenance free living in this beautiful 2 bedroom 2 bathroom condo in the heart of Inverness. This condo is in Regency Park and offers privacy in the back yard, close proximity to the community pool, a 1 car attached garage, New roof in 2022, New hot water heater in 2024 and a newer AC unit in 2016. Regency park is in a wonderful location within close proximity to downtown, shopping, restaurants, medical facilities. Whispering Pines Park is just a couple minutes away where you will find walking trails, tennis courts, basketball courts, baseball fields, picnic area and more. Come take a look at this cozy and comfortable condo and see if the leisurely maintenance free lifestyle is what you've been waiting for!

Last Agent to Sell the Property

James Fletcher

Berkshire Hathaway Homeservice License #3601584 Listed on: 02/07/2025

Berkshire Hathaway Homeservice

Last Buyer's Agent

Natalia Salminen

Keller Williams Realty - Elite Partners II License #3482212

Keller Williams Realty - Elite Partners II
Create a Home Valuation Report for This Property
The Home Valuation Report is an in-depth analysis detailing your home's value as well as a comparison with similar homes in the area

Property Details

Home Type

  • Condominium

Est. Annual Taxes

  • $484

Year Built

  • Built in 1995

Lot Details

  • Property fronts a private road
  • Zero Lot Line

HOA Fees

  • $525 Monthly HOA Fees

Parking

  • 1 Car Attached Garage
  • Garage Door Opener
  • Driveway

Home Design

  • Block Foundation
  • Slab Foundation
  • Stucco

Interior Spaces

  • 1,040 Sq Ft Home
  • 1-Story Property
  • Cathedral Ceiling
  • Blinds
  • Sliding Doors
  • Laminate Flooring

Kitchen

  • Breakfast Bar
  • Electric Oven
  • Electric Range
  • Microwave
  • Dishwasher
  • Laminate Countertops

Bedrooms and Bathrooms

  • 2 Bedrooms
  • Walk-In Closet
  • 2 Full Bathrooms
  • Shower
  • Separate Shower

Laundry

  • Laundry in Garage
  • Dryer
  • Washer

Home Security

Outdoor Features

  • Rain Gutters

Schools

  • Pleasant Grove Elementary School
  • Inverness Middle School
  • Citrus High School

Utilities

  • Central Air
  • Heat Pump System
  • Water Heater
  • High Speed Internet

Community Details

Overview

  • Association fees include insurance, legal/accounting, ground maintenance, maintenance structure, pool(s), reserve fund, road maintenance, sewer, sprinkler, trash, water
  • Regency Park Association, Phone Number (423) 602-1821
  • Regency Park Subdivision

Amenities

  • Shops
  • Clubhouse

Recreation

  • Community Pool

Security

  • Fire and Smoke Detector

Property Details

Home Type

Condominium

Est. Annual Taxes

$484

Year Built

Built in 1995

Lot Details

2,178 Sq Ft Lot

HOA Fees

$525 per month

Parking

1

Listing Details

  • Architectural Style: One Story
  • Carport Y N: No
  • Directions: HWY 44 onto Forest Drive, Enter Regency park and continue to the back, turn left, you will find 2086 on the right
  • Garage Yn: Yes
  • Unit Levels: One
  • Lot Size Acres: 0.05
  • New Construction: No
  • Property Sub Type: Condominium
  • Property Sub Type Additional: Condominium
  • Prop. Type: Residential
  • Road Frontage Type: Private Road
  • Road Surface Type: Paved
  • Building Stories: 1
  • Subdivision Name: Regency Park
  • Year Built: 1995
  • ResoBuildingAreaSource: PublicRecords
  • Special Features: None
  • Stories: 1

Interior Features

  • Appliances: Dryer, Dishwasher, Electric Oven, Electric Range, Microwave, Refrigerator, Water Heater, Washer
  • Full Bathrooms: 2
  • Total Bedrooms: 2
  • Door Features: Sliding Doors
  • Flooring: Laminate, Tile
  • Interior Amenities: Breakfast Bar, Cathedral Ceiling(s), Laminate Counters, Primary Suite, Pantry, Shower Only, Separate Shower, Walk-In Closet(s), Window Treatments, First Floor Entry, Sliding Glass Door(s)
  • Living Area: 1040.0
  • Window Features: Blinds
  • ResoLivingAreaSource: PublicRecords

Exterior Features

  • Construction Type: Stucco
  • Exterior Features: Rain Gutters, Concrete Driveway
  • Foundation Details: Block, Slab
  • Lot Features: Zero Lot Line
  • Pool Features: None, Community
  • Waterfront: No

Garage/Parking

  • Attached Garage: Yes
  • Garage Spaces: 1.0
  • Parking Features: Attached, Concrete, Driveway, Garage, Garage Door Opener
  • Total Parking Spaces: 1.0

Utilities

  • Cooling: Central Air
  • Cooling Y N: Yes
  • Heating: Heat Pump
  • Heating Yn: Yes
  • Laundry Features: In Garage
  • Security: Smoke Detector(s)
  • Sewer: Public Sewer
  • Utilities: High Speed Internet Available
  • Water Source: Public

Condo/Co-op/Association

  • Association Fee: 525.0
  • Association Fee Frequency: Monthly
  • Association Name: Regency Park
  • Phone: 423-602-1821
  • Association: Yes
  • Community Features: Clubhouse, Community Pool, Shopping, Sidewalks
  • Pets Allowed: Pet Restrictions

Fee Information

  • Association Fee Includes: Insurance, Legal/Accounting, Maintenance Grounds, Maintenance Structure, Pool(s), Reserve Fund, Road Maintenance, Sewer, Sprinkler, Trash, Water

Schools

  • Elementary School: Pleasant Grove Elementary
  • High School: Citrus High
  • Middle Or Junior School: Inverness Middle

Lot Info

  • Lot Size Sq Ft: 2012.0
  • Zoning: MD
  • ResoLotSizeUnits: Acres

Tax Info

  • Tax Annual Amount: 484.35
  • Tax Year: 2023

Ownership History

We collect this data history from publicly available records. To have your information removed, we recommend requesting removal directly through your county’s website.

Date Name Owned For Owner Type

Purchase Details

Listed on
Feb 7, 2025
Closed on
Apr 9, 2025
Sold by
Lawless Frances A
Bought by
Seller's Agent
James Fletcher
Berkshire Hathaway Homeservice
Buyer's Agent
Natalia Salminen
Keller Williams Realty - Elite Partners II
List Price
$170,000
Sold Price
$165,000
Premium/Discount to List
-$5,000
-2.94%
Views
35
Current Estimated Value
$167,118

Home Financials for this Owner

Home Financials are based on the most recent Mortgage that was taken out on this home.
Estimated Appreciation
$2,118
Avg. Annual Appreciation
0.93%

Purchase Details

Listed on
Nov 29, 2013
Closed on
May 29, 2014
Sold by
Boone Robert H
Bought by
Lawless Frances A
Seller's Agent
Roy Bass
All Citrus Realty
Buyer's Agent
Charles Kelly
Sellstate Next Generation Real
List Price
$79,900
Sold Price
$65,000
Premium/Discount to List
-$14,900
-18.65%

Home Financials for this Owner

Home Financials are based on the most recent Mortgage that was taken out on this home.
Avg. Annual Appreciation
8.95%

Purchase Details

Closed on
Apr 14, 2012
Sold by
Boone Joan D and Boone Robert H
Bought by
Boone Robert H

Purchase Details

Closed on
Apr 1, 2012
Bought by
Lawless Frances A

Purchase Details

Closed on
Jul 16, 2006
Sold by
Boone Joan D and Boone Robert H
Bought by
Boone Joan D and Boone Robert H

Purchase Details

Closed on
Jul 1, 2006
Bought by
Lawless Frances A

Purchase Details

Closed on
Nov 21, 2005
Sold by
Spooner Enterprises Llc
Bought by
Boone Joan D and Boone Robert H

Home Financials for this Owner

Home Financials are based on the most recent Mortgage that was taken out on this home.
Original Mortgage
$76,000
Interest Rate
6%
Mortgage Type
Fannie Mae Freddie Mac

Purchase Details

Closed on
Oct 13, 2005
Sold by
Ravenelle Patricia L
Bought by
Spooner Enterprises Llc

Home Financials for this Owner

Home Financials are based on the most recent Mortgage that was taken out on this home.
Original Mortgage
$76,000
Interest Rate
6%
Mortgage Type
Fannie Mae Freddie Mac

Purchase Details

Closed on
Sep 1, 2005
Bought by
Lawless Frances A

Purchase Details

Closed on
Mar 1, 1996
Bought by
Lawless Frances A
Source: Public Records

Home Values in the Area

Source: Public Records

Average Home Value in this Area


Source: Public Records

Agents Specializing in Inverness, FL

See All Agents

Purchase History

We collect this data history from publicly available records. To have your information removed, we recommend requesting removal directly through your county’s website.

Date Buyer Sale Price Title Company
$165,000 American Title Services
Lawless Frances A $65,000 First International Title In
Boone Robert H $60,000 Attorney
Lawless Frances A $100 --
Boone Joan D -- None Available
Lawless Frances A $100 --
Boone Joan D $120,900 Dba Crystal River Title
Spooner Enterprises Llc $90,000 Citrus Land Title Llc
Lawless Frances A $100 --
Lawless Frances A $67,000 --
Source: Public Records

Mortgage History

We collect this data history from publicly available records. To have your information removed, we recommend requesting removal directly through your county’s website.

Date Status Borrower Loan Amount
Previous Owner $76,000
Source: Public Records

Property History

We collect this data history from publicly available records. To have your information removed, we recommend requesting removal directly through your county’s website.

Date Event Price List to Sale Price per Sq Ft Prior Sale
04/09/2025 04/09/25 Sold $165,000 -2.9% $159 / Sq Ft
03/14/2025 03/14/25 Pending -- -- --
02/07/2025 02/07/25 For Sale $170,000 +161.5% $163 / Sq Ft
05/29/2014 05/29/14 Sold $65,000 -18.6% $63 / Sq Ft View Prior Sale
04/29/2014 04/29/14 Pending -- -- --
11/29/2013 11/29/13 For Sale $79,900 -- $77 / Sq Ft
Source: REALTORS® Association of Citrus County

Tax History

We collect this data history from publicly available records. To have your information removed, we recommend requesting removal directly through your county’s website.

Year Tax Paid Tax Assessment Tax Assessment Total Assessment is a certain percentage of the fair market value that is determined by local assessors to be the total taxable value of land and additions on the property. Land Improvement
2025 $488 $150,800 $150,800
2024 $484 $59,299
2023 $484 $57,572 $0 $0
2022 $562 $55,895 $0 $0
2021 $551 $54,267 $0 $0
2020 $555 $82,160 $0 $82,160
2019 $561 $70,720 $0 $70,720
2018 $565 $62,400 $0 $62,400
2017 $562 $50,284 $0 $0
2016 $545 $49,250 $8,003 $41,247
2015 $543 $49,250 $8,003 $41,247
2014 $1,178 $49,250 $0 $0
Source: Public Records

Agents Affiliated with this Home

  • Section Image
  • Section Image
  • Section Image
  • Section Image
See All Agents

Map

Source: REALTORS® Association of Citrus County

MLS Number: 841467

REALTORS® Association of Citrus County

APN: 19E-19S-12-0000-232L0-0030

Your Personal Tour Guide

Ask me questions while you tour the home.