NOT LISTED FOR SALE

2087 Staghorn Ave Grawn, MI 49637

Blair Area

Estimated Value: $384,000 - $406,514

3 Beds
2.5 Baths
1,246 Sq Ft
$316/Sq Ft Est. Value

Sale Details

Date Sold: February 23, 2026

Last sale price $388,000 $311 Per Sq Ft

Current estimated payment $2,544 / mo

82 Days on Market

Highlights

  • Mud Room
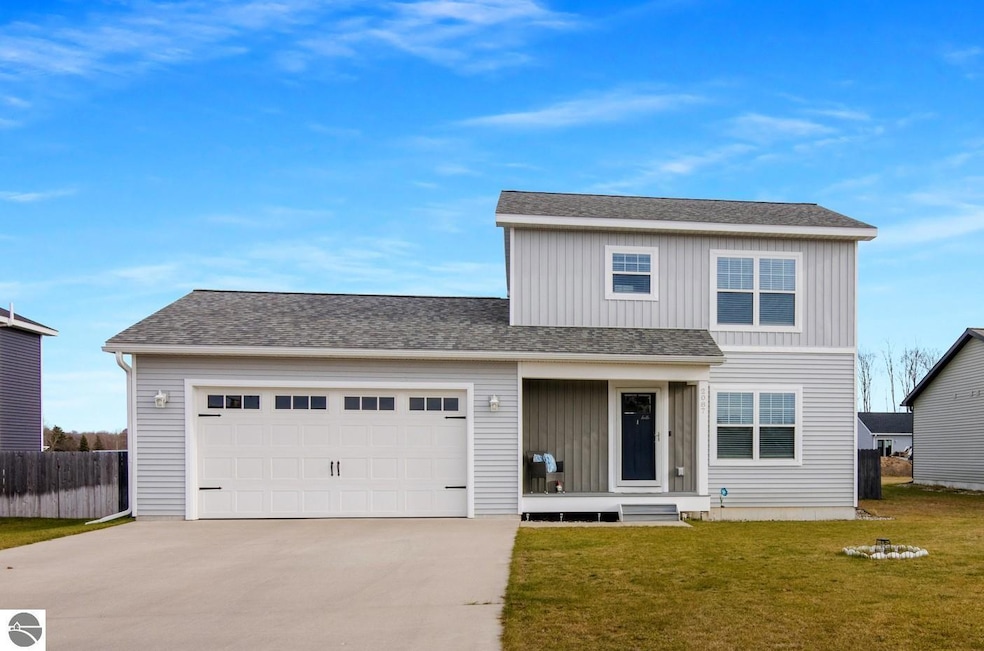
  • 2 Car Attached Garage
  • Laundry Room
  • Porch
  • Patio
  • Doors with lever handles

About This Home

As of February 2026

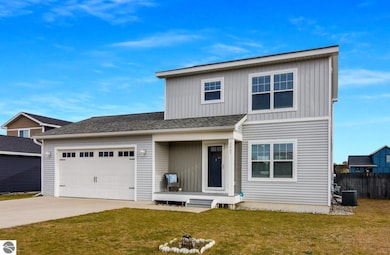
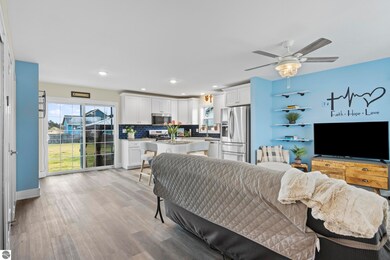
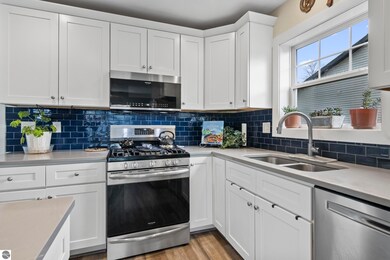
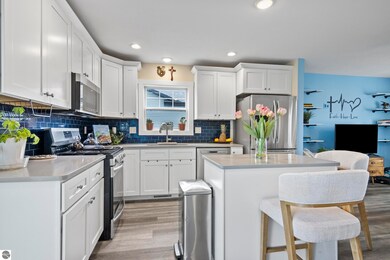
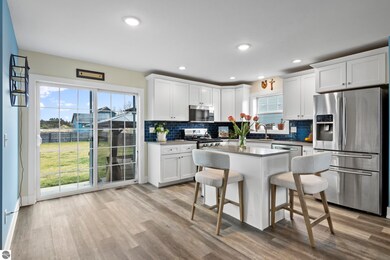
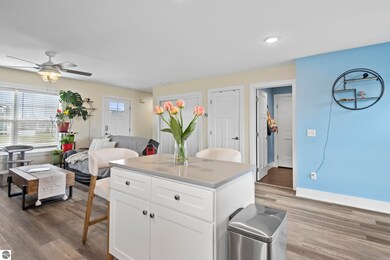
Don't let this Snow Magadan keep you from your new home! This open, bright 3BR, 2.5BA features an unfinished basement plumbed for a full bath & daylight! Great company in a community of homes to the $500's! Wonderful upgraded luxury vinyl floors throughout entire home. Big open Kitchen features stainless appliances with gas stove, microwave, DW & upgraded refrigerator. Sliding doors off kitchen take you out to the most AWESOME Huge fenced backyard with newly added gazebo for enjoying the 3 seasons! Mud/Laundry room off garage with half bath. Upstairs features 3BR's, Master with private bath along with hall bath. Great location with easy accessibility. Located next to Blair Community Park with walking path and sports/play areas-neighbors love this! Hurry before this one is Gone!

Last Agent to Sell the Property

Teri Miceli-Wolff

Wolff Properties Listed on: 12/01/2025

Last Buyer's Agent

Nick Rogers

EXP Realty

EXP Realty

Range of Values:

--
Value Increase
--
Percent Increase
--
Adjusted for Inflation
Collateral Analytics

Collateral Analytics Collateral Analytics AVMs (Automated Valuation Model) employ a number of statistical approaches combined with neighborhood-specific comparable selection guarantees the most up-to-date and precise valuations.

Not Available

Collateral Analytics does not have data for the current month. Please view the chart for historical values.

ICE

ICE Mortgage Technology ICE Mortgage Technology’s AVM (Automated Valuation Model) is a state-of-the-art online residential property valuation tool that provides a quick and accurate estimate of the value of almost any home in the U.S.

Not Available

ICE Mortgage Technology does not have data for the current month. Please view the chart for historical values.

First American

First American First American Data & Analytics’ next-generation AVM combines unrivaled data assets with a blended ensemble of valuation models to produce highly accurate, reliable valuations you can trust.

Not Available

First American does not have data for the current month. Please view the chart for historical values.

Quantarium

Quantarium Quantarium’s valuation service, repeatedly proven the industry’s most accurate and comprehensive, is supercharged with a self-learning and auto-tuning AI engine that continually becomes smarter and more accurate as it processes daily inputs from the industry’s leading RE data lake.

Not Available

Quantarium does not have data for the current month. Please view the chart for historical values.

Average Value
Not Available
List Price
Sold Price
Create a Home Valuation Report for This Property
The Home Valuation Report is an in-depth analysis detailing your home's value as well as a comparison with similar homes in the area

Home Details

Home Type

  • Single Family

Est. Annual Taxes

  • $4,496

Year Built

  • Built in 2020

Lot Details

  • 11,326 Sq Ft Lot
  • Lot Dimensions are 70 x 162
  • Fenced
  • Landscaped
  • Level Lot
  • Sprinkler System
  • Cleared Lot
  • Zoning described as Residential,Deed Restrictions

HOA Fees

  • $25 Monthly HOA Fees

Parking

  • 2 Car Attached Garage
  • Garage Door Opener
  • Open Parking

Home Design

  • Poured Concrete
  • Asphalt Roof
  • Vinyl Siding

Interior Spaces

  • 1,246 Sq Ft Home
  • 2-Story Property
  • Blinds
  • Mud Room
  • Fire and Smoke Detector

Kitchen

  • Oven or Range
  • Microwave
  • Dishwasher
  • Disposal

Bedrooms and Bathrooms

  • 3 Bedrooms
  • Granite Bathroom Countertops

Laundry

  • Laundry Room
  • Laundry on main level
  • Dryer
  • Washer

Unfinished Basement

  • Basement Fills Entire Space Under The House
  • Stubbed For A Bathroom
  • Basement Window Egress

Accessible Home Design

  • Doors with lever handles

Eco-Friendly Details

  • Energy-Efficient Appliances
  • Energy-Efficient Thermostat

Outdoor Features

  • Patio
  • Porch

Schools

  • Blair Elementary School
  • Traverse City West Middle School
  • Traverse City West Senior High School

Utilities

  • Forced Air Heating and Cooling System
  • Heating System Uses Natural Gas
  • Gas Water Heater

Listing and Financial Details

  • Tax Lot 19

Community Details

Overview

  • Lakewood Trails Subdivision

Amenities

  • Common Area

Home Details

Home Type

Single Family

Est. Annual Taxes

$4,496

Year Built

Built in 2020

Lot Details

0.26 Acres

HOA Fees

$25 per month

Parking

2

Listing Details

  • Property Type: Residential
  • Property Sub Type: Single Family Residence
  • Community Features: Common Area
  • Fencing: Fenced
  • Horses: No
  • Lot Features: Cleared, Level, Landscaped
  • LotSizeAcres: 0.26
  • Lot Size: 70 X 162
  • Road Frontage Type: Private Road
  • Road Surface Type: Asphalt
  • Has Spa?: No
  • Has View?: No
  • Security Features: Smoke Detector(s)
  • Association Fees: 300
  • Association Fee Frequency: Annually
  • Co List Office Mls Id: T415815
  • Subdivision Name: Lakewood Trails
  • Above Grade Finished Sq Ft: 1246
  • Accessibility Features: Covered Entrance, Levered Door Knobs
  • Basement: Full, Daylight, Egress Windows, Bath/Stubbed, Unfinished
  • Has Cooling?: Yes
  • Has Fireplace?: No
  • Unit Levels: Two
  • Living Area: 1246
  • Is New Construction?: No
  • Efficiency: Thermostat, Appliances
  • Property Attached Yn: No
  • Year Built: 2020
  • Special Features: VirtualTour

Interior Features

  • Interior Amenities: Entrance Foyer, Granite Bath Tops, Granite Counters, Kitchen Island, Mud Room, Ceiling Fan(s), Cable TV, High Speed Internet, DSL, WiFi
  • Number Of Buildings: 1
  • Appliances: Refrigerator, Oven/Range, Disposal, Dishwasher, Microwave, Washer, Dryer, Gas Water Heater
  • Full Bathrooms: 2
  • Half Bathrooms: 1
  • Total Bedrooms: 3
  • Fireplace Features: None
  • Stories: 2
  • Window Features: Blinds

Exterior Features

  • Exterior Features: Sprinkler System, Other, Garden, Rain Gutters
  • Roof: Asphalt
  • Has Private Pool?: No
  • Waterfront Features: None
  • Waterfront?: No
  • Home Warranty: No
  • Construction Type: Frame, Vinyl Siding
  • Foundation Details: Poured Concrete
  • Other Structures: None
  • Patio And Porch Features: Patio, Porch

Garage/Parking

  • Has Attached Garage?: Yes
  • Has Carport?: No
  • Garaged Spaces: 2
  • Has Attached Garage?: Yes
  • Has Open Parking?: Yes
  • Parking Features: Concrete, Private, Attached, Garage Door Opener, Paved, Concrete Floors

Utilities

  • Sewer: Private Sewer
  • Laundry Features: Main Level
  • Cooling: Central Air
  • Heating: Forced Air, Natural Gas
  • Heating Yn: Yes
  • Water Source: Public

Condo/Co-op/Association

  • HOA Fee Includes: None
  • Pets Allowed: false

Schools

  • Junior High Dist: Traverse City Area Public Schools
  • Middle Or Junior School: Traverse City West Middle School

Lot Info

  • Land Lease Amount Frequency: Annually
  • Lot Size Sq Ft: 11325.6
  • Zoning Description: Residential,Deed Restrictions

Green Features

  • Green Water Conservation: Not Applicable

Multi Family

  • Above Grade Finished Area Units: Square Feet

Tax Info

  • Tax Annual Amount: 4495.99
  • Tax Lot: 19
  • Tax Year: 2025

MLS Schools

  • Elementary School: Blair Elementary School
  • HighSchool: Traverse City West Senior High School

Home Values in the Area

Source: Public Records

Average Home Value in this Area


Source: Public Records

Agents Specializing in Grawn, MI

See All Agents

Property History

We collect this data history from publicly available records. To have your information removed, we recommend requesting removal directly through your county’s website.

Date Event Price List to Sale Price per Sq Ft Prior Sale
02/23/2026 02/23/26 Sold $388,000 -0.5% $311 / Sq Ft
02/21/2026 02/21/26 Pending -- -- --
01/19/2026 01/19/26 Price Changed $389,900 -2.5% $313 / Sq Ft
12/01/2025 12/01/25 For Sale $399,900 +7.2% $321 / Sq Ft
09/27/2024 09/27/24 Sold $373,000 -0.9% $299 / Sq Ft View Prior Sale
08/12/2024 08/12/24 Price Changed $376,550 -3.2% $302 / Sq Ft
07/25/2024 07/25/24 For Sale $389,000 +57.5% $312 / Sq Ft
01/25/2021 01/25/21 Sold $247,000 +3.0% $209 / Sq Ft View Prior Sale
01/01/2021 01/01/21 For Sale $239,900 -2.9% $203 / Sq Ft
01/01/2021 01/01/21 Off Market $247,000 -- --
11/17/2020 11/17/20 For Sale $239,900 -- $203 / Sq Ft
Source: Northern Great Lakes REALTORS® MLS

Tax History

We collect this data history from publicly available records. To have your information removed, we recommend requesting removal directly through your county’s website.

Year Tax Paid Tax Assessment Tax Assessment Total Assessment is a certain percentage of the fair market value that is determined by local assessors to be the total taxable value of land and additions on the property. Land Improvement
2026 $4,679 $175,100 $0 $0
2025 $3,054 $169,300 $0 $0
2024 $2,701 $178,400 $0 $0
2023 $2,585 $112,600 $0 $0
2022 $3,735 $135,100 $0 $0
2021 $3,018 $112,600 $0 $0
2020 $783 $24,300 $0 $0
Source: Public Records

Agents Affiliated with this Home

  • Section Image
  • Section Image
  • Section Image
  • Section Image
  • Section Image
See All Agents

Map

Source: Northern Great Lakes REALTORS® MLS

MLS Number: 1940862

Northern Great Lakes REALTORS® MLS

APN: 02-288-019-00

Your Personal Tour Guide

Ask me questions while you tour the home.