
Connie Fitzgerald
RE/MAX One
(301) 835-1124
129 Total Sales
10 in Leonardtown
$80K - $907K Price Range


Estimated Value: $281,014
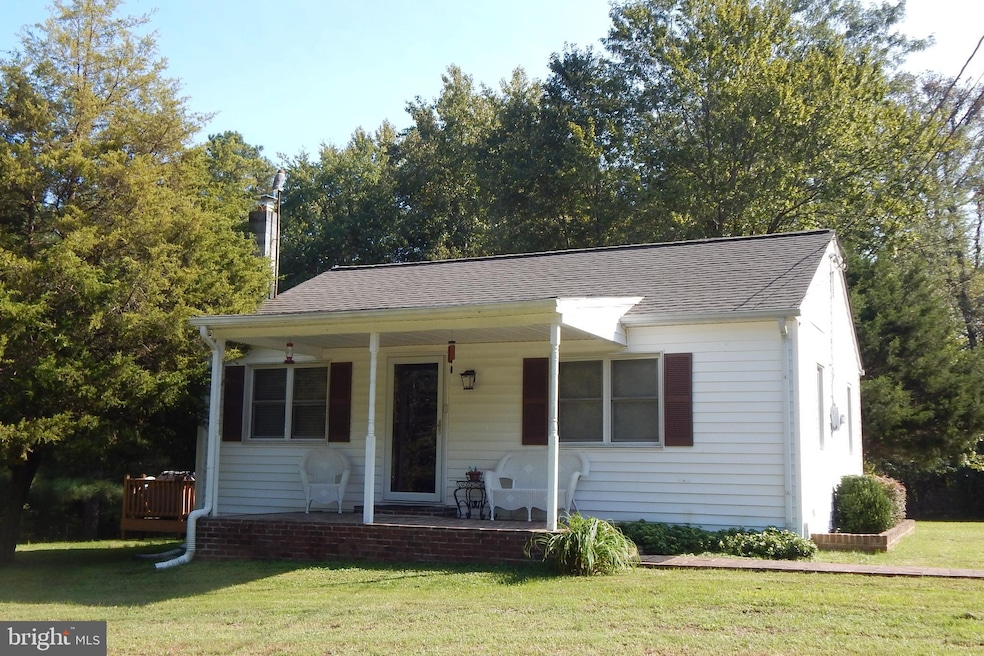
A True Hidden Gem just a few miles South of downtown Leonardtown! You wont believe it until you see it! As you come down Redgate Lane and arrive at the property, it's almost as if you are entering a different world.....You'll See! An amazing, rolling, private paradise unfolds in front of your very eyes. Plus, the fall colors are starting to come out! Enjoy the foliage from the side deck. Not to mention the adorable cottage style rambler! Remodeled in 2006 with a 5 year old roof and new water heater. Two bedrooms and one full bath, hardwood flooring and a woodstove. The woodstove is currently stored in the shed but can easily be hooked back up. Greatly loved and gently used as a second home. This one is a must see, you will not be disappointed! All furnishings are negotiable!
Last Agent to Sell the Property
(410) 394-0990 kelly.loveless@penfedrealty.com Berkshire Hathaway HomeServices PenFed Realty License #675200 Listed on: 10/02/2020
Last Buyer's Agent
(301) 684-4895 trinicely@gmail.com JPAR Real Estate Professionals License #673939
We collect this data history from publicly available records. To have your information removed, we recommend requesting removal directly through your county’s website.
Connie Fitzgerald
RE/MAX One
(301) 835-1124
129 Total Sales
10 in Leonardtown
$80K - $907K Price Range
Barbara Raley
Berkshire Hathaway HomeServices PenFed Realty
(301) 690-9167
26 Total Sales
1 in Leonardtown
$340,000 Price
Mark Bertini
RLAH @properties
(202) 883-8760
80 Total Sales
1 in Leonardtown
$375,000 Price
Deanna Rothstein
RE/MAX One
(240) 434-0867
20 Total Sales
9 in Leonardtown
$335K - $720K Price Range
Steve Belinky
RE/MAX United Real Estate
(240) 540-5128
118 Total Sales
1 in Leonardtown
$434,900 Price
Mr. Eric Stewart
Long & Foster Real Estate, Inc.
(240) 702-1551
389 Total Sales
1 in Leonardtown
$715,000 Price
We collect this data history from publicly available records. To have your information removed, we recommend requesting removal directly through your county’s website.
| Date | Buyer | Sale Price | Title Company |
|---|---|---|---|
| $219,000 | Lakeside Title Company | ||
| $30,000 | -- |
We collect this data history from publicly available records. To have your information removed, we recommend requesting removal directly through your county’s website.
| Date | Status | Borrower | Loan Amount |
|---|---|---|---|
| Open | $47,819 | ||
| Open | $223,232 |
We collect this data history from publicly available records. To have your information removed, we recommend requesting removal directly through your county’s website.
| Date | Event | Price | List to Sale | Price per Sq Ft |
|---|---|---|---|---|
| 02/12/2021 02/12/21 | Sold | $219,000 | -4.4% | $261 / Sq Ft |
| 12/21/2020 12/21/20 | Pending | -- | -- | -- |
| 10/24/2020 10/24/20 | For Sale | $229,000 | 0.0% | $273 / Sq Ft |
| 10/09/2020 10/09/20 | Pending | -- | -- | -- |
| 10/02/2020 10/02/20 | For Sale | $229,000 | -- | $273 / Sq Ft |
We collect this data history from publicly available records. To have your information removed, we recommend requesting removal directly through your county’s website.
| Year | Tax Paid | Tax Assessment Tax Assessment Total Assessment is a certain percentage of the fair market value that is determined by local assessors to be the total taxable value of land and additions on the property. | Land | Improvement |
|---|---|---|---|---|
| 2026 | $2,248 | $226,767 | $0 | $0 |
| 2025 | $2,248 | $223,800 | $119,000 | $104,800 |
| 2024 | $2,131 | $202,367 | $0 | $0 |
| 2023 | $2,000 | $180,933 | $0 | $0 |
| 2022 | $1,780 | $159,500 | $120,000 | $39,500 |
| 2021 | $1,760 | $157,667 | $0 | $0 |
| 2020 | $1,739 | $155,833 | $0 | $0 |
| 2019 | $1,719 | $154,000 | $115,000 | $39,000 |
| 2018 | $1,711 | $153,433 | $0 | $0 |
| 2017 | $1,686 | $152,867 | $0 | $0 |
| 2016 | $1,595 | $152,300 | $0 | $0 |
| 2015 | $1,595 | $150,800 | $0 | $0 |
| 2014 | $1,595 | $149,300 | $0 | $0 |
Seller's Agent in 2021
Kelly Loveless
BHHS PenFed (actual)
(301) 904-3472
5 Total Sales
Buyer's Agent in 2021
Paige Keeter
JPAR Real Estate Professionals
(301) 752-2572
12 Total Sales
Source: Bright MLS
MLS Number: MDSM172184
APN: 03-001431
Disclaimer: Certain information contained herein is derived from information provided by parties other than Homes.com. All information provided is deemed reliable, but is not guaranteed to be accurate and should be independently verified.
The data relating to real estate for sale on this website appears in part through the BRIGHT Internet Data Exchange program, a voluntary cooperative exchange of property listing data between licensed real estate brokerage firms, and is provided by BRIGHT through a licensing agreement.
Listing information is from various brokers who participate in the Bright MLS IDX program and not all listings may be visible on the site.
The property information being provided on or through the website is for the personal, non-commercial use of consumers and such information may not be used for any purpose other than to identify prospective properties consumers may be interested in purchasing.
Some properties which appear for sale on the website may no longer be available because they are for instance, under contract, sold or are no longer being offered for sale.
Property information displayed is deemed reliable but is not guaranteed.
Copyright 2026 Bright MLS, Inc.
Ask me questions while you tour the home.