
Nedra Creason
RE/MAX Executive
(828) 492-3506
88 Total Sales
7 in Marshall
$70K - $575K Price Range
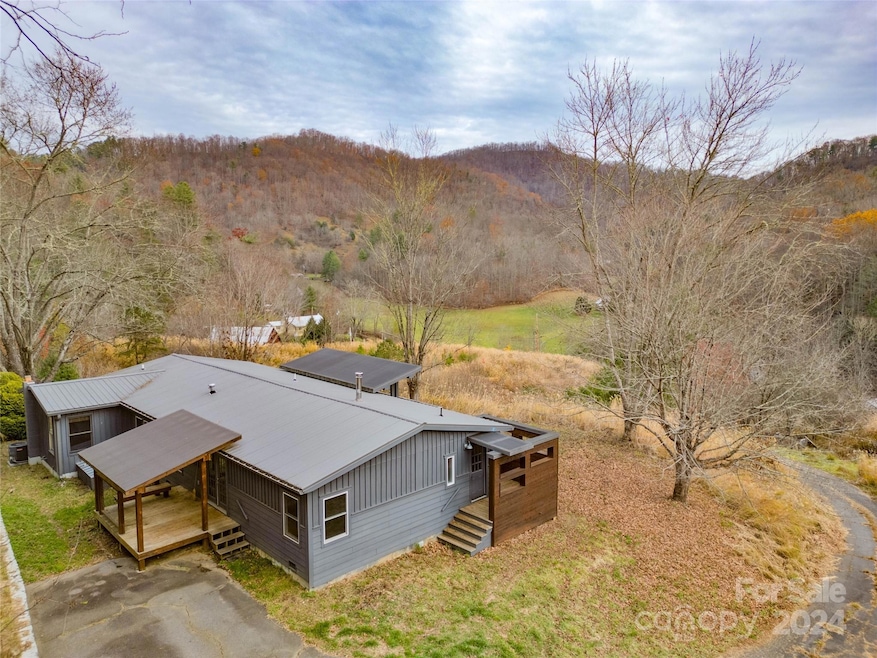


Located in the desirable East Fork community of Marshall, this impeccably renovated manufactured home sits on 15+ private, unrestricted acres. This south facing 3bd/3ba home has an open floorpan, with seamless flow from the kitchen w/ its stainless appliances & granite countertops, to the family room w/ a wall of new windows, year round mountain view, & gleaming hardwood floors. Charming renovations include porches, board & batten exterior & headboard interior. The stick-built addition allows for a second living quarters, w/ 1br/1ba, kitchenette, & separate exterior entrance. Immaculately maintained, this home boasts a new metal roof, new furnace, new well pump & spray foam insulation in roof & crawlspace within the past 6 years. The two car garage has been converted into a spacious workshop, complete w/ a ductless mini-split. Leave the land as is, or reclaim the pasture for livestock, tiny homes, or gardening. Easy 10 minutes to Marshall, Mars Hill and I-26 & 30 minutes to Asheville.
Last Agent to Sell the Property
French Broad Real Estate Co. Brokerage Email: emilygracewood@gmail.com License #287304 Listed on: 12/11/2024
We collect this data history from publicly available records. To have your information removed, we recommend requesting removal directly through your county’s website.
Nedra Creason
RE/MAX Executive
(828) 492-3506
88 Total Sales
7 in Marshall
$70K - $575K Price Range
David Stephens
NextHome Mountain Horizons
(828) 782-3738
64 Total Sales
16 in Marshall
$49K - $1.1M Price Range
Cynthia Ward
Weaverville Realty
(828) 519-5292
63 Total Sales
3 in Marshall
$438K - $825K Price Range
Trip Howell
Mosaic Community Lifestyle Realty
(828) 672-3550
80 Total Sales
1 in Marshall
$295,000 Price
Bob Ray
Asheville Realty & Associates
(828) 882-2851
34 Total Sales
1 in Marshall
$450,000 Price
Kim Gentry Justus
Ivester Jackson Blackstream
(828) 672-3470
69 Total Sales
3 in Marshall
$485K - $745K Price Range
We collect this data history from publicly available records. To have your information removed, we recommend requesting removal directly through your county’s website.
| Date | Buyer | Sale Price | Title Company |
|---|---|---|---|
| $409,000 | None Listed On Document | ||
| $110,000 | None Available | ||
| $100,000 | None Available | ||
| $55,000 | None Available | ||
| -- | -- |
We collect this data history from publicly available records. To have your information removed, we recommend requesting removal directly through your county’s website.
| Date | Status | Borrower | Loan Amount |
|---|---|---|---|
| Open | $348,120 | ||
| Previous Owner | $100,000 | ||
| Previous Owner | $20,000 |
We collect this data history from publicly available records. To have your information removed, we recommend requesting removal directly through your county’s website.
| Date | Event | Price | List to Sale | Price per Sq Ft | Prior Sale |
|---|---|---|---|---|---|
| 02/11/2025 02/11/25 | Sold | $409,000 | +2.5% | $320 / Sq Ft | |
| 12/11/2024 12/11/24 | For Sale | $399,000 | +262.7% | $312 / Sq Ft | |
| 04/14/2016 04/14/16 | Sold | $110,000 | -40.5% | $58 / Sq Ft | View Prior Sale |
| 03/24/2016 03/24/16 | Pending | -- | -- | -- | |
| 02/01/2016 02/01/16 | For Sale | $185,000 | -- | $97 / Sq Ft |
We collect this data history from publicly available records. To have your information removed, we recommend requesting removal directly through your county’s website.
| Year | Tax Paid | Tax Assessment Tax Assessment Total Assessment is a certain percentage of the fair market value that is determined by local assessors to be the total taxable value of land and additions on the property. | Land | Improvement |
|---|---|---|---|---|
| 2025 | $1,061 | $195,840 | $113,509 | $82,331 |
| 2024 | $1,061 | $195,840 | $113,509 | $82,331 |
| 2023 | $711 | $120,518 | $80,040 | $40,478 |
| 2022 | $711 | $120,518 | $80,040 | $40,478 |
| 2021 | $711 | $120,518 | $80,040 | $40,478 |
| 2020 | $711 | $120,518 | $80,040 | $40,478 |
| 2019 | $749 | $117,071 | $72,764 | $44,307 |
| 2018 | $714 | $0 | $0 | $0 |
| 2017 | $714 | $0 | $0 | $0 |
| 2016 | $714 | $0 | $0 | $0 |
| 2015 | -- | $0 | $0 | $0 |
| 2014 | -- | $117,072 | $72,764 | $44,308 |
| 2013 | -- | $117,072 | $72,764 | $44,308 |
Seller's Agent in 2025
Emily Wood
French Broad Real Estate Co.
(828) 649-8349
19 Total Sales
K
Buyer's Agent in 2025
Kate Hanford
Nest Realty Asheville
(828) 545-4516
41 Total Sales
P
Seller's Agent in 2016
Phillip Gibson
Gibson Realty LLC NC
Source: Canopy MLS
MLS Number: 4206074
Disclaimer: Certain information contained herein is derived from information provided by parties other than Homes.com. All information provided is deemed reliable, but is not guaranteed to be accurate and should be independently verified.
All data is obtained from various sources and may not have been verified by broker or MLS GRID. Supplied Open House Information is subject to change without notice. All information should be independently reviewed and verified for accuracy. Properties may or may not be listed by the office/agent presenting the information. Some IDX listings have been excluded from this website.
Based on information submitted to the MLS GRID
Listings courtesy of Canopy MLS as distributed by MLS GRID
Ask me questions while you tour the home.