
Tim Burkey
eXp Realty, LLC
(574) 217-0553
182 Total Sales
1 in Wakarusa
$220,000 Price

Estimated Value: $284,854
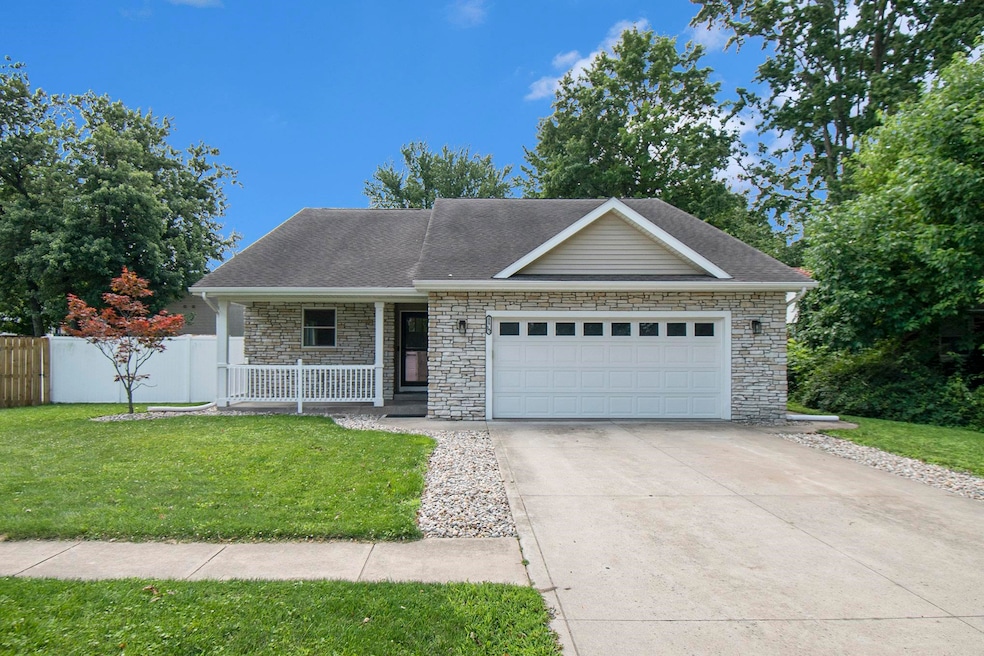
This quality built tri-level home in historic Wakarusa offers over 2,000 square feet of beautifully finished space with 3 bedrooms/3 baths! The large kitchen features a tile backsplash, newer appliances, and a dream island, seamlessly flowing into the open-concept dining room with access to an outdoor space that includes a fenced yard and a wood deck. The upper level includes a living room overlooking the kitchen and dining area, two bedrooms, and two full baths, including an owner's en-suite with a walk-in closet. The lower level boasts a family room with daylight windows, a third bedroom, and a third bath with a walk-in shower. Additional features include great storage in the lighted crawlspace with a concrete floor and an oversized two-car attached garage. This home provides convenient access to local amenities, including shops, schools, and parks.
Last Agent to Sell the Property
Coldwell Banker Real Estate Group Brokerage Phone: 574-221-9091 Listed on: 07/19/2024
We collect this data history from publicly available records. To have your information removed, we recommend requesting removal directly through your county’s website.
Tim Burkey
eXp Realty, LLC
(574) 217-0553
182 Total Sales
1 in Wakarusa
$220,000 Price
Penny Seegers
eXp Realty, LLC
(574) 622-5801
179 Total Sales
1 in Wakarusa
$210,000 Price
Emmon Schmucker
Coldwell Banker Real Estate Group
(574) 891-8118
125 Total Sales
1 in Wakarusa
$215,000 Price
Steve Miller
RE/MAX Results
(574) 622-8090
342 Total Sales
1 in Wakarusa
$156,500 Price
Loretta Henry
McKinnies Realty, LLC
(574) 393-8662
121 Total Sales
1 in Wakarusa
$235,000 Price
Dallas Barkman
CENTURY 21 Bradley Realty, Inc
(574) 891-8167
101 Total Sales
2 in Wakarusa
$275K - $316K Price Range
We collect this data history from publicly available records. To have your information removed, we recommend requesting removal directly through your county’s website.
| Date | Buyer | Sale Price | Title Company |
|---|---|---|---|
| $265,000 | None Listed On Document | ||
| Cook Cara A | -- | Heritage Parke Title Llc Nap | |
| Corwin Joshua S | -- | Hold For Meridian Title Corp | |
| Morgan Arthur Dayle | -- | Stewart Title | |
| Bates David J | -- | -- |
We collect this data history from publicly available records. To have your information removed, we recommend requesting removal directly through your county’s website.
| Date | Status | Borrower | Loan Amount |
|---|---|---|---|
| Previous Owner | $127,000 | ||
| Previous Owner | Corwin Joshua S | $164,957 | |
| Previous Owner | State Of Indiana | $8,650 | |
| Previous Owner | Morgan Arthur Dayle | $155,700 |
We collect this data history from publicly available records. To have your information removed, we recommend requesting removal directly through your county’s website.
| Date | Event | Price | List to Sale | Price per Sq Ft |
|---|---|---|---|---|
| 09/16/2024 09/16/24 | Sold | $265,000 | -5.3% | $129 / Sq Ft |
| 08/19/2024 08/19/24 | Pending | -- | -- | -- |
| 08/09/2024 08/09/24 | Price Changed | $279,900 | -5.1% | $137 / Sq Ft |
| 07/28/2024 07/28/24 | For Sale | $294,900 | -- | $144 / Sq Ft |
We collect this data history from publicly available records. To have your information removed, we recommend requesting removal directly through your county’s website.
| Year | Tax Paid | Tax Assessment Tax Assessment Total Assessment is a certain percentage of the fair market value that is determined by local assessors to be the total taxable value of land and additions on the property. | Land | Improvement |
|---|---|---|---|---|
| 2025 | $3,161 | $319,900 | $20,300 | $299,600 |
| 2024 | $2,838 | $307,400 | $20,300 | $287,100 |
| 2022 | $2,838 | $264,200 | $20,300 | $243,900 |
| 2021 | $2,377 | $229,200 | $20,300 | $208,900 |
| 2020 | $2,304 | $221,700 | $20,300 | $201,400 |
| 2019 | $2,055 | $197,800 | $20,300 | $177,500 |
| 2018 | $1,835 | $176,500 | $15,300 | $161,200 |
| 2017 | $1,542 | $154,200 | $15,300 | $138,900 |
| 2016 | $1,460 | $146,000 | $15,300 | $130,700 |
| 2014 | $1,507 | $150,700 | $15,300 | $135,400 |
| 2013 | $1,507 | $150,700 | $15,300 | $135,400 |
Seller's Agent in 2024
Mary Dale
Coldwell Banker Real Estate Group
(574) 221-9091
441 Total Sales
NM
Buyer's Agent in 2024
Nancy Miller
Cressy & Everett- Elkhart
(574) 875-5149
6 Total Sales
Source: Indiana Regional MLS
MLS Number: 202426918
APN: 20-09-36-105-018.000-025
Disclaimer: Certain information contained herein is derived from information provided by parties other than Homes.com. All information provided is deemed reliable, but is not guaranteed to be accurate and should be independently verified.
Based on information submitted to the MLS GRID. All data is obtained from various sources and may not have been verified by broker or MLS GRID. Supplied Open House Information is subject to change without notice. All information should be independently reviewed and verified for accuracy. Properties may or may not be listed by the office/agent presenting the information. Some IDX listings have been excluded from this website. IDX information is provided exclusively for personal, non-commercial use, and may not be used for any purpose other than to identify prospective properties consumers may be interested in purchasing. Information is deemed reliable but not guaranteed.
Based on information submitted to the MLS GRID
Ask me questions while you tour the home.