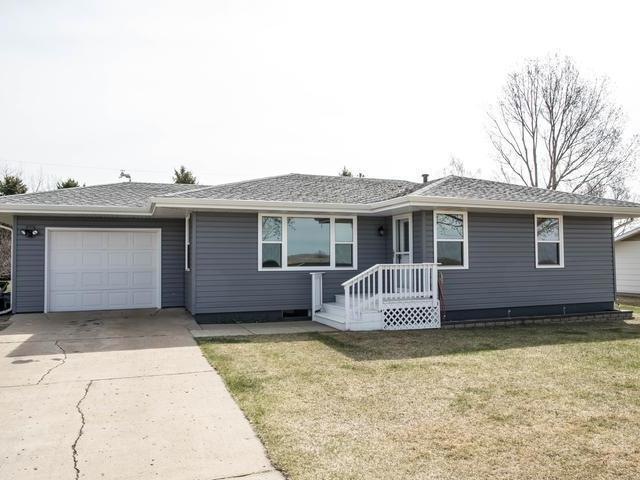
NOT LISTED FOR SALE

209 10th St S New Salem, ND 58563

Estimated Value: $250,515

4 Beds
1 Bath
2,046 Sq Ft
$122/Sq Ft Est. Value

Sale Details

Date Sold: June 9, 2017

Current estimated payment $1,415 / mo

13 Days on Market

Highlights

  • Deck
  • No HOA
  • Central Air
  • Ranch Style House
  • 1 Car Attached Garage
  • Ceiling Fan

About This Home

As of June 2017

Step into maintenance free living with this fully updated, beautiful ranch style home on the outskirts of New Salem. From your front window, enjoy the amazing sunsets overlooking the prairie to the west. New steel siding, new windows and a maintenance free deck (2016) mean you won't have to spend any time repairing the outside. Custom kitchen cabinets, HD countertops, dura-ceramic floor, new carpets, and updated bathroom highlight the upstairs (2015). Step downstairs where there are two more bedrooms, laundry and another full bath. Call today to see this home.

Last Agent to Sell the Property

Bradley Henke

GOLDSTONE REALTY License #9413 Listed on: 04/12/2017

Co-Listed By

HEIDI HENKE

GOLDSTONE REALTY License #9381

Last Buyer's Agent

MOLLY BACKHAUS

BIANCO REALTY, INC.

Create a Home Valuation Report for This Property
The Home Valuation Report is an in-depth analysis detailing your home's value as well as a comparison with similar homes in the area

Home Details

Home Type

  • Single Family

Est. Annual Taxes

  • $1,299

Year Built

  • Built in 1981

Lot Details

  • 11,050 Sq Ft Lot
  • Lot Dimensions are 85x130
  • Rectangular Lot
  • Level Lot

Parking

  • 1 Car Attached Garage
  • Workbench in Garage
  • Garage Door Opener
  • Driveway

Home Design

  • Ranch Style House
  • Steel Siding

Interior Spaces

  • Ceiling Fan
  • Window Treatments
  • Finished Basement

Kitchen

  • Oven
  • Range
  • Microwave
  • Freezer
  • Dishwasher
  • Disposal

Bedrooms and Bathrooms

  • 4 Bedrooms
  • 1 Full Bathroom

Laundry

  • Dryer
  • Washer

Outdoor Features

  • Deck

Utilities

  • Central Air
  • Heating System Uses Natural Gas
  • High Speed Internet

Community Details

  • No Home Owners Association

Listing and Financial Details

  • Assessor Parcel Number 66-0412000

Home Details

Home Type

Single Family

Est. Annual Taxes

$1,299

Year Built

Built in 1981

Lot Details

0.25 Acres

Parking

1

Listing Details

  • Architectural Style: Ranch
  • Directions: South at exit 127, South on 8th Street, left on Ash Ave (Hwy 10), South on 5th St., Right on Spruce, Right on 10th Street S
  • Property Sub Type: Single Family Residence
  • Prop. Type: Residential
  • Year Built: 1981
  • Co List Office Mls Id: oRIVINIUS
  • Co List Office Phone: 701-354-1000
  • Above Grade Finished Sq Ft: 1038.0
  • Fireplace: No
  • Garage Yn: Yes
  • Cooling Ceiling Fan(s)2: Yes
  • Cooling Central Air: Yes
  • Architectural Style Ranch: Yes
  • Appliances Disposal: Yes
  • Appliances Dryer: Yes
  • Appliances Refrigerators: Yes
  • Washers: Yes
  • Water Source Public: Yes
  • Sewer:Public Sewer: Yes
  • Appliances Microwave: Yes
  • Special Features: VirtualTour

Interior Features

  • Has Basement: Finished
  • Appliances: Dishwasher, Disposal, Dryer, Freezer, Microwave, Oven, Range, Refrigerator, Washer
  • Total Bedrooms: 4
  • Fireplace Features: None
  • Interior Amenities: Ceiling Fan(s), High Speed Internet, Main Floor Bedroom, Window Treatments
  • Full Bathrooms: 1
  • Below Grade Sq Ft: 1008.0
  • Appliances Dishwasher: Yes
  • Appliances:Oven: Yes
  • Interior Features:Ceiling Fan(s): Yes
  • Interior Features Main Floor Bedroom: Yes
  • Interior Features Window Treatments: Yes
  • Basement Finished: Yes
  • Appliances Range: Yes
  • Appliances:Freezer: Yes
  • Interior Features:High Speed Internet: Yes

Exterior Features

  • Construction Type: Steel Siding
  • Exterior Features: Keyless Entry
  • Lot Features: Level, Rectangular Lot
  • Patio And Porch Features: Deck
  • Acres: 0.25
  • Lot Features:Rectangular Lot: Yes
  • Patio And Porch Features:Deck: Yes
  • Lot Features:Level: Yes
  • Construction Materials:Steel Siding: Yes

Garage/Parking

  • Garage Spaces: 1.0
  • Parking Features: Garage Door Opener, Workbench, Driveway, Attached, Concrete
  • Attached Garage: Yes
  • General Property Information:Garage: Yes
  • General Property Information:Garage Spaces: 1.0
  • Parking Features:Attached: Yes
  • Parking Features:Garage Door Opener: Yes
  • Parking Features Workbench: Yes
  • Parking Features:Driveway: Yes
  • Parking Features:Concrete3: Yes

Utilities

  • Cooling: Ceiling Fan(s), Central Air
  • Heating: Natural Gas
  • Sewer: Public Sewer
  • Utilities: Trash Pickup - Private
  • Water Source: Public
  • Cooling Y N: Yes
  • HeatingYN: Yes
  • Heating:Natural Gas: Yes

Condo/Co-op/Association

  • Association: No

Association/Amenities

  • General Property Information:Association: No

Fee Information

  • Association Fee Includes: None

Lot Info

  • Lot Dimensions: 85X130
  • Lot Size Sq Ft: 11050.0
  • ResoLotSizeUnits: Acres
  • Parcel #: 66-0412000
  • ResoLotSizeUnits: Acres

Tax Info

  • Tax Year: 2016
  • Tax Annual Amount: 1299.0

Ownership History

We collect this data history from publicly available records. To have your information removed, we recommend requesting removal directly through your county’s website.

Date Name Owned For Owner Type

Purchase Details

Listed on
Apr 12, 2017
Closed on
Jun 9, 2017
Sold by
Bought by
Seller's Agent
Bradley Henke
GOLDSTONE REALTY
Buyer's Agent
MOLLY BACKHAUS
BIANCO REALTY, INC.
List Price
$180,000
Current Estimated Value
$250,515

Home Financials for this Owner

Home Financials are based on the most recent Mortgage that was taken out on this home.
Avg. Annual Appreciation
3.68%
Original Mortgage
$180,000
Outstanding Balance
$146,484
Interest Rate
4.03%
Mortgage Type
VA
Estimated Equity
$104,031

Purchase Details

Closed on
Jun 2, 2008
Sold by
Bought by

Home Financials for this Owner

Home Financials are based on the most recent Mortgage that was taken out on this home.
Original Mortgage
$101,850
Interest Rate
6.05%
Mortgage Type
New Conventional

Purchase Details

Closed on
Oct 27, 2006
Sold by
Bought by

Home Financials for this Owner

Home Financials are based on the most recent Mortgage that was taken out on this home.
Original Mortgage
$83,230
Interest Rate
6.45%
Mortgage Type
FHA
Source: Public Records

Purchase History

We collect this data history from publicly available records. To have your information removed, we recommend requesting removal directly through your county’s website.

Date Buyer Sale Price Title Company
$180,000 North Dakota Guaranty & Titl
$105,000 Mandan Guaranty And Title Co
$84,000 Mandan Title Company
Source: Public Records

Mortgage History

We collect this data history from publicly available records. To have your information removed, we recommend requesting removal directly through your county’s website.

Date Status Borrower Loan Amount
Open $180,000
Previous Owner $40,000
Previous Owner $101,850
Previous Owner $83,230
Source: Public Records

Property History

We collect this data history from publicly available records. To have your information removed, we recommend requesting removal directly through your county’s website.

Date Event Price List to Sale Price per Sq Ft
06/09/2017 06/09/17 Sold -- -- --
04/25/2017 04/25/17 Pending -- -- --
04/12/2017 04/12/17 For Sale $180,000 -- $88 / Sq Ft
Source: Bismarck Mandan Board of REALTORS®

Tax History

We collect this data history from publicly available records. To have your information removed, we recommend requesting removal directly through your county’s website.

Year Tax Paid Tax Assessment Tax Assessment Total Assessment is a certain percentage of the fair market value that is determined by local assessors to be the total taxable value of land and additions on the property. Land Improvement
2026 $458 $83,150 $0 $0
2025 $458 $95,200 $12,550 $82,650
2024 $19 $94,750 $0 $0
2023 $2,242 $103,250 $12,550 $90,700
2022 $1,857 $84,050 $5,200 $78,850
2021 $1,597 $76,700 $2,450 $74,250
2020 $1,672 $76,700 $2,450 $74,250
2019 $1,679 $77,200 $0 $0
2018 $1,529 $71,950 $2,250 $69,700
2017 $1,424 $70,250 $2,250 $68,000
2016 $1,367 $65,200 $2,250 $62,950
2015 $1,294 $60,550 $2,250 $58,300
2014 $1,260 $55,550 $2,500 $53,050
2013 $1,217 $51,150 $2,500 $48,650
Source: Public Records

Agents Affiliated with this Home

  • Section Image
  • Section Image
See All Agents

Map

Source: Bismarck Mandan Board of REALTORS®

MLS Number: 3333627

APN: 66-0412000

Your Personal Tour Guide

Ask me questions while you tour the home.