
Seller's Agent in 2025
Mariette Gagne
MarketPlace Realty, Inc.
(828) 781-2659
3 in this area
24 Total Sales
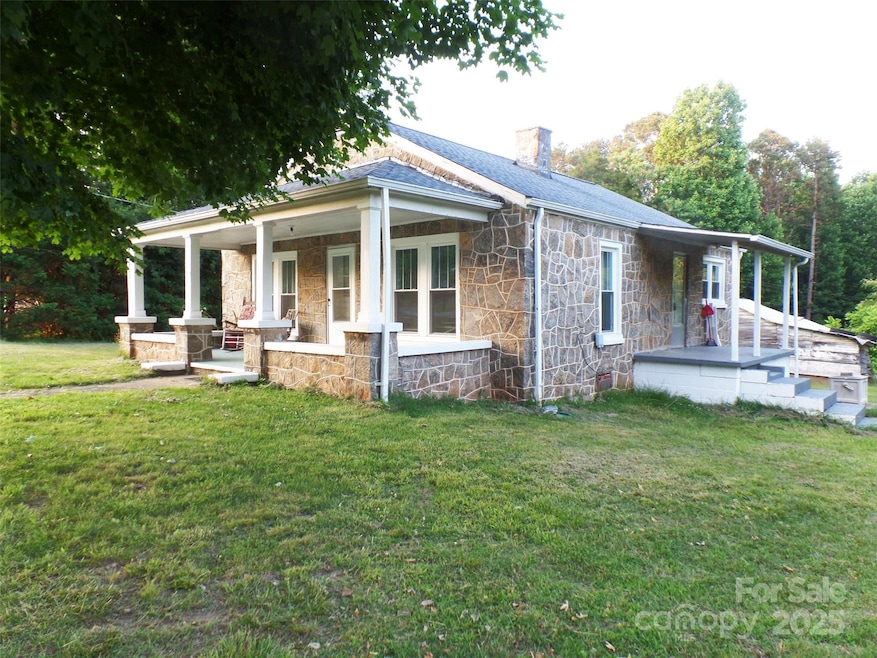
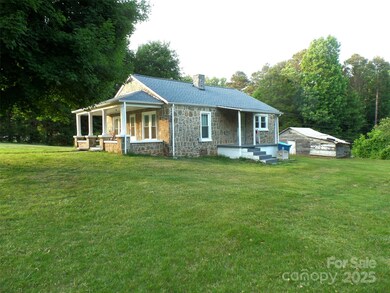
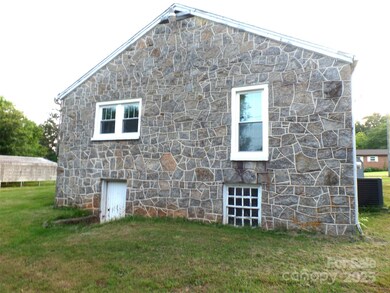
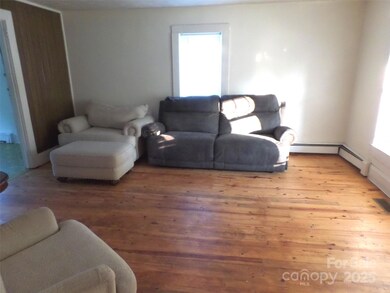
Estimated Value: $163,364
Charming Stone Cottage with Modern Updates!
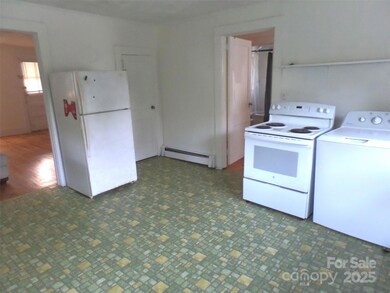
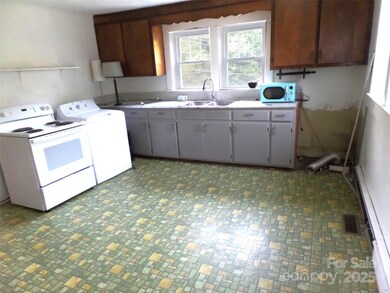
Welcome to this adorable 2-bedroom, 1-bath stone cottage full of character and warmth! Recently updated, this home features a roof, energy-efficient windows replaced, HVAC, and gleaming refinished hardwood floors — all just one year old!
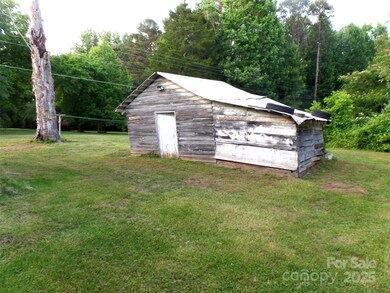
Step inside to find a cozy layout with natural light flowing through every room. The stone exterior adds timeless charm, while the recent improvements make it move-in ready. Lot is almost an acre and is private. Nestled in a super convenient location near shopping, dining, and everyday essentials, this home offers the perfect blend of comfort, charm, and convenience.
Ideal as a starter home, downsizing opportunity, or investment — come see this gem before it’s gone!
Last Agent to Sell the Property
MarketPlace Realty, Inc. Brokerage Email: MarietteHNC@gmail.com License #172331 Listed on: 06/06/2025
We collect this data history from publicly available records. To have your information removed, we recommend requesting removal directly through your county’s website.
We collect this data history from publicly available records. To have your information removed, we recommend requesting removal directly through your county’s website.
| Date | Buyer | Sale Price | Title Company |
|---|---|---|---|
| $165,000 | None Listed On Document | ||
| $105,000 | -- | ||
| $34,000 | -- |
We collect this data history from publicly available records. To have your information removed, we recommend requesting removal directly through your county’s website.
| Date | Status | Borrower | Loan Amount |
|---|---|---|---|
| Open | $158,250 | ||
| Previous Owner | $99,750 |
We collect this data history from publicly available records. To have your information removed, we recommend requesting removal directly through your county’s website.
| Date | Event | Price | List to Sale | Price per Sq Ft | Prior Sale |
|---|---|---|---|---|---|
| 07/10/2025 07/10/25 | Sold | $165,000 | 0.0% | $173 / Sq Ft | |
| 06/06/2025 06/06/25 | For Sale | $165,000 | +57.1% | $173 / Sq Ft | |
| 09/28/2022 09/28/22 | Sold | $105,000 | -8.7% | $126 / Sq Ft | View Prior Sale |
| 07/25/2022 07/25/22 | For Sale | $115,000 | -- | $138 / Sq Ft |
We collect this data history from publicly available records. To have your information removed, we recommend requesting removal directly through your county’s website.
| Year | Tax Paid | Tax Assessment Tax Assessment Total Assessment is a certain percentage of the fair market value that is determined by local assessors to be the total taxable value of land and additions on the property. | Land | Improvement |
|---|---|---|---|---|
| 2025 | $626 | $119,500 | $14,300 | $105,200 |
| 2024 | $626 | $119,500 | $14,300 | $105,200 |
| 2023 | $626 | $119,500 | $14,300 | $105,200 |
| 2022 | $220 | $59,300 | $14,300 | $45,000 |
| 2021 | $220 | $59,300 | $14,300 | $45,000 |
| 2020 | $220 | $59,300 | $0 | $0 |
| 2019 | $220 | $30,400 | $0 | $0 |
| 2018 | $206 | $58,800 | $14,300 | $44,500 |
| 2017 | $206 | $0 | $0 | $0 |
| 2016 | $197 | $0 | $0 | $0 |
| 2015 | $199 | $58,750 | $14,300 | $44,450 |
| 2014 | $199 | $66,400 | $14,300 | $52,100 |
Seller's Agent in 2025
Mariette Gagne
MarketPlace Realty, Inc.
(828) 781-2659
3 in this area
24 Total Sales
L
Buyer's Agent in 2025
Leah Bumgarner
Hartness Hometown Properties
(828) 455-0371
1 in this area
11 Total Sales
Seller's Agent in 2022
Kyle Land
Helen Adams Realty
(704) 530-2350
3 in this area
44 Total Sales
Source: Canopy MLS
MLS Number: 4267003
APN: 3702196191340000
Disclaimer: Certain information contained herein is derived from information provided by parties other than Homes.com. All information provided is deemed reliable, but is not guaranteed to be accurate and should be independently verified.
All data is obtained from various sources and may not have been verified by broker or MLS GRID. Supplied Open House Information is subject to change without notice. All information should be independently reviewed and verified for accuracy. Properties may or may not be listed by the office/agent presenting the information. Some IDX listings have been excluded from this website.
Based on information submitted to the MLS GRID
Listings courtesy of Canopy MLS as distributed by MLS GRID
Ask me questions while you tour the home.