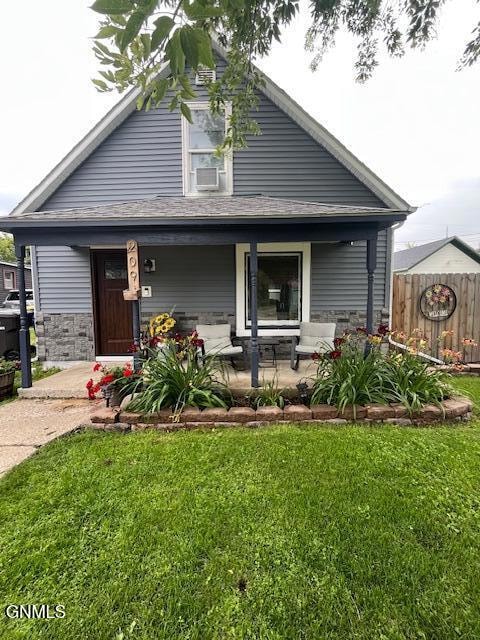
NOT LISTED FOR SALE

Estimated Value: $135,154

2 Beds
1 Bath
919 Sq Ft
$147/Sq Ft Est. Value

Sale Details

Date Sold: September 10, 2025

Current estimated payment $757 / mo

2 Days on Market

Highlights

  • No HOA
  • Cooling System Mounted To A Wall/Window
  • Rectangular Lot
  • Porch
  • Forced Air Heating and Cooling System
  • Carpet

About This Home

As of September 2025

Don't wait on this 2 bed 1 bath with lots of charm and updates. This home has a large living room and large updated kitchen, updated flooring throughout, main floor laundry, updated furnace, newer siding and a newer deck to have all the backyard bbq's! Comes with 2 shed for extra storage. Call your realtor today to schedule a showing.

Last Agent to Sell the Property

Nichole Rahn Klundt

RE/MAX Now - JM License #10353 Listed on: 08/04/2025

RE/MAX Now - JM

Last Buyer's Agent

Nichole Rahn Klundt

RE/MAX Now - JM License #10353 Listed on: 08/04/2025

RE/MAX Now - JM
Create a Home Valuation Report for This Property
The Home Valuation Report is an in-depth analysis detailing your home's value as well as a comparison with similar homes in the area

Home Details

Home Type

  • Single Family

Est. Annual Taxes

  • $1,065

Year Built

  • Built in 1925

Lot Details

  • 5,700 Sq Ft Lot
  • Lot Dimensions are 50 x 114
  • Rectangular Lot

Parking

  • Off-Street Parking

Home Design

  • Stone Foundation
  • Asphalt Roof
  • Vinyl Siding

Interior Spaces

  • 919 Sq Ft Home
  • 2-Story Property
  • Dishwasher
  • Unfinished Basement

Flooring

  • Carpet
  • Laminate

Bedrooms and Bathrooms

  • 2 Bedrooms
  • 1 Full Bathroom

Laundry

  • Laundry on main level
  • Dryer
  • Washer

Outdoor Features

  • Rain Gutters
  • Porch

Schools

  • Jamestown High School

Utilities

  • Cooling System Mounted To A Wall/Window
  • Forced Air Heating and Cooling System
  • Natural Gas Connected
  • Fiber Optics Available
  • Cable TV Available

Community Details

  • No Home Owners Association

Listing and Financial Details

  • Assessor Parcel Number 74-5118320

Home Details

Home Type

Single Family

Est. Annual Taxes

$1,065

Year Built

Built in 1925

Lot Details

5,700 Sq Ft Lot

Listing Details

  • Architectural Style: Two-Story
  • Unit Levels: One and One Half
  • Property Sub Type: Single Family Residence
  • Prop. Type: Residential
  • Road Frontage Type: City Street
  • Road Surface Type: Chip And Seal
  • Year Built: 1925
  • ResoLaundryFeatures: Main Floor Laundry
  • Above Grade Finished Sq Ft: 919.0
  • Fireplace: No
  • Garage Yn: No
  • Utilities Electricity Connected: Yes
  • Utilities Natural Gas Connected: Yes
  • Utilities Sewer Connected: Yes
  • Utilities Water Connected: Yes
  • Roof Asphalt2: Yes
  • Cooling Central Air: Yes
  • Flooring Carpet: Yes
  • Appliances Dryer: Yes
  • Appliances Refrigerators: Yes
  • Washers: Yes
  • Water Source Public: Yes
  • Sewer:Public Sewer: Yes
  • Cooling WallWindow Unit(s): Yes
  • Architectural Style Two-Story: Yes
  • Flooring Laminate: Yes
  • Levels One and One Half: Yes
  • Utilities Cable Connected: Yes
  • Foundation Stone: Yes
  • Utilities Fiber Optic Connected: Yes
  • Special Features: None

Interior Features

  • Has Basement: Unfinished
  • Flooring: Carpet, Laminate
  • Appliances: Dishwasher, Dryer, Microwave Hood, Refrigerator, Washer
  • Total Bedrooms: 2
  • Full Bathrooms: 1
  • Appliances Dishwasher: Yes
  • Interior Features Main Floor Laundry: Yes
  • Basement:Unfinished: Yes

Exterior Features

  • Construction Type: Vinyl Siding
  • Exterior Features: Rain Gutters
  • Fencing: None
  • Lot Features: Rectangular Lot
  • Other Structures: Shed(s)
  • Patio And Porch Features: Porch
  • Roof: Asphalt
  • Acres: 0.13
  • Exclusions: All other personal property not listed above, RIng Camera.
  • Foundation Details: Stone
  • General Property Information:Accessibility Features: No
  • Construction Materials:Vinyl Siding: Yes
  • Lot Features:Rectangular Lot: Yes
  • Exterior Features:Rain Gutters: Yes
  • Patio and Porch Features:Porch: Yes

Garage/Parking

  • Parking Features: Off Street
  • Attached Garage: No
  • General Property Information:Garage: No
  • Parking Features:Off Street: Yes

Utilities

  • Cooling: Central Air, Wall/Window Unit(s)
  • Heating: Forced Air
  • Sewer: Public Sewer
  • Utilities: Sewer Connected, Natural Gas Connected, Water Connected, Trash Pickup - Public, Cable Connected, Electricity Connected, Fiber Optic Connected
  • Water Source: Public
  • Cooling Y N: Yes
  • HeatingYN: Yes
  • Heating:Forced Air: Yes

Condo/Co-op/Association

  • Association: No

Association/Amenities

  • General Property Information:Association: No

Fee Information

  • Association Fee Includes: None

Schools

  • High School: Jamestown High

Lot Info

  • Lot Dimensions: 50 x 114
  • Lot Size Sq Ft: 5700.0
  • ResoLotSizeUnits: Acres
  • Parcel #: 74-5118320

Tax Info

  • Tax Year: 2024
  • Tax Annual Amount: 1064.73

Ownership History

We collect this data history from publicly available records. To have your information removed, we recommend requesting removal directly through your county’s website.

Date Name Owned For Owner Type

Purchase Details

Listed on
Aug 4, 2025
Closed on
Sep 10, 2025
Sold by
Bought by
Seller's Agent
Nichole Rahn Klundt
RE/MAX Now - JM
Buyer's Agent
Nichole Rahn Klundt
RE/MAX Now - JM
List Price
$136,900
Views
297
Current Estimated Value
$135,154

Home Financials for this Owner

Home Financials are based on the most recent Mortgage that was taken out on this home.
Avg. Annual Appreciation
-1.47%
Original Mortgage
$91,970
Outstanding Balance
$91,237
Interest Rate
6.72%
Mortgage Type
New Conventional
Estimated Equity
$43,917

Purchase Details

Listed on
Jul 30, 2019
Closed on
Jul 19, 2019
Sold by
Bought by
Seller's Agent
Agent Non-Member
Non Member Agency
Buyer's Agent
JAM Member
BluFrog Realty Inc
List Price
$92,500

Home Financials for this Owner

Home Financials are based on the most recent Mortgage that was taken out on this home.
Avg. Annual Appreciation
6.59%
Original Mortgage
$93,434
Interest Rate
3.82%
Mortgage Type
New Conventional

Purchase Details

Listed on
Aug 4, 2017
Closed on
Aug 8, 2017
Sold by
Bought by
Seller's Agent
Mike Gergen
Keller Williams Inspire Realty
Buyer's Agent
Geni Holben
Keller Williams Inspire Realty
List Price
$47,500

Home Financials for this Owner

Home Financials are based on the most recent Mortgage that was taken out on this home.
Avg. Annual Appreciation
43.09%

Purchase Details

Closed on
Aug 12, 2005
Sold by
Bought by

Home Financials for this Owner

Home Financials are based on the most recent Mortgage that was taken out on this home.
Original Mortgage
$36,000
Interest Rate
8.2%
Mortgage Type
Adjustable Rate Mortgage/ARM
Source: Public Records

Home Values in the Area

Source: Public Records

Average Home Value in this Area


Source: Public Records

Agents Specializing in Jamestown, ND

See All Agents

Purchase History

We collect this data history from publicly available records. To have your information removed, we recommend requesting removal directly through your county’s website.

Date Buyer Sale Price Title Company
$136,970 Quality Title
$92,500 Quality Title Inc
$47,500 Quality Title Inc
$40,000 None Available
Source: Public Records

Mortgage History

We collect this data history from publicly available records. To have your information removed, we recommend requesting removal directly through your county’s website.

Date Status Borrower Loan Amount
Open $91,970
Previous Owner $93,434
Previous Owner $36,000
Source: Public Records

Property History

We collect this data history from publicly available records. To have your information removed, we recommend requesting removal directly through your county’s website.

Date Event Price List to Sale Price per Sq Ft Prior Sale
09/10/2025 09/10/25 Sold -- -- --
08/06/2025 08/06/25 Pending -- -- --
08/04/2025 08/04/25 For Sale $136,900 +48.0% $149 / Sq Ft
07/30/2019 07/30/19 For Sale $92,500 +94.7% $87 / Sq Ft
07/19/2019 07/19/19 Sold -- -- -- View Prior Sale
07/01/2019 07/01/19 Pending -- -- --
09/08/2017 09/08/17 Sold -- -- -- View Prior Sale
08/18/2017 08/18/17 Pending -- -- --
08/04/2017 08/04/17 For Sale $47,500 -- $45 / Sq Ft
Source: Bismarck Mandan Board of REALTORS®

Tax History

We collect this data history from publicly available records. To have your information removed, we recommend requesting removal directly through your county’s website.

Year Tax Paid Tax Assessment Tax Assessment Total Assessment is a certain percentage of the fair market value that is determined by local assessors to be the total taxable value of land and additions on the property. Land Improvement
2025 $157 $47,176 $5,123 $42,053
2024 $1,020 $46,254 $5,023 $41,231
2023 $1,464 $44,479 $4,830 $39,649
2022 $1,321 $41,184 $4,472 $36,712
2021 $1,425 $40,050 $4,300 $35,750
2020 $1,425 $40,500 $4,300 $36,200
2019 $1,057 $26,550 $4,300 $22,250
2018 $1,083 $25,550 $0 $0
2017 $1,173 $30,368 $0 $0
2016 $1,438 $29,173 $0 $0
2013 -- $1,958 $288 $1,670
Source: Public Records

Agents Affiliated with this Home

  • Section Image
  • Section Image
See All Agents

Map

Source: Bismarck Mandan Board of REALTORS®

MLS Number: 4020994

APN: 74-5118320

Your Personal Tour Guide

Ask me questions while you tour the home.