
Lynn Chheang
Engel & Volkers Minneapolis
(763) 710-3124
167 Total Sales
1 in New Prague
$250,000 Price
Estimated Value: $244,411
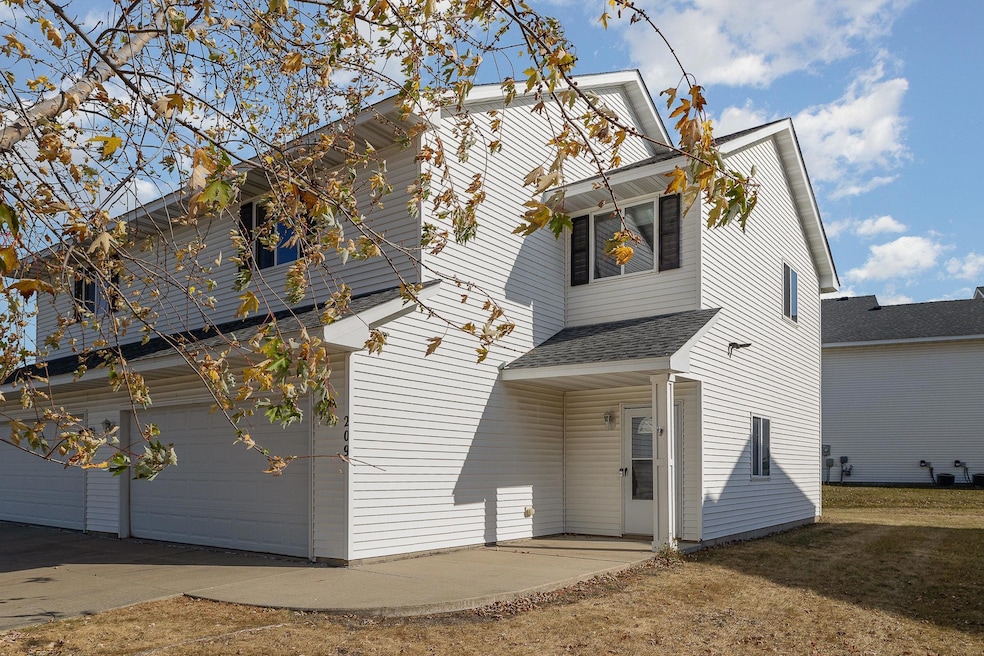
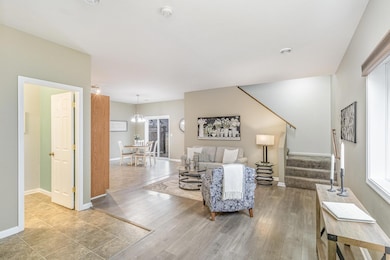
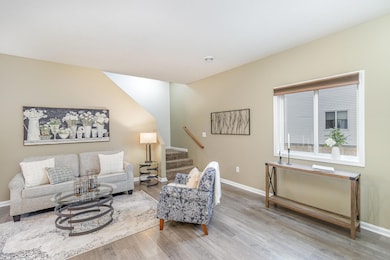
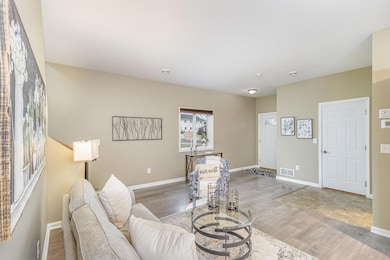
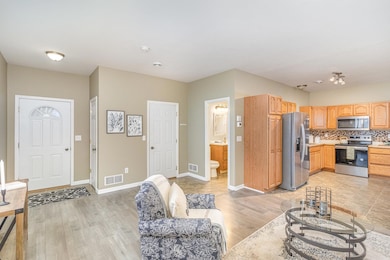
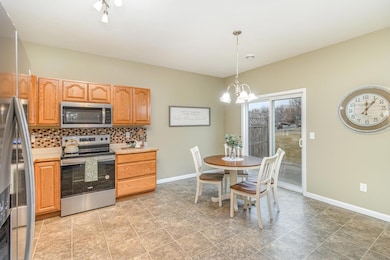
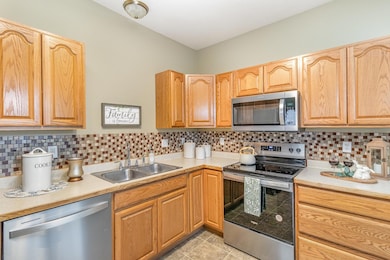
End unit townhome in a single family neighborhood. This unit features 3 bedrooms on the second floor, open floor plan, new stainless appliances, east-facing patio off the kitchen for shaded evening bar-b-ques, the primary bedroom has a private bath, 2 car insulated garage located in a small association. Homeowners can landscape their own property! Make it your own today! Immediate possession!
We collect this data history from publicly available records. To have your information removed, we recommend requesting removal directly through your county’s website.
Lynn Chheang
Engel & Volkers Minneapolis
(763) 710-3124
167 Total Sales
1 in New Prague
$250,000 Price
Andrea Kraft
Engel & Volkers Prior Lake
(952) 522-3238
121 Total Sales
2 in New Prague
$355K - $440K Price Range
Michelle Hoagland
Keller Williams Preferred Rlty
(877) 934-2194
137 Total Sales
1 in New Prague
$365,000 Price
Jim Snaza
Homes Plus Realty
(612) 429-5408
115 Total Sales
1 in New Prague
$435,000 Price
Erik Jensen
AMERICAN WAY REALTY
(507) 448-5701
111 Total Sales
1 in New Prague
$690,000 Price
Halle E. Walgrave
RE/MAX Advantage Plus
(651) 370-9141
42 Total Sales
1 in New Prague
$340,000 Price
We collect this data history from publicly available records. To have your information removed, we recommend requesting removal directly through your county’s website.
| Date | Buyer | Sale Price | Title Company |
|---|---|---|---|
| $250,000 | Burnet Title | ||
| Thomas Chacko | $216,500 | None Available | |
| Not Provided | $167,400 | -- | |
| Lambrect Construction Llc | $53,000 | -- |
We collect this data history from publicly available records. To have your information removed, we recommend requesting removal directly through your county’s website.
| Date | Status | Borrower | Loan Amount |
|---|---|---|---|
| Open | $250,000 | ||
| Previous Owner | Thomas Chacko | $162,375 | |
| Previous Owner | Hedervare Joseph | $162,400 |
We collect this data history from publicly available records. To have your information removed, we recommend requesting removal directly through your county’s website.
| Date | Event | Price | List to Sale | Price per Sq Ft |
|---|---|---|---|---|
| 07/01/2025 07/01/25 | Sold | $250,000 | -5.5% | $155 / Sq Ft |
| 05/12/2025 05/12/25 | Pending | -- | -- | -- |
| 03/11/2025 03/11/25 | For Sale | $264,500 | -- | $164 / Sq Ft |
We collect this data history from publicly available records. To have your information removed, we recommend requesting removal directly through your county’s website.
| Year | Tax Paid | Tax Assessment Tax Assessment Total Assessment is a certain percentage of the fair market value that is determined by local assessors to be the total taxable value of land and additions on the property. | Land | Improvement |
|---|---|---|---|---|
| 2026 | $27 | $223,600 | $17,700 | $205,900 |
| 2025 | $2,270 | $225,500 | $17,700 | $207,800 |
| 2024 | $2,140 | $206,700 | $16,100 | $190,600 |
| 2023 | $2,104 | $199,500 | $15,500 | $184,000 |
| 2022 | $2,248 | $184,700 | $15,500 | $169,200 |
| 2021 | $2,538 | $165,300 | $12,500 | $152,800 |
| 2020 | $2,450 | $182,800 | $10,800 | $172,000 |
| 2019 | $2,282 | $169,700 | $10,000 | $159,700 |
| 2018 | $2,458 | $0 | $0 | $0 |
| 2016 | $1,986 | $0 | $0 | $0 |
| 2014 | -- | $0 | $0 | $0 |
Seller's Agent in 2025
Marlene Mushitz
RE/MAX Advantage Plus
(612) 978-2222
91 Total Sales
JB
Buyer's Agent in 2025
Joan Brandes
Coldwell Banker Burnet
(612) 961-0330
11 Total Sales
Source: NorthstarMLS
MLS Number: 6684161
APN: 24-106-003-0
Disclaimer: Certain information contained herein is derived from information provided by parties other than Homes.com. All information provided is deemed reliable, but is not guaranteed to be accurate and should be independently verified.
All data is obtained from various sources and may not have been verified by broker or MLS GRID. Supplied Open House Information is subject to change without notice. All information should be independently reviewed and verified for accuracy. Properties may or may not be listed by the office/agent presenting the information. Some IDX listings have been excluded from this website.
Listings courtesy of NorthstarMLS as distributed by MLS GRID.
Based on information submitted to the MLS GRID
Ask me questions while you tour the home.