
Melissa Butler
(510) 698-8177
44 Total Sales
1 in Cherryland
$725,000 Price
Estimated Value: $490,770
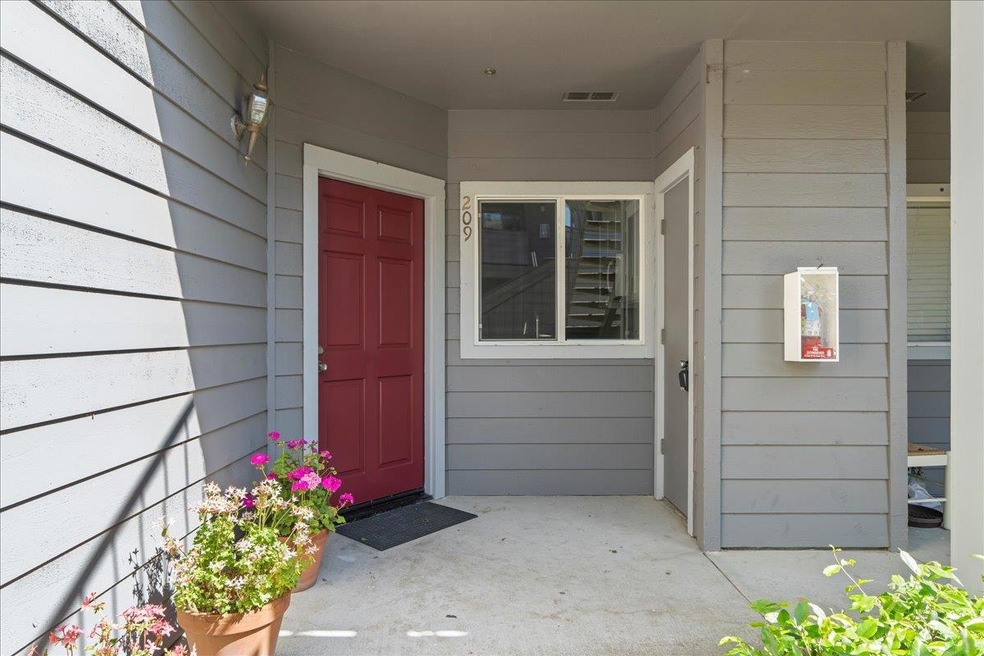
Fabulous location and rarely available! This 2-bedroom/2 bath beauty has been updated and remodeled with new floors, carpet and kitchen with new cabinetry and solid surface counters. Close to all commute routes, BART, schools and charming downtown Hayward this condominium is a small oasis with gated entry, detached 1 car garage with additional parking space, front and rear patios and well-maintained common areas. HOA dues include the gated entry, some utilities and greenbelt. What a great opportunity!
Last Agent to Sell the Property
Coldwell Banker Realty License #02024635 Listed on: 05/10/2024
We collect this data history from publicly available records. To have your information removed, we recommend requesting removal directly through your county’s website.
Melissa Butler
(510) 698-8177
44 Total Sales
1 in Cherryland
$725,000 Price
Amit Urban
BellStreet Inc.
(669) 356-8323
22 Total Sales
1 in Cherryland
$700,000 Price
Carmen Miranda
Compass
(650) 780-3416
67 Total Sales
1 in Cherryland
$1,680,000 Price
Steve Andre
Legacy Real Estate & Assoc.
(510) 661-3274
53 Total Sales
1 in Cherryland
$580,000 Price
Moni Shah
Coldwell Banker Realty
(510) 804-3918
41 Total Sales
1 in Cherryland
$774,000 Price
Paul LeJoy
C21 Silicon Valley Group
(650) 540-7685
43 Total Sales
1 in Cherryland
$970,000 Price
We collect this data history from publicly available records. To have your information removed, we recommend requesting removal directly through your county’s website.
| Date | Buyer | Sale Price | Title Company |
|---|---|---|---|
| $499,000 | Cornerstone Title | ||
| Livi Hall Yiyao Zhou | $336,000 | North American Title Co Inc | |
| Salazar Nicholas R | -- | Lawyers Title | |
| Salazar Nicholas Ryan | $145,000 | North American Title Company | |
| Fremont Bank | $130,000 | Lawyers Title | |
| Rubio Paul | -- | First American Title Ins Co | |
| Rubio Paul T | $277,000 | Chicago Title Company |
We collect this data history from publicly available records. To have your information removed, we recommend requesting removal directly through your county’s website.
| Date | Status | Borrower | Loan Amount |
|---|---|---|---|
| Previous Owner | $182,625 | ||
| Previous Owner | Salazar Nicholas Ryan | $142,373 | |
| Previous Owner | Rubio Paul | $100,000 | |
| Previous Owner | Rubio Paul L | $75,000 | |
| Previous Owner | Rubio Paul | $240,000 | |
| Previous Owner | Rubio Paul I | $17,000 | |
| Previous Owner | Rubio Paul T | $221,600 | |
| Previous Owner | Sarente Clarice | $120,000 | |
| Previous Owner | Sarente Clarice | $122,000 | |
| Previous Owner | Sarente Clarice | $25,000 | |
| Previous Owner | Sarente Clarice | $103,500 |
We collect this data history from publicly available records. To have your information removed, we recommend requesting removal directly through your county’s website.
| Date | Event | Price | List to Sale | Price per Sq Ft |
|---|---|---|---|---|
| 07/26/2024 07/26/24 | Sold | $499,000 | 0.0% | $531 / Sq Ft |
| 07/17/2024 07/17/24 | Pending | -- | -- | -- |
| 05/10/2024 05/10/24 | For Sale | $499,000 | -- | $531 / Sq Ft |
We collect this data history from publicly available records. To have your information removed, we recommend requesting removal directly through your county’s website.
| Year | Tax Paid | Tax Assessment Tax Assessment Total Assessment is a certain percentage of the fair market value that is determined by local assessors to be the total taxable value of land and additions on the property. | Land | Improvement |
|---|---|---|---|---|
| 2026 | $6,784 | $508,980 | $152,694 | $356,286 |
| 2025 | $5,316 | $499,000 | $149,700 | $349,300 |
| 2024 | $5,316 | $382,303 | $114,691 | $267,612 |
| 2023 | $5,268 | $374,807 | $112,442 | $262,365 |
| 2022 | $5,143 | $367,458 | $110,237 | $257,221 |
| 2021 | $5,075 | $360,255 | $108,076 | $252,179 |
| 2020 | $4,990 | $356,562 | $106,968 | $249,594 |
| 2019 | $5,005 | $349,574 | $104,872 | $244,702 |
| 2018 | $4,756 | $342,720 | $102,816 | $239,904 |
| 2017 | $4,531 | $336,000 | $100,800 | $235,200 |
| 2016 | $2,297 | $158,104 | $47,431 | $110,673 |
| 2015 | $2,244 | $155,731 | $46,719 | $109,012 |
| 2014 | $2,146 | $152,681 | $45,804 | $106,877 |
Seller's Agent in 2024
Shannon Susick
Coldwell Banker Realty
(408) 316-9559
31 Total Sales
PD
Buyer's Agent in 2024
Patricia Dirilo
Coldwell Banker Realty
(510) 931-9749
20 Total Sales
Source: MLSListings
MLS Number: ML81965192
APN: 429-0046-106-00
Disclaimer: Certain information contained herein is derived from information provided by parties other than Homes.com. All information provided is deemed reliable, but is not guaranteed to be accurate and should be independently verified.
Property Information © 2026 MLSListings Inc. All rights reserved. Listing information is deemed reliable but not guaranteed. Certain information contained herein is derived from information which is the licensed property of, and copyrighted by, MLSListings Inc. The viewer acknowledges ownership and validity of its copyright. Information provided is for personal, non-commercial use by a viewer with a bona fide interest in the purchase or sale of real estate of the type being offered via this website or other electronic means. The viewer is prohibited from copying, redistributing or retransmitting any of the data or information provided by MLSListing, Inc.
Ask me questions while you tour the home.