
Ethel Shanklin
Strano & Associates
(618) 418-3849
19 Total Sales
2 in O'Fallon
$111K - $315K Price Range

Estimated Value: $370,831 - $426,000
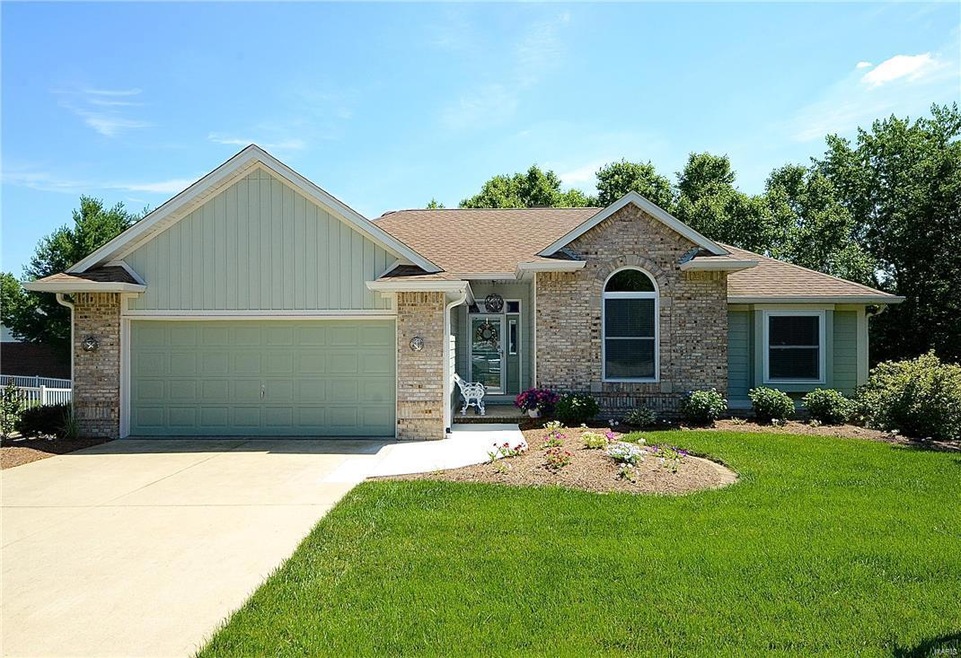
Beautifully remodeled one story home, in the heart O'Fallon dist 90 schools, has over 2800 +/- finished sqft. Main level features an open family and dining room concept and remodeled kitchen and breakfast area accessing a maintenance free covered deck, which steps down to the backyard. Both laundry and garage are oversized and provide extra storage. Large master suite offers tray ceiling, walk in closet and an updated master suite bath featuring double vanity plus separate tub and shower. Two well-size guest bedrooms and full guest bath complete the main level. The finished walkout basement features: bonus room, large family room, office nook and half bath. The basement includes abundant unfinished storage. The professionally landscaped yard is nearly maintenance free and the backyard is fully fenced with a maintenance free aluminum fence. The home is situated on a cul-de-sac lot with a view open to backyard space resembling green space. Total sqft=2870 Above sqft= 1600, Below=1270
Last Agent to Sell the Property
Judy Dempcy Homes Powered by KW Pinnacle License #471.020181 Listed on: 05/05/2017
Last Buyer's Agent
Susan Blanchet
RE/MAX Preferred License #471004941
We collect this data history from publicly available records. To have your information removed, we recommend requesting removal directly through your county’s website.
Ethel Shanklin
Strano & Associates
(618) 418-3849
19 Total Sales
2 in O'Fallon
$111K - $315K Price Range
Lisa Colon
RE/MAX Alliance
(314) 476-9431
101 Total Sales
10 in O'Fallon
$39K - $510K Price Range
Ginny Becker
Landmark Realty
(618) 726-9871
303 Total Sales
2 in O'Fallon
$231K - $370K Price Range
Lance Merrick
Real Broker LLC
(727) 472-4959
554 Total Sales
40 in O'Fallon
$162K - $578K Price Range
Debra Jeanis
EXP Realty, LLC
(314) 310-5357
46 Total Sales
1 in O'Fallon
$311,900 Price
Gary Seid
Keller Williams Marquee
(314) 582-2798
188 Total Sales
3 in O'Fallon
$224K - $375K Price Range
We collect this data history from publicly available records. To have your information removed, we recommend requesting removal directly through your county’s website.
| Date | Buyer | Sale Price | Title Company |
|---|---|---|---|
| $255,000 | Community Title Shiloh Llc | ||
| Mckean Wanda | -- | Southern Il Real Estate Titl | |
| Mckean Wanda | -- | None Available | |
| Teagle Ernest H | $202,000 | Fati |
We collect this data history from publicly available records. To have your information removed, we recommend requesting removal directly through your county’s website.
| Date | Status | Borrower | Loan Amount |
|---|---|---|---|
| Open | $204,000 | ||
| Previous Owner | Mckean Wanda | $69,000 | |
| Previous Owner | Mckean Wanda | $84,000 | |
| Previous Owner | Mckean Wanda | $66,000 | |
| Previous Owner | Mckean Wanda L | $50,000 | |
| Previous Owner | Mckean Wanda L | $18,000 | |
| Previous Owner | Teagle Ernest H | $20,000 | |
| Previous Owner | Teagle Ernest H | $143,000 | |
| Previous Owner | Teagle Ernest H | $150,000 | |
| Previous Owner | Teagle Ernest H | $162,000 | |
| Previous Owner | Spory Robert E | $66,500 | |
| Previous Owner | Spory Robert E | $120,000 |
We collect this data history from publicly available records. To have your information removed, we recommend requesting removal directly through your county’s website.
| Date | Event | Price | List to Sale | Price per Sq Ft |
|---|---|---|---|---|
| 07/17/2017 07/17/17 | Sold | $255,000 | -1.9% | $89 / Sq Ft |
| 07/03/2017 07/03/17 | Pending | -- | -- | -- |
| 06/02/2017 06/02/17 | Price Changed | $259,999 | -1.9% | $91 / Sq Ft |
| 05/05/2017 05/05/17 | For Sale | $265,000 | -- | $92 / Sq Ft |
We collect this data history from publicly available records. To have your information removed, we recommend requesting removal directly through your county’s website.
| Year | Tax Paid | Tax Assessment Tax Assessment Total Assessment is a certain percentage of the fair market value that is determined by local assessors to be the total taxable value of land and additions on the property. | Land | Improvement |
|---|---|---|---|---|
| 2024 | $6,920 | $94,931 | $15,763 | $79,168 |
| 2023 | $6,384 | $84,255 | $13,990 | $70,265 |
| 2022 | $6,037 | $77,462 | $12,862 | $64,600 |
| 2021 | $5,329 | $73,124 | $12,904 | $60,220 |
| 2020 | $5,283 | $69,218 | $12,215 | $57,003 |
| 2019 | $5,642 | $69,218 | $12,215 | $57,003 |
| 2018 | $5,497 | $67,208 | $11,860 | $55,348 |
| 2017 | $4,209 | $60,519 | $11,814 | $48,705 |
| 2016 | $4,189 | $59,106 | $11,538 | $47,568 |
| 2014 | $3,849 | $58,423 | $11,405 | $47,018 |
| 2013 | $4,885 | $58,338 | $11,230 | $47,108 |
Seller's Agent in 2017
Rob Cole
Judy Dempcy Homes Powered by KW Pinnacle
(618) 632-4030
835 Total Sales
SB
Buyer's Agent in 2017
Susan Blanchet
RE/MAX Preferred
Source: MARIS MLS
MLS Number: MIS17035084
APN: 04-20.0-106-025
Disclaimer: Certain information contained herein is derived from information provided by parties other than Homes.com. All information provided is deemed reliable, but is not guaranteed to be accurate and should be independently verified.
All data is obtained from various sources and may not have been verified by broker or MLS GRID. Supplied Open House Information is subject to change without notice. All information should be independently reviewed and verified for accuracy. Properties may or may not be listed by the office/agent presenting the information. Some IDX listings have been excluded from this website.
Listings courtesy of MARIS MLS as distributed by MLS GRID.
Based on information submitted to the MLS GRID
Ask me questions while you tour the home.