NOT LISTED FOR SALE

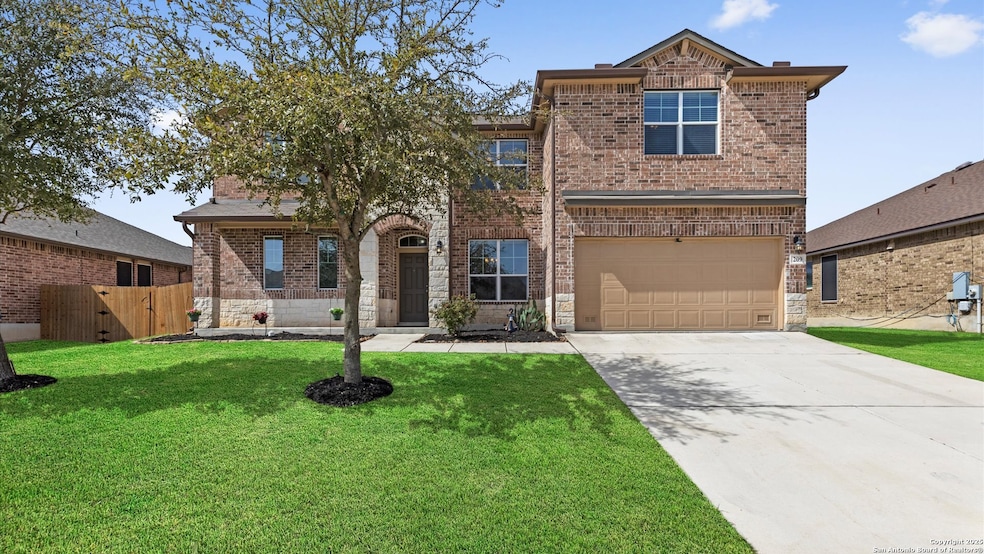
209 Boulder View Cibolo, TX 78108

Cibolo Area

Estimated Value: $423,574 - $460,000

5 Beds
3.5 Baths
3,283 Sq Ft
$134/Sq Ft Est. Value

Sale Details

Date Sold: April 30, 2025

Current estimated payment $2,991 / mo

18 Days on Market

Highlights

  • Loft
  • Solid Surface Countertops
  • Community Pool
  • Dobie J High School Rated A-
  • Two Living Areas
  • Covered Patio or Porch

About This Home

As of April 2025

Searching for that 3 car GARAGE home for extra parking, storage or a home gym? Come and see us at 209 Boulder View in Saratoga! Almost 3300 square feet with 5 Bedrooms, 3.5 Bathrooms and an Expansive Covered back patio. Huge Kitchen ISLAND that's so large it could be a continent. Primary Bedroom DOWNSTAIRS, 4 Bedrooms and 2 Full bathrooms upstairs with spacious LOFT/gameroom. SOLAR panels (over $35K system) help electricity bills stay low. New laminate wood look flooring in 2022. Full house GUTTERS & Epoxy Garage Floor. Fresh paint on front & back doors & trim, fascia boards, back porch column and in 3 CAR GARAGE. Foundation peace of mind, Home had 57 concrete piers installed in 2022! Seller will pay for transferable foundation repair WARRANTY. Popular Schertz Cibolo UC school district. Close to Joint Base San Antonio Randolph and Fort Sam Houston.

Last Agent to Sell the Property

Christopher Donahoe

RE/MAX Corridor Listed on: 03/20/2025

RE/MAX Corridor

Last Buyer's Agent

Alberto Ramos

Key Realty

Range of Values:

--
Value Increase
--
Percent Increase
--
Adjusted for Inflation
Collateral Analytics

Collateral Analytics Collateral Analytics AVMs (Automated Valuation Model) employ a number of statistical approaches combined with neighborhood-specific comparable selection guarantees the most up-to-date and precise valuations.

Not Available

Collateral Analytics does not have data for the current month. Please view the chart for historical values.

ICE

ICE Mortgage Technology ICE Mortgage Technology’s AVM (Automated Valuation Model) is a state-of-the-art online residential property valuation tool that provides a quick and accurate estimate of the value of almost any home in the U.S.

Not Available

ICE Mortgage Technology does not have data for the current month. Please view the chart for historical values.

First American

First American First American Data & Analytics’ next-generation AVM combines unrivaled data assets with a blended ensemble of valuation models to produce highly accurate, reliable valuations you can trust.

Not Available

First American does not have data for the current month. Please view the chart for historical values.

Quantarium

Quantarium Quantarium’s valuation service, repeatedly proven the industry’s most accurate and comprehensive, is supercharged with a self-learning and auto-tuning AI engine that continually becomes smarter and more accurate as it processes daily inputs from the industry’s leading RE data lake.

Not Available

Quantarium does not have data for the current month. Please view the chart for historical values.

Average Value
Not Available
List Price
Sold Price
Create a Home Valuation Report for This Property
The Home Valuation Report is an in-depth analysis detailing your home's value as well as a comparison with similar homes in the area

Home Details

Home Type

  • Single Family

Est. Annual Taxes

  • $8,293

Year Built

  • Built in 2017

Lot Details

  • 9,365 Sq Ft Lot
  • East Facing Home
  • Fenced
  • Sprinkler System

HOA Fees

  • $54 Monthly HOA Fees

Home Design

  • Brick Exterior Construction
  • Slab Foundation
  • Composition Roof
  • Radiant Barrier
  • Masonry

Interior Spaces

  • 3,283 Sq Ft Home
  • Property has 2 Levels
  • Ceiling Fan
  • Double Pane Windows
  • Window Treatments
  • Two Living Areas
  • Loft

Kitchen

  • Eat-In Kitchen
  • Walk-In Pantry
  • Stove
  • Cooktop
  • Microwave
  • Dishwasher
  • Solid Surface Countertops
  • Disposal

Flooring

  • Carpet
  • Ceramic Tile

Bedrooms and Bathrooms

  • 5 Bedrooms
  • Walk-In Closet

Laundry

  • Laundry on lower level
  • Dryer
  • Washer

Attic

  • Permanent Attic Stairs
  • 12 Inch+ Attic Insulation

Home Security

  • Security System Owned
  • Storm Doors
  • Fire and Smoke Detector

Parking

  • 3 Car Garage
  • Tandem Parking
  • Garage Door Opener

Outdoor Features

  • Covered Patio or Porch
  • Outdoor Storage
  • Rain Gutters

Schools

  • Green Val Elementary School
  • Dobie J Middle School
  • Steele High School

Utilities

  • Central Heating and Cooling System
  • SEER Rated 13-15 Air Conditioning Units
  • Multiple Heating Units
  • Heat Pump System
  • Window Unit Heating System
  • Programmable Thermostat
  • Co-Op Water
  • Multiple Water Heaters
  • Electric Water Heater
  • Water Softener is Owned

Listing and Financial Details

  • Legal Lot and Block 11 / 6
  • Assessor Parcel Number 1G3932100601100000
  • Seller Concessions Offered

Community Details

Overview

  • $250 HOA Transfer Fee
  • Saratoga HOA
  • Built by Dr Horton
  • Saratoga Guadalupe County Subdivision
  • Mandatory home owners association

Recreation

  • Community Pool
  • Park

Home Details

Home Type

Single Family

Est. Annual Taxes

$8,293

Year Built

Built in 2017

Lot Details

9,365 Sq Ft Lot

HOA Fees

$54 per month

Listing Details

  • Year Built: 2017
  • Prop. Type: RE
  • Lot Size Acres: 0.215
  • Lot Size: 72X130
  • Subdivision Name: SARATOGA - GUADALUPE COUNTY
  • Directions: From I35 & Cibolo Valley Drive: LEFT on Green Valley Rd; LEFT on Kings Way; RIGHT on Country Mill; RIGHT on Blaze Moon, LEFT on Smoke Brew; LEFT on Boulder View. Home is on the LEFT
  • Unit Levels: _2
  • SAB_EnergyEfficiency: SEERAX, PTHRM, _12_AI, DPWIN, RADBAR, STDOR, CFANS
  • Cooling_RR: _1CNTR, HTPMP
  • SAB_Exterior_RR: BRICK, _3SDMS, STONE, CMTFB
  • SAB_Fireplace_RR: NA
  • FoundationDetails_RR: SLAB
  • SAB_HeatingFuel_RR: ELEC
  • SAB_Inclusions_RR: CLFNS, WSHCN, DRYCN, WSHER, DRYER, MCOVN, STVRN, REFRI, DISPL, DSHWR, SFOWN, SMKAL, SSOWN, ELWTR, GARDR, PLUMB, SMCK, SLCNT, TWOPLUSWTRHTR, CITYGARBAGE
  • SAB_Interior_RR: _2LVAR, SPDIN, EATIN, _2ETAR, ISLKT, WLKIN, LOFT, UTINS, OPEN, INTRN, LDYLOWER, WIC, ATCPULLSTAIRS, ATCRBDECK
  • PoolFeatures_RR: NONE
  • Roof_RR: COMP
  • SAB_WindowCoverings: SOME
  • SAB_Construction_RR: PRE_OWNED
  • Listoffceaddressstreetname: IH 35 N
  • HotsheetDate: 2025-05-01T04:50:37Z
  • Price_ Sq Ft: 135.24
  • ArchitecturalStyle_RR: _2STRY
  • SAB_HoaMandatory: MAND
  • SAB_AssocTransferFee: 250.0
  • Cooling_CM: HTPMP
  • SAB_Water_sewer_CM: WTRSY, COOPWATER
  • SAB_Construction_RINC: PRE_OWNED
  • Cooling_RINC: _1CNTR, HTPMP
  • SAB_Exterior_RINC: BRICK, _3SDMS, STONE, CMTFB
  • FoundationDetails_RINC: SLAB
  • SAB_HeatingFuel_RINC: ELEC
  • ArchitecturalStyle_RINC: _2STRY
  • Cooling_RLSE: _1CNTR, HTPMP
  • SAB_Exterior_RLSE: BRICK, _3SDMS, STONE, CMTFB
  • SAB_Fireplace_RLSE: NA
  • FoundationDetails_RLSE: SLAB
  • SAB_HeatingFuel_RLSE: ELEC
  • SAB_Inclusions_RLSE: CLFNS, WSHCN, DRYCN, WSHER, DRYER, MCOVN, STVRN, REFRI, DISPL, DSHWR, SFOWN, SMKAL, SSOWN, ELWTR, GARDR, PLUMB, SMCK, TWOPLUSWTRHTR, CITYGARBAGE
  • SAB_Interior_RLSE: _2LVAR, SPDIN, EATIN, _2ETAR, ISLKT, WLKIN, LOFT, UTINS, OPEN, INTRN, LDYLOWER, WIC, ATCPULLSTAIRS, ATCRBDECK
  • PoolFeatures_RLSE: NONE
  • Roof_RLSE: COMP
  • SAB_Water_sewer_RLSE: WTRSY, COOPWATER
  • SAB_Construction_RLSE: PRE_OWNED
  • ArchitecturalStyle_RLSE: _2STRY
  • Cooling_CO: _1CNTR, HTPMP
  • SAB_Exterior_CO: BRICK, _3SDMS, STONE
  • SAB_HeatingFuel_CO: ELEC
  • SAB_Inclusions_CO: CLFNS, WSHCN, DRYCN, WSHER, DRYER, MCOVN, STVRN, REFRI, DISPL, DSHWR, SFOWN, SMKAL, SSOWN, ELWTR, GARDR, PLUMB, SMCK, SLCNT, TWOPLUSWTRHTR, CITYGARBAGE
  • SAB_Construction_CO: PRE_OWNED
  • SAB_Exterior_FR: BRICK, _3SDMS, STONE, CMTFB
  • SAB_Water_sewer_FR: WTRSY, COOPWATER
  • ArchitecturalStyle_FR: _2STRY
  • Cooling_COMS: HTPMP
  • Cooling_RESI: _1CNTR, HTPMP
  • SAB_Exterior_RESI: BRICK, _3SDMS, STONE, CMTFB
  • Flooring_RESI: CRPT, CTILE, LMNAT
  • FoundationDetails_RESI: SLAB
  • SAB_HeatingFuel_RESI: ELEC
  • SAB_Inclusions_RESI: CLFNS, WSHCN, DRYCN, WSHER, DRYER, MCOVN, STVRN, REFRI, DISPL, DSHWR, SFOWN, SMKAL, SSOWN, ELWTR, GARDR, PLUMB, SMCK, SLCNT, TWOPLUSWTRHTR, CITYGARBAGE
  • SAB_Interior_RESI: _2LVAR, SPDIN, EATIN, _2ETAR, ISLKT, WLKIN, LOFT, UTINS, OPEN, INTRN, LDYLOWER, WIC, ATCPULLSTAIRS, ATCRBDECK
  • PoolFeatures_RESI: NONE
  • Roof_RESI: COMP
  • SAB_Water_sewer_RESI: WTRSY, COOPWATER
  • SAB_Construction_RESI: PRE_OWNED
  • ArchitecturalStyle_RESI: _2STRY
  • SAB_AirConditioning: _1CNTR, HTPMP
  • SAB_Exterior_RE: BRICK, _3SDMS, STONE, CMTFB
  • SAB_Fireplace: NA
  • Flooring_RE: CRPT, CTILE, LMNAT
  • FoundationDetails_RE: SLAB
  • SAB_HeatingFuel_RE: ELEC
  • SAB_Heating: CNTRL, HTPMP, _1UNIT
  • SAB_Inclusions_RE: CLFNS, WSHCN, DRYCN, WSHER, DRYER, MCOVN, STVRN, REFRI, DISPL, DSHWR, SFOWN, SMKAL, SSOWN, ELWTR, GARDR, PLUMB, SMCK, SLCNT, TWOPLUSWTRHTR, CITYGARBAGE
  • SAB_Interior_RE: _2LVAR, SPDIN, EATIN, _2ETAR, ISLKT, WLKIN, LOFT, UTINS, OPEN, INTRN, LDYLOWER, WIC, ATCPULLSTAIRS, ATCRBDECK
  • PoolFeatures_RE: NONE
  • Roof_RE: COMP
  • SAB_Water_sewer_RE: WTRSY, COOPWATER
  • SAB_Construction_RE: PRE_OWNED
  • SAB_NumberOfFireplaces: _0
  • ArchitecturalStyle_RE: _2STRY
  • Cooling_COML: HTPMP
  • SAB_Exterior_FARM: BRICK, _3SDMS, STONE, CMTFB
  • SAB_Water_sewer_FARM: WTRSY, COOPWATER
  • ArchitecturalStyle_FARM: _2STRY
  • SAB_Construction_MF: PRE_OWNED
  • Cooling_MF: _1CNTR, HTPMP
  • SAB_Exterior_MF: BRICK, _3SDMS, STONE, CMTFB
  • FoundationDetails_MF: SLAB
  • SAB_HeatingFuel_MF: ELEC
  • ArchitecturalStyle_MF: _2STRY
  • Special Features: VirtualTour
  • Property Sub Type: Detached

Interior Features

  • Full Bathrooms: 3
  • Half Bathrooms: 1
  • Total Bedrooms: 5
  • Fireplace Features: NA
  • Living Area: 3283.0
  • Window Features: SOME
  • RoomLivingLength: 17.0

Exterior Features

  • Builder Name: Dr Horton
  • Pool Private: No
  • Direction Faces: E
  • Other Structures: SHEDS
  • ExteriorFeatures_RR: CVPAT, PVFNC, SPSYS, DBLPN, STRG, GTTRS
  • ExteriorFeatures_RINC: CVPAT, DBLPN, GTTRS
  • ExteriorFeatures_RLSE: CVPAT, PVFNC, SPSYS, DBLPN, STRG, GTTRS
  • ExteriorFeatures_RESI: CVPAT, PVFNC, SPSYS, DBLPN, STRG, GTTRS
  • ExteriorFeatures_RE: CVPAT, PVFNC, SPSYS, DBLPN, STRG, GTTRS
  • ExteriorFeatures_MF: CVPAT, DBLPN, GTTRS

Garage/Parking

  • SAB_AdditionalOtherParking: NONE
  • SAB_GarageParking: _3GAR, TANDEM

Utilities

  • Heating_RR: CNTRL, HTPMP, _1UNIT
  • Heating_CM: CNTRL, HTPMP
  • Heating_RLSE: CNTRL, HTPMP, _1UNIT
  • Heating_CO: CNTRL, HTPMP, _1UNIT
  • Heating_COMS: CNTRL, HTPMP
  • Heating_RESI: CNTRL, HTPMP, _1UNIT
  • Heating_COML: CNTRL, HTPMP

Condo/Co-op/Association

  • Amenities: POOL, PARK
  • Association Fee: 325.0
  • Association Fee Frequency: S
  • Association Name: SARATOGA HOA

Schools

  • Elementary School: GREEN_VAL
  • High School: STEELE
  • Middle Or Junior School: DOBIE_J

Lot Info

  • Parcel #: 1G3932100601100000

Tax Info

  • Tax Annual Amount: 8292.96
  • Tax Block: 6
  • Tax Lot: 11
  • Tax Year: 2024

Ownership History

We collect this data history from publicly available records. To have your information removed, we recommend requesting removal directly through your county’s website.

Date Name Owned For Owner Type

Purchase Details

Listed on
Mar 20, 2025
Closed on
Apr 30, 2025
Sold by
Lindell Todd Martin and Tizzano Carrie
Bought by
Seller's Agent
Christopher Donahoe
RE/MAX Corridor
Buyer's Agent
Alberto Ramos
Key Realty
List Price
$444,000
Views
33
Current Estimated Value
$439,276

Home Financials for this Owner

Home Financials are based on the most recent Mortgage that was taken out on this home.
Avg. Annual Appreciation
0.40%
Original Mortgage
$446,726
Outstanding Balance
$441,054
Interest Rate
6.67%
Mortgage Type
VA
Estimated Equity
$340

Purchase Details

Closed on
Oct 9, 2014
Sold by
Continetal Homes Of Texas Lp
Bought by
Lindell Todd Martin

Home Financials for this Owner

Home Financials are based on the most recent Mortgage that was taken out on this home.
Original Mortgage
$31,505
Interest Rate
3.86%
Mortgage Type
New Conventional
Source: Public Records

Home Values in the Area

Source: Public Records

Average Home Value in this Area


Source: Public Records

Agents Specializing in Cibolo, TX

See All Agents

Purchase History

We collect this data history from publicly available records. To have your information removed, we recommend requesting removal directly through your county’s website.

Date Buyer Sale Price Title Company
-- None Listed On Document
Lindell Todd Martin -- Dhi Title
Source: Public Records

Mortgage History

We collect this data history from publicly available records. To have your information removed, we recommend requesting removal directly through your county’s website.

Date Status Borrower Loan Amount
Open $446,726
Previous Owner Lindell Todd Martin $31,505
Source: Public Records

Property History

We collect this data history from publicly available records. To have your information removed, we recommend requesting removal directly through your county’s website.

Date Event Price List to Sale Price per Sq Ft
04/30/2025 04/30/25 Sold -- -- --
04/07/2025 04/07/25 Pending -- -- --
03/20/2025 03/20/25 For Sale $444,000 -- $135 / Sq Ft
Source: San Antonio Board of REALTORS®

Tax History

We collect this data history from publicly available records. To have your information removed, we recommend requesting removal directly through your county’s website.

Year Tax Paid Tax Assessment Tax Assessment Total Assessment is a certain percentage of the fair market value that is determined by local assessors to be the total taxable value of land and additions on the property. Land Improvement
2026 $6,161 $415,352 $52,511 $362,841
2025 $6,943 $408,307 $50,914 $357,393
2024 $6,943 $424,714 $49,580 $375,134
2023 $8,797 $455,261 $68,956 $404,010
2022 $8,907 $413,874 $52,789 $397,583
2021 $8,577 $376,249 $34,922 $341,327
2020 $7,971 $347,266 $41,863 $305,403
2019 $7,662 $327,551 $41,685 $285,866
2018 $7,526 $324,765 $40,439 $284,326
2017 $374 $21,029 $21,029 $0
2016 $374 $16,227 $16,227 $0
Source: Public Records

Agents Affiliated with this Home

See All Agents

Map

Source: San Antonio Board of REALTORS®

MLS Number: 1851604

San Antonio Board of REALTORS®

APN: 1G3932-1006-01100-0-00

Your Personal Tour Guide

Ask me questions while you tour the home.