Fully Renovated Home | Modern Updates | Turnkey Ready
Welcome to 209 Brookview Rd in Statesville—an impressive fully remodeled home that blends modern style with everyday comfort. This move-in ready residence features brand-new flooring throughout, updated fixtures, and sleek, contemporary finishes from top to bottom.
Enjoy a bright and airy layout that flows seamlessly from room to room, ideal for both relaxing and entertaining. The updated kitchen and bathrooms bring a fresh, modern feel, while new lighting and hardware add a touch of sophistication.
Perfectly located in a quiet neighborhood with easy access to local shops, dining, and highways, this home offers both convenience and peace of mind. Whether you’re a first-time buyer or seeking a stylish upgrade, 209 Brookview Rd is the one.
NorthGroup Real Estate LLCBrokerage Email: dioncanhelp@gmail.comLicense #290654Listed on: 04/21/2025
Home Details
Home Type
Single Family
Year Built
Built in 1971
Lot Details
30,928 Sq Ft Lot
Level Lot
Cleared Lot
Property is zoned R20
Home Design
Architectural Shingle Roof
Interior Spaces
884 Sq Ft Home
1-Story Property
Open Floorplan
Ceiling Fan
Crawl Space
Kitchen
Electric Range
Microwave
Dishwasher
Bedrooms and Bathrooms
3 Main Level Bedrooms
Laundry
Laundry Room
Laundry on main level
Washer and Dryer
Parking
Electric Vehicle Home Charger
Driveway
Outdoor Features
Fire Pit
Utilities
Central Heating and Cooling System
Septic Tank
Cable TV Available
Community Details
No Home Owners Association
Listing and Financial Details
Assessor Parcel Number 4756-33-6544.000
Home Details
Home Type
Single Family
Year Built
Built in 1971
Lot Details
0.71 Acres
Listing Details
Property Type: Residential
Property Sub Type: Single Family Residence
Year Built: 1971
Road Surface Type: Gravel, Paved
Unit Levels: One
Ratio CurrentPrice/TotalPropertyHLA: 220.59
Geocode Confidence: High
Attribution Contact: dioncanhelp@gmail.com
Special Features: VirtualTour
Interior Features
Foundation Details: Crawl Space
Fireplace: No
Interior Amenities: Open Floorplan
Lower Level Sq Ft: 0
Main Level Sq Ft: 884
Third Level Sq Ft: 0
Sq Ft Unheated Total: 0
Sq Ft Upper: 0
Appliances: Dishwasher, Dryer, Electric Range, Microwave, Washer, Washer/Dryer
Above Grade Finished Sq Ft: 884
Basement YN: No
Full Bathrooms: 1
Half Bathrooms: 1
Total Bedrooms: 3
Living Area: 884
Bedroom Main: 3
Exterior Features
Exterior Features: Fire Pit
New Construction: No
Roof: Architectural Shingle
Construction Type: Site Built
View: Year Round
Construction Type: Block
Garage/Parking
Main Level Garage YN: 0
Carport Y N: No
Garage Yn: No
Open Parking: No
Parking Features: Driveway, Electric Vehicle Charging Station(s)
Utilities
Heating: Central, Electric
Sewer: Septic Installed
Laundry Features: Electric Dryer Hookup, Inside, Laundry Room, Main Level, Washer Hookup
Cooling: Ceiling Fan(s), Central Air
Utilities: Cable Available, Natural Gas
Water Source: Well
Condo/Co-op/Association
Senior Community: No
Association: No
Schools
Middle Or Junior School: Unspecified
HOA Subject To: None
Lot Info
Lot Features: Cleared, Level
Lot Size Units: Acres
Parcel Number: 4756-33-6544.000
Lot Size Acres: 0.71
Additional Parcels: No
Zoning Specification: R20
MLS Schools
Elementary School: Unspecified
High School: Unspecified
Matterport 3D Tour
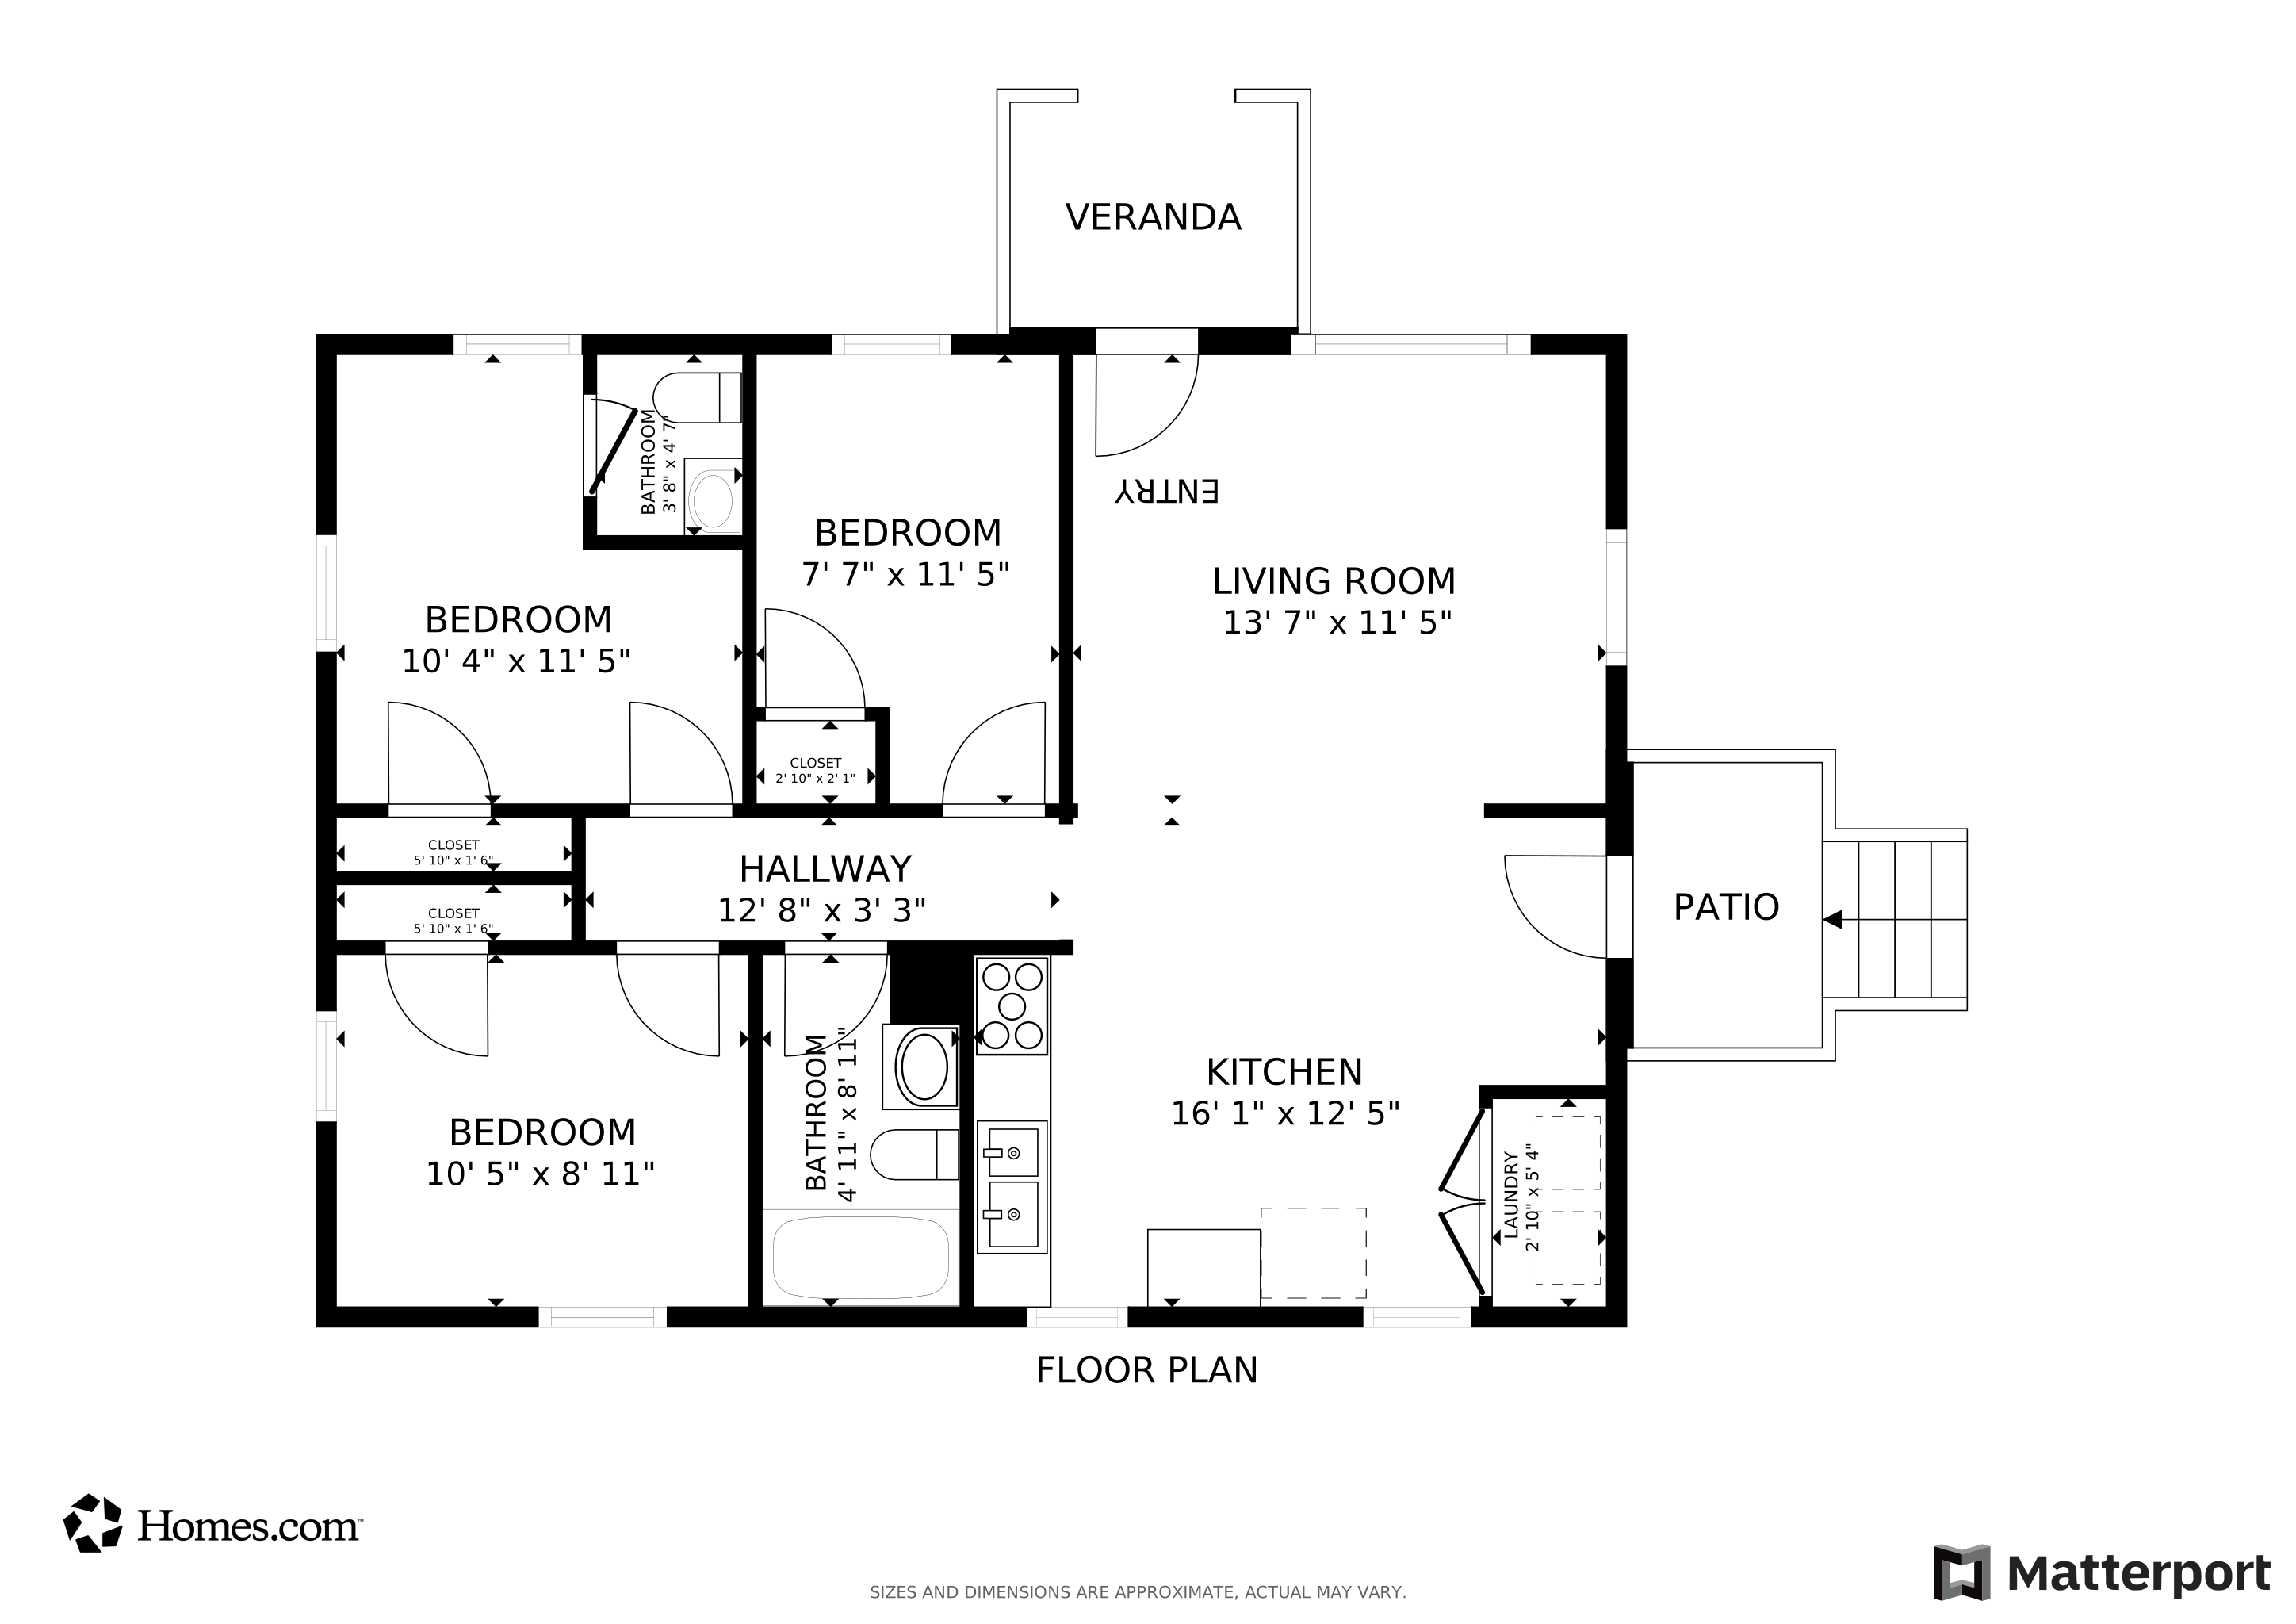
Floorplan
Map
Range of Values:
--
Value Increase
--
Percent Increase
--
Adjusted for Inflation
Collateral Analytics
Collateral Analytics
Collateral Analytics AVMs (Automated Valuation Model) employ a number of statistical approaches combined with neighborhood-specific comparable selection guarantees the most up-to-date and precise valuations.
Not Available
Collateral Analytics does not have data for the current month. Please view the chart for historical values.
ICE
ICE Mortgage Technology
ICE Mortgage Technology’s AVM (Automated Valuation Model) is a state-of-the-art online residential property valuation tool that provides a quick and accurate estimate of the value of almost any home in the U.S.
Not Available
ICE Mortgage Technology does not have data for the current month. Please view the chart for historical values.
First American
First American
First American Data & Analytics’ next-generation AVM combines unrivaled data assets with a blended ensemble of valuation models to produce highly accurate, reliable valuations you can trust.
Not Available
First American does not have data for the current month. Please view the chart for historical values.
Quantarium
Quantarium
Quantarium’s valuation service, repeatedly proven the industry’s most accurate and comprehensive, is supercharged with a self-learning and auto-tuning AI engine that continually becomes smarter and more accurate as it processes daily inputs from the industry’s leading RE data lake.
Not Available
Quantarium does not have data for the current month. Please view the chart for historical values.
Average Value
Not Available
List Price
Sold Price
Create a Home Valuation Report for This Property
The Home Valuation Report is an in-depth analysis detailing your home's value as well as a comparison with similar homes in the area
Home Values in the Area
Source: Public Records
Average Home Value in this Area
Source: Public Records
Tax History
We collect this data history from publicly available records. To have your information removed, we recommend requesting removal directly through your county’s website.
Year
Tax Paid
Tax AssessmentTax Assessment
Total Assessment is a certain percentage of the fair market value that is determined by local assessors to be the total taxable value of land and additions on the property.
Land
Improvement
2025
$444
$65,070
$19,970
$45,100
2024
$444
$65,070
$19,970
$45,100
2023
$222
$65,070
$19,970
$45,100
2022
$106
$55,980
$19,970
$36,010
2021
$144
$55,980
$19,970
$36,010
2020
$54
$55,980
$19,970
$36,010
2019
$201
$55,980
$19,970
$36,010
2018
$186
$53,460
$19,970
$33,490
2017
$186
$53,460
$19,970
$33,490
2016
$186
$53,460
$19,970
$33,490
2015
$179
$51,230
$19,970
$31,260
2014
$174
$53,460
$19,970
$33,490
Source: Public Records
Property History
We collect this data history from publicly available records. To have your information removed, we recommend requesting removal directly through your county’s website.
Date
Event
Price
List to Sale
Price per Sq Ft
Prior Sale
09/05/202609/05/26
Price Changed
$195,000
0.0%
$221 / Sq Ft
08/29/202608/29/26
Price Changed
$975
+290.0%
--
08/12/202608/12/26
For Rent
$250
0.0%
--
05/01/202605/01/26
For Sale
$199,990
0.0%
$226 / Sq Ft
04/30/202604/30/26
Off Market
$199,990
--
--
08/12/202508/12/25
Price Changed
$199,990
-4.3%
$226 / Sq Ft
08/05/202508/05/25
Price Changed
$208,990
-0.5%
$236 / Sq Ft
07/23/202507/23/25
Price Changed
$209,990
-4.5%
$238 / Sq Ft
04/21/202504/21/25
For Sale
$219,990
+100.0%
$249 / Sq Ft
12/06/202412/06/24
Sold
$110,000
-26.7%
$138 / Sq Ft
View Prior Sale
09/25/202409/25/24
For Sale
$150,000
--
$188 / Sq Ft
Source: Canopy MLS
Purchase History
We collect this data history from publicly available records. To have your information removed, we recommend requesting removal directly through your county’s website.
Date
Type
Sale Price
Title Company
Quit Claim Deed
--
None Listed On Document
Warranty Deed
$110,000
None Listed On Document
Warranty Deed
--
None Listed On Document
Interfamily Deed Transfer
--
--
Deed
--
--
Source: Public Records
Mortgage History
We collect this data history from publicly available records. To have your information removed, we recommend requesting removal directly through your county’s website.
Thank you for visiting, I hope to bring you great content displaying great investment opportunities, luxurious qualities and attributes about the “Queen City.” Charlotte is home to over 10 fortune 100 companies and many other companies with it being the second-largest banking capital center in the US. Allow me to introduce you to the famous “Queen City” and all that it has to offer.
Experienced Listing Agent and Buyer Agent. Licensed in NC and SC. Sell your home today! Tour your
Brand New Luxury Home in MooresvilleDiscover this brand new luxury home offering 2,040 square feet of thoughtfully designed living space on a spacious 1.14-acre lot. Nestled in a private setting just minutes from Lake Norman, this residence combines comfort and elegance with modern finishes throughout.Inside, you’ll find an open floor plan perfect for today’s lifestyle, featuring
“Perfect Location Near Lake Norman! Situated on a spacious 1.46-acre lot, this beautiful property offers proximity to Lake Norman’s shopping, dining, and downtown Mooresville. The Phoenix model by Cavco features a modern open concept layout with 3 bedrooms, and 2 full baths across 1,680 sq ft of living space. The home boasts a large living room perfect for entertaining, a modern kitchen with LED
“Perfect Location Near Lake Norman! Situated on a spacious 0.95-acre lot, this beautiful property offers proximity to Lake Norman’s shopping, dining, and downtown Mooresville. The Phoenix model by Cavco features an open concept layout with 2 bedrooms, office and 2 baths across 1,680 sq ft of living space. The home boasts a large living room perfect for entertaining, a modern kitchen with LED
Discover this brand new luxury home offering 2,040 square feet of thoughtfully designed living space on a spacious 1.72-acre lot. Nestled in a private setting just minutes from Lake Norman, this residence combines comfort and elegance with modern finishes throughout.Inside, you’ll find an open floor plan perfect for today’s lifestyle, featuring a gourmet kitchen, stylish bathrooms, and a
Charming 2-bedroom, 1-bath home in a prime Kannapolis location! Just minutes from downtown, shopping, dining, parks, and I-85, this home offers comfort and convenience. A standout feature is the detached garage, perfect for parking, a workshop, storage, or hobbies, plus an attached covered carport. Enjoy the inviting front porch, mature trees, and spacious yard with room to relax or entertain. An
Modern Duet Single-Family Living in One of Charlotte’s Most Desirable Areas! This beautifully designed home offers an open-concept layout with generous living spaces, designer finishes, a spacious owner’s suite, gourmet kitchen, and attached garage. Situated on a rare 0.38-acre lot with no HOA, enjoy the privacy of a large backyard while being just minutes from Charlotte’s top dining, shopping,
Charlotte Development Opportunity | ±3.95 AcresExceptional opportunity to acquire two connected parcels totaling approximately 3.95 acres along Nevin Road in Charlotte. Ideal for a multifamily developer, builder or investor seeking to create value through entitlement and redevelopment.The highest-value concept to investigate is a modern 100–140+ unit multifamily community, with
Prime Uptown Charlotte commercial development opportunity! Rare commercial infill site on W. Tremont Ave just minutes from Uptown, South End, I-77, and Bank of America Stadium. This nearly rectangular parcel offers outstanding visibility, strong traffic exposure, and exceptional redevelopment potential in one of Charlotte’s fastest-growing corridors. Ideal for retail, office, medical, restaurant,
Disclaimer: Certain information contained herein is derived from information provided by parties other than Homes.com. All information provided is deemed reliable, but is not guaranteed to be accurate and should be independently verified.
All data is obtained from various sources and may not have been verified by broker or MLS GRID. Supplied Open House Information is subject to change without notice. All information should be independently reviewed and verified for accuracy. Properties may or may not be listed by the office/agent presenting the information. Some IDX listings have been excluded from this website. Based on information submitted to the MLS GRID Listings courtesy of Canopy MLS as distributed by MLS GRID