
Randall Wouters
EXP Realty LLC
(321) 335-4675
65 Total Sales
1 in Barefoot Bay
$165,000 Price
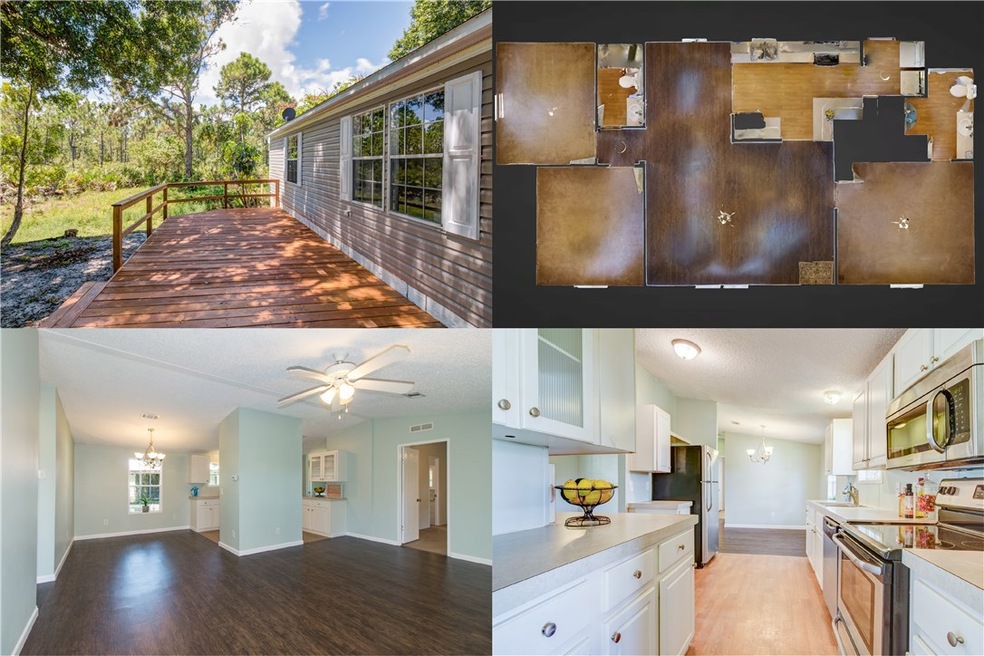
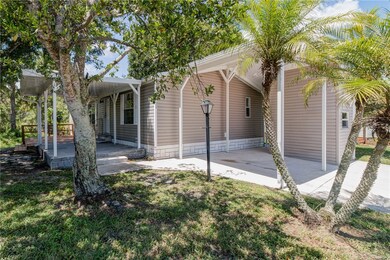
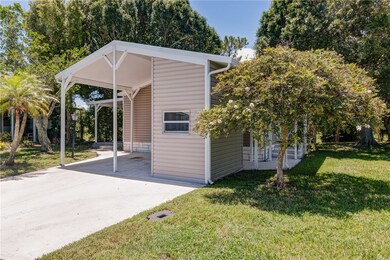
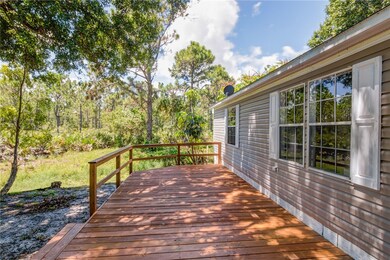

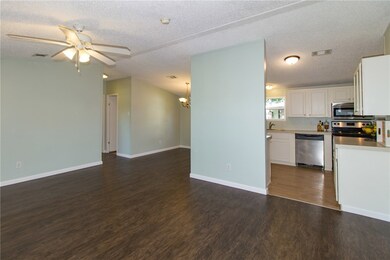
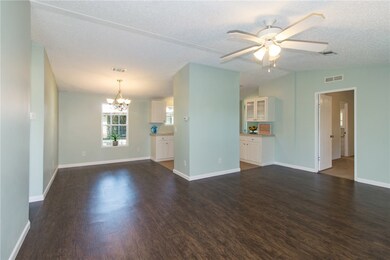
Enjoy private evenings on your shady over sized deck, This three bedroom, two bathroom split floor plan home is situated on a private cul-de-sac, comes with an updated kitchen with stainless steel appliances, plenty of counter space and storage, freshly painted and ready to go !! Barefoot Bay offers Private Beach access, 3 community pools, private fishing pier and so much more !
Last Agent to Sell the Property
The Keyes Company License #3062935 Listed on: 08/09/2017
We collect this data history from publicly available records. To have your information removed, we recommend requesting removal directly through your county’s website.
Randall Wouters
EXP Realty LLC
(321) 335-4675
65 Total Sales
1 in Barefoot Bay
$165,000 Price
Adam Sortman
Boardwalk Realty, LLC
(321) 730-2352
84 Total Sales
4 in Barefoot Bay
$169K - $180K Price Range
Jason Coley
Atlantic Shores ERA Powered
(772) 732-3416
803 Total Sales
4 in Barefoot Bay
$150,000 Price Range
Susan Maitner
RE/MAX Crown Realty
(772) 646-9609
54 Total Sales
6 in Barefoot Bay
$159K - $235K Price Range
Jennifer Duquette
Arium Real Estate, LLC
(321) 635-0930
71 Total Sales
8 in Barefoot Bay
$130K - $307K Price Range
Lorraine Stough
RE/MAX Crown Realty
(772) 539-4872
29 Total Sales
12 in Barefoot Bay
$95K - $190K Price Range
We collect this data history from publicly available records. To have your information removed, we recommend requesting removal directly through your county’s website.
| Date | Buyer | Sale Price | Title Company |
|---|---|---|---|
| $100 | None Listed On Document | ||
| $120,000 | Professional Title Of Indian | ||
| $75,000 | Supreme Title Closings Llc | ||
| -- | Sullivan Title Services Llc | ||
| $55,000 | Riverview Title & Escrow Ser | ||
| -- | None Available | ||
| -- | None Available | ||
| -- | None Available | ||
| -- | -- |
We collect this data history from publicly available records. To have your information removed, we recommend requesting removal directly through your county’s website.
| Date | Status | Borrower | Loan Amount |
|---|---|---|---|
| Previous Owner | $17,500 | ||
| Previous Owner | $45,566 |
We collect this data history from publicly available records. To have your information removed, we recommend requesting removal directly through your county’s website.
| Date | Event | Price | List to Sale | Price per Sq Ft | Prior Sale |
|---|---|---|---|---|---|
| 12/27/2017 12/27/17 | Sold | $120,000 | -7.6% | $104 / Sq Ft | |
| 11/27/2017 11/27/17 | Pending | -- | -- | -- | |
| 08/09/2017 08/09/17 | For Sale | $129,900 | +73.2% | $113 / Sq Ft | |
| 06/03/2016 06/03/16 | Sold | $75,000 | 0.0% | $65 / Sq Ft | View Prior Sale |
| 04/23/2016 04/23/16 | Pending | -- | -- | -- | |
| 04/11/2016 04/11/16 | Off Market | $75,000 | -- | -- | |
| 03/24/2016 03/24/16 | Price Changed | $75,000 | -8.5% | $65 / Sq Ft | |
| 03/03/2016 03/03/16 | Price Changed | $82,000 | -7.9% | $71 / Sq Ft | |
| 02/12/2016 02/12/16 | Price Changed | $89,000 | -10.9% | $77 / Sq Ft | |
| 01/13/2016 01/13/16 | For Sale | $99,900 | +81.6% | $87 / Sq Ft | |
| 01/30/2014 01/30/14 | Sold | $55,000 | 0.0% | $48 / Sq Ft | View Prior Sale |
| 01/30/2014 01/30/14 | Sold | $55,000 | -20.2% | $48 / Sq Ft | View Prior Sale |
| 01/17/2014 01/17/14 | Pending | -- | -- | -- | |
| 01/06/2014 01/06/14 | For Sale | $68,900 | 0.0% | $60 / Sq Ft | |
| 12/11/2013 12/11/13 | For Sale | $68,900 | -- | $60 / Sq Ft |
We collect this data history from publicly available records. To have your information removed, we recommend requesting removal directly through your county’s website.
| Year | Tax Paid | Tax Assessment Tax Assessment Total Assessment is a certain percentage of the fair market value that is determined by local assessors to be the total taxable value of land and additions on the property. | Land | Improvement |
|---|---|---|---|---|
| 2026 | $1,789 | $61,590 | ||
| 2025 | $1,692 | $59,980 | ||
| 2024 | $1,635 | $58,290 | ||
| 2023 | $1,635 | $56,600 | $0 | $0 |
| 2022 | $1,580 | $54,960 | $0 | $0 |
| 2021 | $1,547 | $53,360 | $0 | $0 |
| 2020 | $1,510 | $52,630 | $0 | $0 |
| 2019 | $1,433 | $51,450 | $0 | $0 |
| 2018 | $1,402 | $50,570 | $0 | $0 |
| 2017 | $1,979 | $65,070 | $11,000 | $54,070 |
| 2016 | $2,003 | $65,160 | $11,000 | $54,160 |
| 2015 | $1,899 | $55,930 | $8,000 | $47,930 |
| 2014 | $1,867 | $55,110 | $5,000 | $50,110 |
Seller's Agent in 2017
Robin Raiff
The Keyes Company
(772) 633-6214
17 in this area
387 Total Sales
Seller Co-Listing Agent in 2017
Sally Spires
The Keyes Company
(772) 321-7709
15 in this area
117 Total Sales
E
Seller's Agent in 2016
Evelyn Murray
Evelyn H. Murray Realty
Source: REALTORS® Association of Indian River County
MLS Number: 191982
APN: 30-38-15-01-00001.0-0036.00
Ask me questions while you tour the home.