
Tim Mitchell
Responds Quickly
Cressy & Everett Real Estate
(269) 468-0928
176 Total Sales
98 in Dowagiac
$16K - $1.6M Price Range




Estimated Value: $160,092
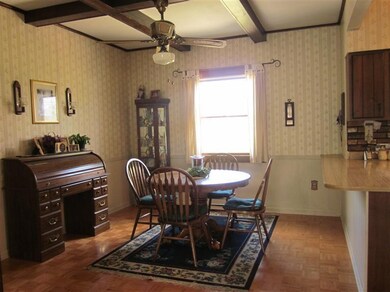
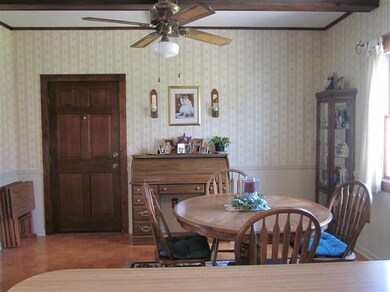
Don't want a fixer upper? Then come look at this home. Large kitchen with lots of counter space & snack bar. Dining room is adjacent to the kitchen. Comfortable size living room, main floor bedroom, 2 baths and front porch. The upper level has 2 bedrooms. Main floor laundry (washer & dryer will stay with the house. Owner has mini salon and will consider leaving her set-up if interested. Nice fenced back yard, entertaining deck, shed and a 1 car garage. Home is close to downtown and local golf course.
Last Agent to Sell the Property
Cressy & Everett Real Estate License #6506036233 Listed on: 04/13/2012
We collect this data history from publicly available records. To have your information removed, we recommend requesting removal directly through your county’s website.
Tim Mitchell
Cressy & Everett Real Estate
(269) 468-0928
176 Total Sales
98 in Dowagiac
$16K - $1.6M Price Range
Randy Blankenship
Real Broker LLC
(269) 775-4626
191 Total Sales
1 in Dowagiac
$125,000 Price
Beau Otis
Greenridge Realty (Cascade)
(269) 397-4055
120 Total Sales
2 in Dowagiac
$650,000 Price Range
Daren Huber
Coldwell Banker Realty
(219) 491-3763
150 Total Sales
1 in Dowagiac
$270,000 Price
Jason Stroud Team
Ellsbury Group
(269) 448-3467
63 Total Sales
2 in Dowagiac
$75K - $199K Price Range
Ryan Gainer
The Shore Real Estate Group
(517) 888-7303
19 Total Sales
1 in Dowagiac
$140,000 Price
We collect this data history from publicly available records. To have your information removed, we recommend requesting removal directly through your county’s website.
| Date | Buyer | Sale Price | Title Company |
|---|---|---|---|
| $64,000 | Meridian Title Corp | ||
| -- | -- |
We collect this data history from publicly available records. To have your information removed, we recommend requesting removal directly through your county’s website.
| Date | Status | Borrower | Loan Amount |
|---|---|---|---|
| Open | $65,306 | ||
| Previous Owner | $71,500 | ||
| Previous Owner | $84,000 |
We collect this data history from publicly available records. To have your information removed, we recommend requesting removal directly through your county’s website.
| Date | Event | Price | List to Sale | Price per Sq Ft |
|---|---|---|---|---|
| 08/08/2012 08/08/12 | Sold | $64,000 | 0.0% | $44 / Sq Ft |
| 05/04/2012 05/04/12 | Pending | -- | -- | -- |
| 04/13/2012 04/13/12 | For Sale | $64,000 | -- | $44 / Sq Ft |
We collect this data history from publicly available records. To have your information removed, we recommend requesting removal directly through your county’s website.
| Year | Tax Paid | Tax Assessment Tax Assessment Total Assessment is a certain percentage of the fair market value that is determined by local assessors to be the total taxable value of land and additions on the property. | Land | Improvement |
|---|---|---|---|---|
| 2026 | $916 | $71,500 | $0 | $0 |
| 2025 | $916 | $61,200 | $61,200 | $0 |
| 2024 | $902 | $57,600 | $57,600 | $0 |
| 2023 | $830 | $48,000 | $0 | $0 |
| 2022 | $789 | $41,900 | $0 | $0 |
| 2021 | $1,143 | $36,600 | $0 | $0 |
| 2020 | $759 | $35,300 | $0 | $0 |
| 2019 | $1,110 | $34,700 | $0 | $0 |
| 2018 | $724 | $27,900 | $0 | $0 |
| 2017 | $709 | $26,800 | $0 | $0 |
| 2016 | $697 | $24,700 | $0 | $0 |
| 2015 | -- | $25,500 | $0 | $0 |
| 2011 | -- | $29,000 | $0 | $0 |
Seller's Agent in 2012
Kelly Toney
Cressy & Everett Real Estate
(574) 215-9687
140 Total Sales
L
Buyer's Agent in 2012
Lonnie Mcintosh
McIntosh Real Estate LLC
(269) 782-2877
20 Total Sales
Source: MichRIC
MLS Number: 12019710

APN: 14-160-300-100-00
Disclaimer: Certain information contained herein is derived from information provided by parties other than Homes.com. All information provided is deemed reliable, but is not guaranteed to be accurate and should be independently verified.
Information is deemed reliable but not guaranteed.
Copyright 2026 MichRIC, LLC. All rights reserved.
Ask me questions while you tour the home.