
Veronica Haynes
Ebby Halliday, Realtors
(469) 815-7467
37 Total Sales
1 in Alvarado
$400,000 Price


Estimated Value: $357,000 - $384,000
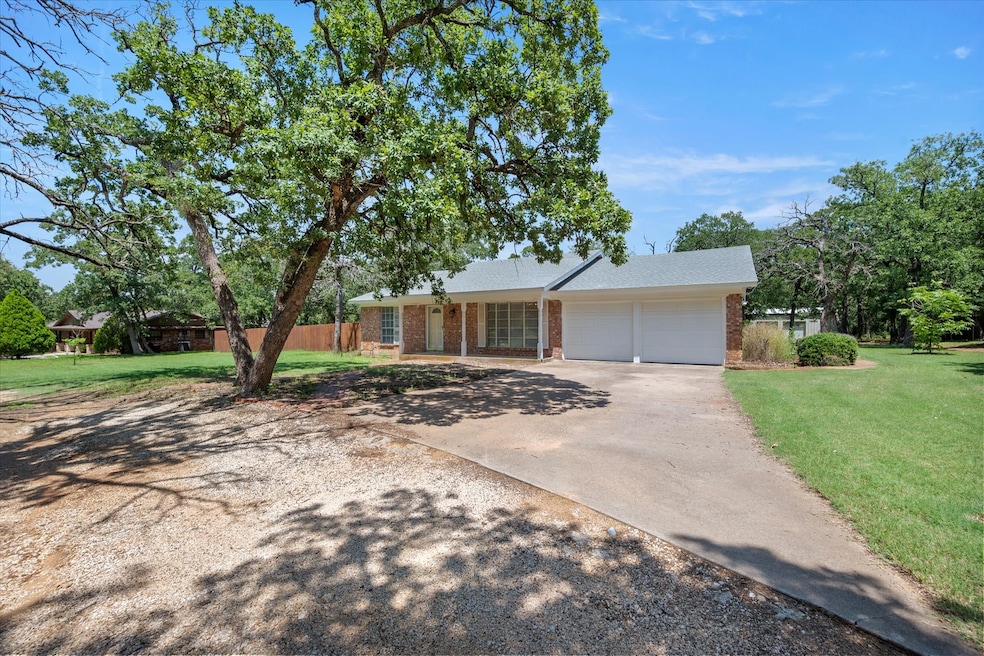
Country living at its finest!!
Located just outside city limits, this beautifully remodeled home offers the perfect blend of country living and modern convenience. Sitting on 1.87 acres in a quiet cul-de-sac, the property features a low tax rate, a functioning live well, and an irrigated yard with mature pecan trees. The home was remodeled in 2025 and includes a 20x30 addition that provides a second living area or flex space, perfect for a home office, game room, or guest suite. This addition is also not accounted for on the total square footage listed in MLS or Tax. The true Square footage should be over 2,000 SQFT. Inside, you’ll find a galley kitchen, dedicated dining room, and a mix of wood, laminate, and tile flooring throughout. Fresh interior paint and updated electrical add to the move-in-ready appeal. Motivated seller!! Additional highlights include two master closets, a circle driveway, and major system upgrades with the roof and HVAC replaced within the last five years. A 30x40 shop with electric, air conditioning, and a built-out office makes this property ideal for hobbyists, small business owners, or anyone in need of extra workspace. This property offers space, versatility, and peace—all without sacrificing convenience.
Last Agent to Sell the Property
Peak Point Real Estate Brokerage Email: pam@peakpointhomestx.com License #0648639 Listed on: 06/05/2025
We collect this data history from publicly available records. To have your information removed, we recommend requesting removal directly through your county’s website.
Veronica Haynes
Ebby Halliday, Realtors
(469) 815-7467
37 Total Sales
1 in Alvarado
$400,000 Price
Robby Setser
RE/MAX Preferred Associates
(972) 944-5938
24 Total Sales
2 in Alvarado
$280K - $294K Price Range
Brian Wells
RE/MAX Trinity
(817) 893-6629
65 Total Sales
2 in Alvarado
$380K - $425K Price Range
Jeannie Dalmolin
RE/MAX Trinity
(469) 789-7437
57 Total Sales
1 in Alvarado
$340,000 Price
Beth Steinke
Real Broker, LLC
(682) 463-1566
154 Total Sales
2 in Alvarado
$140K - $175K Price Range
Crystal Holmes
Grandview Real Estate
(682) 228-6081
44 Total Sales
2 in Alvarado
$108K - $180K Price Range
We collect this data history from publicly available records. To have your information removed, we recommend requesting removal directly through your county’s website.
| Date | Buyer | Sale Price | Title Company |
|---|---|---|---|
| -- | None Listed On Document |
We collect this data history from publicly available records. To have your information removed, we recommend requesting removal directly through your county’s website.
| Date | Status | Borrower | Loan Amount |
|---|---|---|---|
| Open | $292,000 |
We collect this data history from publicly available records. To have your information removed, we recommend requesting removal directly through your county’s website.
| Date | Event | Price | List to Sale | Price per Sq Ft |
|---|---|---|---|---|
| 11/06/2025 11/06/25 | Sold | -- | -- | -- |
| 10/09/2025 10/09/25 | Pending | -- | -- | -- |
| 09/16/2025 09/16/25 | Price Changed | $410,000 | -1.2% | $186 / Sq Ft |
| 07/22/2025 07/22/25 | Price Changed | $415,000 | -2.4% | $189 / Sq Ft |
| 06/05/2025 06/05/25 | For Sale | $425,000 | -- | $193 / Sq Ft |
We collect this data history from publicly available records. To have your information removed, we recommend requesting removal directly through your county’s website.
| Year | Tax Paid | Tax Assessment Tax Assessment Total Assessment is a certain percentage of the fair market value that is determined by local assessors to be the total taxable value of land and additions on the property. | Land | Improvement |
|---|---|---|---|---|
| 2025 | $645 | $259,216 | $130,900 | $128,316 |
| 2024 | $3,399 | $191,828 | $0 | $0 |
| 2023 | $630 | $245,191 | $116,875 | $128,316 |
| 2022 | $2,979 | $206,856 | $78,540 | $128,316 |
| 2021 | $2,741 | $206,856 | $78,540 | $128,316 |
| 2020 | $2,624 | $143,420 | $65,450 | $77,970 |
| 2019 | $2,433 | $119,110 | $41,140 | $77,970 |
| 2018 | $2,433 | $119,110 | $41,140 | $77,970 |
| 2017 | $2,417 | $119,110 | $41,140 | $77,970 |
| 2016 | $2,417 | $119,110 | $41,140 | $77,970 |
| 2015 | $2,147 | $119,110 | $41,140 | $77,970 |
| 2014 | $2,147 | $119,110 | $41,140 | $77,970 |
N
Seller's Agent in 2025
Nancy Vititow
Peak Point Real Estate
(817) 975-2097
59 Total Sales
A
Buyer's Agent in 2025
Alexis Zamarripa
Compass RE Texas, LLC
(972) 978-1229
35 Total Sales
Source: North Texas Real Estate Information Systems (NTREIS)
MLS Number: 20952880
APN: 126-2425-00120
Disclaimer: Certain information contained herein is derived from information provided by parties other than Homes.com. All information provided is deemed reliable, but is not guaranteed to be accurate and should be independently verified.
Listing information provided in part by the North Texas Real Estate Information Systems, Inc, for personal, non-commercial use by viewers of this site and may not be reproduced or redistributed. All information is deemed reliable but not guaranteed. Copyright © NTREIS 2026. All rights reserved
Ask me questions while you tour the home.