
Seller's Agent in 2025
David Broll
Keller Williams Realty Integrity Northwest
(320) 587-4242
263 Total Sales


Estimated Value: $269,616
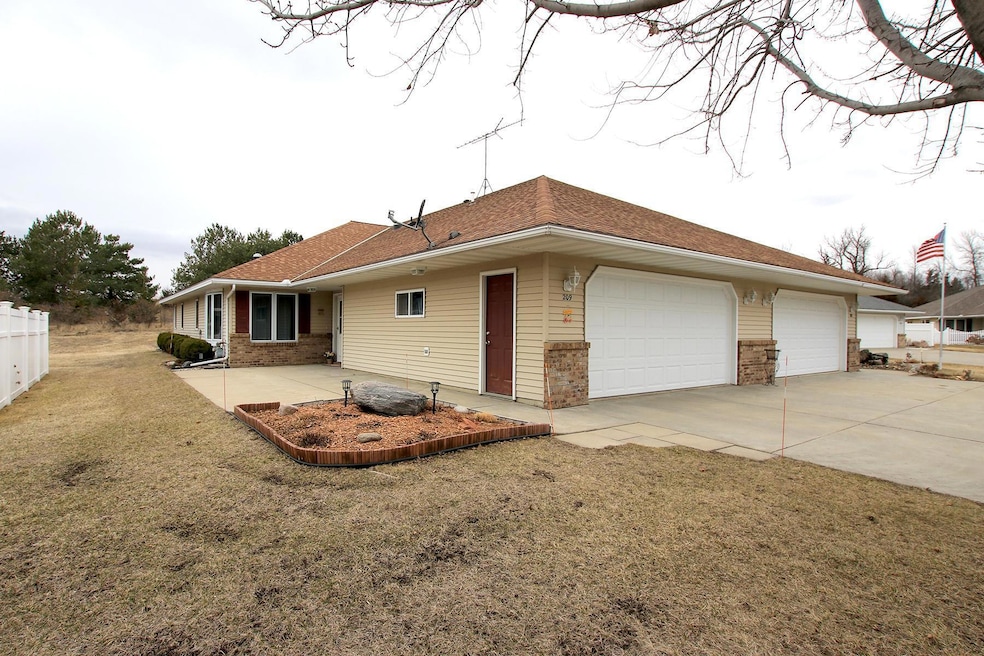
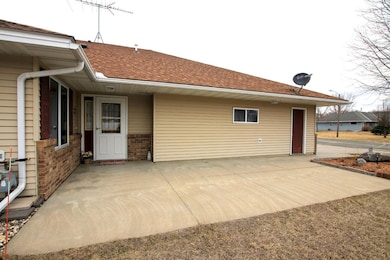
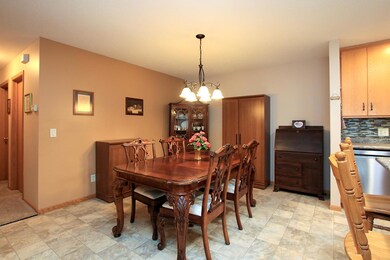
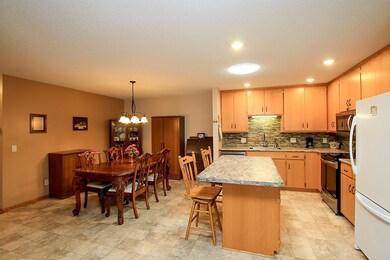
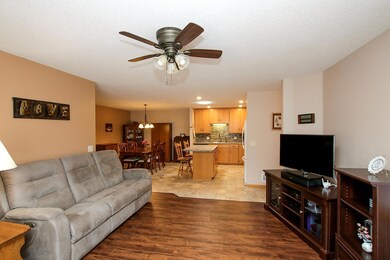
3 bed 2 bath twin home with many updates, New LVT Flooring and carpet in 2021, bay window in living room with up & down blinds, open floor plan. Kitchen features wood cabinets, tile backsplash, center kitchen island with pull-outs and new s.s. appliances (except refrigerator) in 2021. Dishwasher features a 3rd rack and the oven features a convection/air fry setting. There are 3 solar tubes through-out the home and grab bars in both bathrooms, master bedroom features a spacious walk in closet, up & down blinds and a private 3/4 bath with a walk-in shower. This home is move in ready and has lots of storage. 2 car garage is insulated and finished. Home warranty is included. All living facilities on 1 level.
Last Agent to Sell the Property
Keller Williams Realty Integrity Northwest Listed on: 03/31/2025
We collect this data history from publicly available records. To have your information removed, we recommend requesting removal directly through your county’s website.
We collect this data history from publicly available records. To have your information removed, we recommend requesting removal directly through your county’s website.
| Date | Buyer | Sale Price | Title Company |
|---|---|---|---|
| $270,000 | Avenue Title | ||
| $219,600 | Title Mark Llc | ||
| $170,000 | Heartland Title | ||
| -- | None Available |
We collect this data history from publicly available records. To have your information removed, we recommend requesting removal directly through your county’s website.
| Date | Status | Borrower | Loan Amount |
|---|---|---|---|
| Previous Owner | $219,600 | ||
| Previous Owner | $147,500 |
We collect this data history from publicly available records. To have your information removed, we recommend requesting removal directly through your county’s website.
| Date | Event | Price | List to Sale | Price per Sq Ft |
|---|---|---|---|---|
| 06/30/2025 06/30/25 | Sold | $270,000 | 0.0% | $182 / Sq Ft |
| 05/27/2025 05/27/25 | Pending | -- | -- | -- |
| 05/14/2025 05/14/25 | For Sale | $270,000 | 0.0% | $182 / Sq Ft |
| 05/12/2025 05/12/25 | Pending | -- | -- | -- |
| 04/29/2025 04/29/25 | Price Changed | $270,000 | -3.6% | $182 / Sq Ft |
| 04/04/2025 04/04/25 | For Sale | $280,000 | -- | $189 / Sq Ft |
We collect this data history from publicly available records. To have your information removed, we recommend requesting removal directly through your county’s website.
| Year | Tax Paid | Tax Assessment Tax Assessment Total Assessment is a certain percentage of the fair market value that is determined by local assessors to be the total taxable value of land and additions on the property. | Land | Improvement |
|---|---|---|---|---|
| 2026 | $3,486 | $271,800 | $25,000 | $246,800 |
| 2025 | $3,486 | $274,700 | $25,000 | $249,700 |
| 2024 | $3,688 | $275,600 | $25,000 | $250,600 |
| 2023 | $3,348 | $259,100 | $22,500 | $236,600 |
| 2022 | $2,866 | $206,400 | $17,900 | $188,500 |
| 2021 | $2,860 | $189,300 | $17,900 | $171,400 |
| 2020 | $2,612 | $185,600 | $17,900 | $167,700 |
| 2019 | $2,364 | $168,100 | $17,000 | $151,100 |
| 2018 | $2,228 | $153,100 | $17,000 | $136,100 |
| 2017 | $2,172 | $153,200 | $17,000 | $136,200 |
| 2016 | $2,166 | $153,600 | $17,000 | $136,600 |
| 2015 | $1,706 | $0 | $0 | $0 |
| 2014 | $1,706 | $0 | $0 | $0 |
Seller's Agent in 2025
David Broll
Keller Williams Realty Integrity Northwest
(320) 587-4242
263 Total Sales
Buyer's Agent in 2025
Penny Markwardt
RE/MAX Results
(320) 583-2305
64 Total Sales
Source: NorthstarMLS
MLS Number: 6648582
APN: 23-0589001
Disclaimer: Certain information contained herein is derived from information provided by parties other than Homes.com. All information provided is deemed reliable, but is not guaranteed to be accurate and should be independently verified.
All data is obtained from various sources and may not have been verified by broker or MLS GRID. Supplied Open House Information is subject to change without notice. All information should be independently reviewed and verified for accuracy. Properties may or may not be listed by the office/agent presenting the information. Some IDX listings have been excluded from this website.
Listings courtesy of NorthstarMLS as distributed by MLS GRID.
Based on information submitted to the MLS GRID
Ask me questions while you tour the home.